Skip main navigation
Active
  • $190,000

    11945 S Yale Ave, Chicago, IL 60628

    3beds
    1,476sqft
    : 
    Loading
    Get pre-qualified
    Single Family Residence
    Built in 1926
    3,092 Square Feet Lot
    $-- Zestimate®
    $129/sqft
    $-- HOA

    What's special

    Wonderful ranch layoutModern updatesVibrant interior finishesFully fenced lotBright atmosphereGranite countertopsTile floors
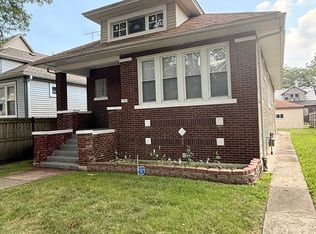
    ***Need Closing Cost Assistance or rate buy-down credits? Reach out to the listing agent to discuss potential incentives.*** Move-in ready 3-bedroom, 1-bathroom home in West Pullman featuring modern updates and vibrant interior finishes. Fully gutted and rehabbed in 2021, the main level boasts a bright atmosphere with recently painted walls in energetic tones and classic hardwood flooring throughout the spacious living and dining areas. The kitchen is equipped with white cabinetry, granite countertops, and stainless steel appliances. A standout feature is the updated, recently partially finished basement, designed with a contemporary urban loft aesthetic including exposed beams, tile floors (installed Feb 2026), and a utility room also updated Feb 2026. The lower level is already plumbed for an additional bathroom, offering excellent potential for expanded living space. A new furnace was installed in Dec 2024, ensuring comfort year-round. Exterior features include a fully fenced lot and a detached 2-car garage. Wonderful ranch layout with a walk-up basement allows for easy main-floor living. Conveniently located with easy access to public transit and major expressways. This move-in-ready property is the one you've been waiting for! ***This property is for sale only, not for rent ***
    --
    on Zillow
    |
    340
    views
    |
    36
    saves
    |

    Zillow last checked:

    Listed by:

    Veronica Rodriguez (224)699-5002,

    Redfin Corporation

    Source: MRED as distributed by MLS GRID,MLS#: 12691850MLS Logo

    Loading...

      Facts & features

      Interior

      Bedrooms & bathrooms
      • Bedrooms: 3
      • Bathrooms: 1
      • Full bathrooms: 1
      Rooms
      • Room types: No additional rooms
      Primary bedroom
      • Features: Flooring (Hardwood)
      • Level: Main
      • Area: 168 Square Feet
      • Dimensions: 12X14
      Bedroom 2
      • Features: Flooring (Hardwood)
      • Level: Main
      • Area: 99 Square Feet
      • Dimensions: 11X9
      Bedroom 3
      • Features: Flooring (Hardwood)
      • Level: Main
      • Area: 108 Square Feet
      • Dimensions: 12X9
      Dining room
      • Features: Flooring (Hardwood)
      • Level: Main
      • Dimensions: COMBO
      Kitchen
      • Features: Flooring (Hardwood)
      • Level: Main
      • Area: 176 Square Feet
      • Dimensions: 16X11
      Laundry
      • Features: Flooring (Other)
      • Level: Basement
      • Area: 160 Square Feet
      • Dimensions: 8X20
      Living room
      • Features: Flooring (Hardwood)
      • Level: Main
      • Area: 322 Square Feet
      • Dimensions: 23X14
      Heating
      • Natural Gas, Forced Air
      Cooling
      • Central Air
      Appliances
      • Included: Range, Microwave, Dishwasher, Stainless Steel Appliance(s)
      • Laundry: Gas Dryer Hookup
      Features
      • 1st Floor Bedroom, 1st Floor Full Bath
      • Flooring: Hardwood
      • Basement: Partially Finished,Full
      Interior area
      • Total structure area: 1,476
      • Total interior livable area: 1,476 sqft
      • Finished area below ground: 565

      Property

      Parking
      • Total spaces: 2
      • Parking features: Garage Door Opener, Yes, Garage Owned, Detached, Garage
      • Garage spaces: 2
      • Has uncovered spaces: Yes
      Accessibility
      • Accessibility features: No Disability Access
      Features
      • Stories: 1
      Lot
      • Size: 3,092 Square Feet
      Details
      • Additional structures: Kennel/Dog Run
      • Parcel number: 25282030190000
      • Special conditions: Short Sale

      Construction

      Type & style
      • Home type: SingleFamily
      • Property subtype: Single Family Residence
      Materials
      • Vinyl Siding
      Condition
      • New construction: No
      • Year built: 1926
      • Major remodel year: 2021

      Utilities & green energy

      • Electric: Circuit Breakers
      • Sewer: Public Sewer
      • Water: Public

      Community & HOA

      HOA
      • Services included: None
      Location
      • Region: Chicago

      Financial & listing details

      • Price per square foot: $129/sqft
      • Tax assessed value: $180,000
      • Annual tax amount: $2,962
      • Ownership: Fee Simple

        Estimated market value

        Not available

        Estimated sales range

        Not available

        Not available

        Price history

        DateEventPrice
        6/30/2026Listing removed$205,000$139/sqft
        Source: MRED as distributed by MLS GRID #12634226 Report a problem
        4/30/2026Listed for sale$205,000-1.9%$139/sqft
        Source: MRED as distributed by MLS GRID #12634226 Report a problem
        4/30/2026Listing removed$209,000$142/sqft
        Source: MRED as distributed by MLS GRID #12628775 Report a problem
        4/24/2026Listed for sale$209,000-5%$142/sqft
        Source: MRED as distributed by MLS GRID #12628775 Report a problem
        4/24/2026Listing removed$219,900$149/sqft
        Source: MRED as distributed by MLS GRID #12612358 Report a problem
        4/9/2026Listed for sale$219,900+23.6%$149/sqft
        Source: MRED as distributed by MLS GRID #12612358 Report a problem
        7/23/2021Sold$177,900+1.7%$121/sqft
        Source: MRED as distributed by MLS GRID #11112482 Report a problem
        6/15/2021Contingent$174,900$118/sqft
        Source: MRED as distributed by MLS GRID #11112482 Report a problem
        6/14/2021Price change$174,900-2.8%$118/sqft
        Source: MRED as distributed by MLS GRID #11112482 Report a problem
        6/5/2021Listed for sale$179,900+2.8%$122/sqft
        Source: MRED as distributed by MLS GRID #11112482 Report a problem
        5/28/2021Listing removed--
        Source: MRED as distributed by MLS GRID #11041881 Report a problem
        4/7/2021Pending sale$175,000$119/sqft
        Source: MRED as distributed by MLS GRID #11041881 Report a problem
        4/4/2021Listed for sale$175,000+1358.3%$119/sqft
        Source: MRED as distributed by MLS GRID #11041881 Report a problem
        1/8/2020Sold$12,000$8/sqft
        Source: Public Record Report a problem

        Public tax history

        YearProperty taxesTax assessment
        2024-- $18,000 +800.5%
        2023-- $1,999
        2022$222 -45%$1,999
        2021$403 -73.7%$1,999 -70.9%
        2020$1,534 +84.9%$6,867 -9%
        2019$829 +1.9%$7,547
        2018$814 +38.1%$7,547 +11.2%
        2017$590 -17.8%$6,784
        2016$717 +14.5%$6,784
        2015$627 +16.8%$6,784 +9.7%
        2014$536 +4.9%$6,186
        2013$511 +137.8%$6,186
        2012$215 -77.7%$6,186 -29.2%
        2011$963 +18.4%$8,740
        2010$813 -40.4%$8,740
        2009$1,366 +96.8%$8,740 -22.2%
        2008$694 +3.3%$11,229
        2007$672 +0.8%$11,229
        2006$667 -5.2%$11,229 +44.9%
        2005$703 -44%$7,749
        2004$1,256 +980.6%$7,749
        2003$116 -11.6%$7,749 +35.9%
        2002$131 -6.6%$5,703
        2001$141 -37.5%$5,703
        2000$225 $5,703 +33.2%
        1999-- $4,281
        Find assessor info on the county website

        Monthly payment

        Est. payment

        Payment breakdown

        Explore the cost of this home by adjusting the details. Changes won't be saved.
        All calculations are estimates and provided by Zillow, Inc. for informational purposes only. Actual amounts may vary.
        HOA fees may include property taxes on listings classified as Co-Ops. Contact the listing agent and/or owner for fee details.
        Mortgage interest rates are dependent on a number of factors, including credit score, down payment, and repayment length. Interest rate data provided by Zillow Group Marketplace, Inc. as of 1/1/1970 from various mortgage lenders with which we have lead or other similar arrangements; the Estimated Payment is an average of those rates.
        See how much you could borrow to make a competitive offer.

        Climate risks

        Neighborhood: West Pullman

        Getting around

        55 / 100
        Somewhat Walkable
        56 / 100
        Good Transit
        45 / 100
        Somewhat Bikeable

        Nearby schools

        GreatSchools rating
        Schools provided by the listing agent
        • District: 299

        Source: MRED as distributed by MLS GRID. This data may not be complete. We recommend contacting the local school district to confirm school assignments for this home.

        A local agent can set up tours, give advice and negotiate with sellers.

        Browse local experts

        Similar homes