Beautiful move-in ready well maintained home on a long and quiet cul-de-sac in a 55+ gated community! This home offers tremendous curb appeal with low maintenance landscaping and a beautiful custom painted driveway (2024) which leads to a 2-car side load garage (21' x 24'). As you enter into the home through the elegant front door you are greeted with an open-concept floor plan with 10' ceilings, 2 bedrooms/2 full baths with a flex room for many uses such as dining, den, craft, study, or home office. The living room, kitchen, and flex room have tile floors and is a perfect flow to entertainment for family & friends! The eat-in kitchen includes newer appliances, a pantry, plenty of cabinet space and the kitchen has a sliding glass door to the lanai. The enclosed lanai has new carpet with natural light offering a peaceful view of the private rear yard as well as access to the beautiful newly painted patio (2024). The tranquility of the pastureland and privacy is awaiting you, perfect for morning coffee or taking a walk! The primary bedroom has a large 14 ’x 6’ walk-in closet with a professionally installed closet organizer and both bedrooms have plantation shutters as well as other windows in this extremely clean and updated home. Updates include a new roof 2022, HVAC 2022, hot water tank 2020, appliances 2023, lanai windows & door 2022, 6 windows replaced in 2022 and exterior & interior paint 2022. The garage has overhead shelving for year round storage and a recently installed interlocking floor pattern. It looks awesome! Stonecrest has many amenities to keep you busy, 1 indoor pool and 3 outdoor pools, pickleball courts, softball field, community pavilion, community center, an 18-hole private golf course, Broad Stripes Golf & Social Club Restaurant, weight room with new equipment, billiards room, shuffleboard, tennis, corn hole, bocce, numerous clubs to join and so much more! Stonecrest is just a bridge away by golf cart to The Villages where you can shop, eat, and enjoy daily live entertainment every night. Come make this your new home! One or more photo(s) are virtually staged.
Sold for $329,900
Zillow last checked:
Listing updated:
Bought with:
Richard Lutz, 3237056
KELLER WILLIAMS CORNERSTONE RE
Cindy Schutte, 3254248
KELLER WILLIAMS CORNERSTONE RE
Source: Stellar MLS,MLS#: OM705361 Originating MLS: Ocala - Marion
Originating MLS: Ocala - Marion
Price history
| Date | Event | Price |
|---|---|---|
| 9/18/2025 | Sold | $329,900$211/sqft |
Source:  Stellar MLS #OM705361 Report a problem Stellar MLS #OM705361 Report a problem | ||
| 7/26/2025 | Pending sale | $329,900$211/sqft |
Source: Stellar MLS #OM705361 Report a problem | ||
| 7/23/2025 | Listed for sale | $329,900-2.9%$211/sqft |
Source: Stellar MLS #OM705361 Report a problem | ||
| 7/9/2025 | Listing removed | $339,900$217/sqft |
Source: Stellar MLS #OM700633 Report a problem | ||
| 5/2/2025 | Listed for sale | $339,900-2.2%$217/sqft |
Source: Stellar MLS #OM700633 Report a problem | ||
| 7/11/2023 | Sold | $347,500-3.4%$222/sqft |
Source: Public Record Report a problem | ||
| 5/16/2023 | Pending sale | $359,900$230/sqft |
Source: Stellar MLS #OM652134 Report a problem | ||
| 4/27/2023 | Price change | $359,900-2.7%$230/sqft |
Source: Stellar MLS #OM652134 Report a problem | ||
| 1/26/2023 | Listed for sale | $369,900+134.1%$236/sqft |
Source: Stellar MLS #OM652134 Report a problem | ||
| 3/4/2013 | Sold | $158,000-4.2%$101/sqft |
Source: Public Record Report a problem | ||
| 10/10/2003 | Sold | $164,900+14.8%$105/sqft |
Source: Public Record Report a problem | ||
| 6/10/2002 | Sold | $143,600$92/sqft |
Source: Public Record Report a problem | ||
Nearby homes
- $278,2002 bd2 ba1.7k sqft11939 SE 171st Loop, Summerfield, FL 34491Off Market
- $325,0003 bd2 ba1.7k sqft11951 SE 171st Loop, Summerfield, FL 34491Sold
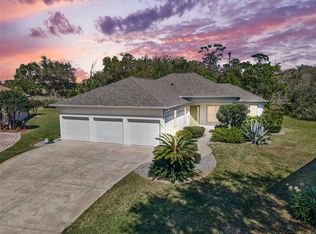
- $312,3002 bd2 ba1.9k sqft11933 SE 171st Loop, Summerfield, FL 34491Off Market
- $388,8002 bd2 ba1.9k sqft11957 SE 171st Loop, Summerfield, FL 34491Off Market
Get a cash offer in 3 minutes
Find out how much your home could sell for in as little as 3 minutes with a no-obligation cash offer.
Estimated market value
$328,600
