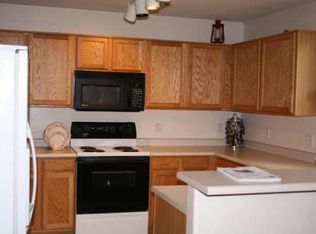
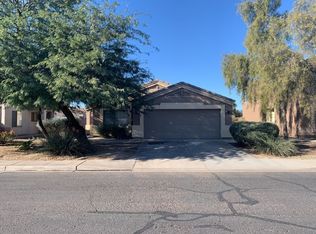
Beautifully remodeled 3 bedroom, 2 bathroom, 2 car garage home with vaulted ceilings! Kitchen is gorgeous with refinished cabinets, new quartz countertops and new stainless steel appliances including fridge! New LVP flooring throughout - no carpet! Bathrooms are updated with refinished showers, new quartz countertops & new backlit mirrors! New lighting & plumbing fixtures throughout! New patio roof! New washer & dryer! New landscaping in front & back with artificial turf & rock! Backyard features a covered patio & storage shed! New insulated garage door and smart opener! New epoxy coating in the garage! Very low HOA!
For sale
Price cut: $10K (7/29)
$349,000
11945 W CORRINE Drive, El Mirage, AZ 85335
3beds
1,089sqft
:
Get pre-qualified$2,112/mo
Single Family Residence
Built in 1999
5,094 Square Feet Lot
$-- Zestimate®
$320/sqft
$33/mo HOA
What's special
New patio roofNew quartz countertopsRefinished cabinetsNew washer and dryerVaulted ceilingsNew backlit mirrorsRefinished showers
- 22 days |
- 254 |
- 26 |
Zillow last checked:
Listing updated:
Listed by:
Natalie J Worden 480-593-0224,
Gentry Real Estate
Source: ARMLS,MLS#: 7055806
Facts & features
Interior
Bedrooms & bathrooms
- Bedrooms: 3
- Bathrooms: 2
- Full bathrooms: 2
Heating
- Electric
Cooling
- Central Air, Ceiling Fan(s)
Appliances
- Included: Dryer, Washer, Refrigerator, Built-in Microwave, Dishwasher, Disposal, Electric Range, Electric Oven
Features
- Quartz Countertops, Eat-in Kitchen, Vaulted Ceiling(s), Pantry, Full Bth Master Bdrm
- Flooring: Tile
- Has basement: No
- Has fireplace: No
Interior area
- Total structure area: 1,089
- Total interior livable area: 1,089 sqft
Property
Parking
- Total spaces: 4
- Parking features: Garage Door Opener
- Garage spaces: 2
- Uncovered spaces: 2
Features
- Stories: 1
- Patio & porch: Covered
- Exterior features: Storage
- Spa features: None
- Fencing: Block
Lot
- Size: 5,094 Square Feet
- Features: North/South Exposure, Desert Back, Desert Front, Synthetic Grass Back
Details
- Parcel number: 50906092
Construction
Type & style
- Home type: SingleFamily
- Property subtype: Single Family Residence
Materials
- Stucco, Wood Frame
- Roof: Tile
Condition
- Year built: 1999
Details
- Builder name: HANCOCK HOMES
Utilities & green energy
- Sewer: Public Sewer
- Water: City Water
Community & HOA
Community
- Features: Near Bus Stop, Playground
- Subdivision: SUNDIAL UNIT 2
HOA
- Has HOA: Yes
- Services included: Maintenance Grounds
- HOA fee: $99 quarterly
- HOA name: Sundial Community
- HOA phone: 602-437-4777
Location
- Region: El Mirage
Financial & listing details
- Price per square foot: $320/sqft
- Tax assessed value: $250,100
- Annual tax amount: $706
- Date on market: 7/17/2026
- Cumulative days on market: 22 days
- Listing terms: Cash,Conventional,FHA,VA Loan
- Ownership: Fee Simple
Estimated market value
Not available
Estimated sales range
Not available
Not available
Price history
| Date | Event | Price |
|---|---|---|
| 7/29/2026 | Price change | $349,000-2.8%$320/sqft |
Source:  ARMLS #7055806 Report a problem ARMLS #7055806 Report a problem | ||
| 7/23/2026 | Price change | $359,000-2.7%$330/sqft |
Source: ARMLS #7055806 Report a problem | ||
| 7/18/2026 | Listed for sale | $369,000+42.7%$339/sqft |
Source: ARMLS #7055806 Report a problem | ||
| 3/26/2026 | Sold | $258,500+56.7%$237/sqft |
Source: Public Record Report a problem | ||
| 1/5/2018 | Sold | $165,000$152/sqft |
Source: ARMLS #5687377 Report a problem | ||
| 11/27/2017 | Price change | $165,000-2.4%$152/sqft |
Source: West USA Realty #5687377 Report a problem | ||
| 11/13/2017 | Listed for sale | $169,000+122.3%$155/sqft |
Source: West USA Realty #5687377 Report a problem | ||
| 3/3/2000 | Sold | $76,033$70/sqft |
Source: Public Record Report a problem | ||
Public tax history
| Year | Property taxes | Tax assessment |
|---|---|---|
| 2025 | $691 -0.8% | $25,010 -10.1% |
| 2024 | $697 +2% | $27,830 +301.7% |
| 2023 | $683 -2.2% | $6,928 -59.4% |
| 2022 | $699 -5.8% | $17,070 +9.7% |
| 2021 | $741 +3.1% | $15,560 +12.8% |
| 2020 | $719 +1.2% | $13,800 +15.4% |
| 2019 | $710 | $11,960 +11% |
| 2018 | $710 -6.8% | $10,770 +16.8% |
| 2017 | $763 +11.2% | $9,220 +10% |
| 2016 | $686 -3.9% | $8,380 +4.6% |
| 2015 | $714 | $8,010 +43.8% |
| 2014 | -- | $5,570 +37.2% |
| 2013 | -- | $4,060 -6.9% |
| 2012 | -- | $4,360 -8.8% |
| 2011 | -- | $4,780 -30.8% |
| 2010 | -- | $6,910 -43.5% |
| 2009 | -- | $12,230 -17.6% |
| 2008 | -- | $14,850 +12.9% |
| 2007 | -- | $13,150 +59.4% |
| 2006 | -- | $8,250 |
| 2005 | -- | $8,250 +22.2% |
| 2004 | -- | $6,750 |
| 2003 | -- | $6,750 +0.7% |
| 2002 | -- | $6,700 |
Find assessor info on the county website
Monthly payment
Est. payment
Payment breakdown
Explore the cost of this home by adjusting the details. Changes won't be saved.Climate risks
Neighborhood: Sundial
Nearby schools
GreatSchools rating
- 5/10Riverview SchoolGrades: PK-8Distance: 0.4 mi
- 8/10Dysart High SchoolGrades: 7-12Distance: 1.5 mi
Schools provided by the listing agent
- Elementary: El Mirage Elementary School
- Middle: Dysart Middle School
- High: Dysart High School
- District: Dysart Unified District
Source: ARMLS. This data may not be complete. We recommend contacting the local school district to confirm school assignments for this home.
- $383,7004 bd2 ba1.8k sqft11949 W Corrine Dr, El Mirage, AZ 85335Off Market
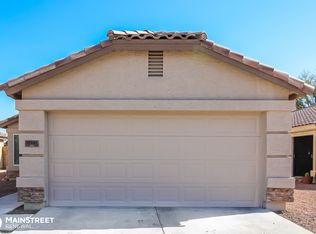
- $297,9003 bd2 ba1.2k sqft11941 W Corrine Dr, El Mirage, AZ 85335Off Market
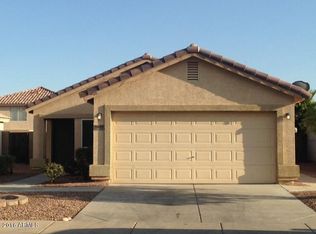
- $330,9003 bd2 ba1k sqft11937 W Corrine Dr, El Mirage, AZ 85335Off Market
- $374,4004 bd2 ba1.8k sqft11944 W Rosewood Dr, El Mirage, AZ 85335Off Market
- $334,7004 bd2 ba1.8k sqft11948 W Rosewood Dr, El Mirage, AZ 85335Off Market
- $296,8003 bd2 ba1k sqft11940 W Rosewood Dr, El Mirage, AZ 85335Off Market
- $288,700-- bd2 ba953 sqft11933 W Corrine Dr, El Mirage, AZ 85335Off Market
- $299,800-- bd2 ba1k sqft12001 W Corrine Dr, El Mirage, AZ 85335Off Market
A local agent can set up tours, give advice and negotiate with sellers.
Similar homes
- $--4 bd2 ba1.5k sqft12504 W Mauna Loa Ln, El Mirage, AZ 85335Auction
 Auction.com 2
 - $--3 bd2 ba1.5k sqft12546 W Mandalay Ln, El Mirage, AZ 85335Auction
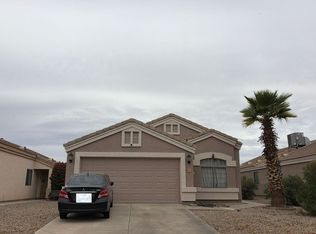 Auction.com 2
 - $--3 bd2 ba1.3k sqft14800 N 129th Dr, El Mirage, AZ 85335Auction
 Auction.com 2
 - $--3 bd2 ba1.5k sqft13579 W Post Dr, Surprise, AZ 85374Auction
 Auction.com 2
 - $--3 bd2 ba1.1k sqft10438 W Alice Ave, Peoria, AZ 85345AuctionAuction.com 2
- $--3 bd3 ba1.2k sqft13238 W Redfield Rd, Surprise, AZ 85379AuctionAuction.com 2
- $--3 bd2 ba1.2k sqft11560 W Mountain View Rd, Youngtown, AZ 85363AuctionXome
- $--2 bd2 ba943 sqft11212 W Barbara Ave, Peoria, AZ 85345AuctionAuction.com 2
- $--3 bd2 ba1.6k sqft16427 N 168th Ave, Surprise, AZ 85374AuctionAuction.com 2
- $--3 bd2 ba1.1k sqft14917 W Caribbean Ln, Surprise, AZ 85379AuctionAuction.com 2
- $--2 bd2 ba1.1k sqft11380 N 114th Ave, Youngtown, AZ 85363AuctionAuction.com 2
- $350,0003 bd2 ba1.3k sqft11140 N 82ND Drive, Peoria, AZ 85345For SaleMLS ID #7056623, Sydney Orton, Keller Williams Realty Phoenix. ARMLS
- $--3 bd2 ba1.2k sqft8716 W Willowbrook Dr, Peoria, AZ 85382AuctionAuction.com 2
- $--3 bd2 ba1k sqft11111 W Hollywood Ave, Youngtown, AZ 85363AuctionAuction.com 2
- $--3 bd3 ba1.4k sqft6034 W Acapulco Ln, Glendale, AZ 85306AuctionAuction.com 2
- $--3 bd2 ba1.1k sqft2020 W Ronald Rd, Phoenix, AZ 85029AuctionServiceLink Auction
- $--3 bd2 ba1.1k sqft15007 W Port Au Prince Ln, Surprise, AZ 85379AuctionAuction.com 2
- $--3 bd3 ba1.4k sqft15221 N 90th Ave, Peoria, AZ 85381AuctionAuction.com 2
- $--3 bd2 ba1.2k sqft15609 W Laurel Ln, Surprise, AZ 85379AuctionAuction.com 2
- $--2 bd1 ba800 sqft11223 W Missouri Ave, Youngtown, AZ 85363AuctionAuction.com 2
