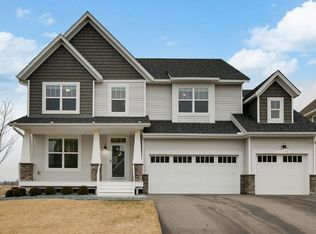
Exceptional custom-built Capstone two-story offering impressive space, thoughtful design, and beautiful finishes throughout. The open main level features hardwood flooring, enameled white trim, knockdown ceilings, a front flex room and a rear office/workspace with built-in counter. The gourmet kitchen is perfect for entertaining with enameled cabinetry, granite countertops, decorative tile backsplash, stainless steel built-in appliances, cooktop, wall oven, custom wood hood, center island, and a charming walk-in pantry. The great room offers a warm fireplace flanked by custom built-in shelving. Convenient upper-level laundry room.
The upper level includes four spacious bedrooms, a huge loft, new carpet in 2026, and an impressive primary suite with a large walk-in closet featuring custom built-ins, quartz counters, double sinks, tile flooring, and a beautiful walk-in tile shower. A generous mudroom with built-in bench, wood wall detail, hooks, and walk-in closet adds everyday convenience.
The finished walkout lower level offers a large family room, game area, fifth bedroom with walk-in closet, and 3/4 bath. Enjoy outdoor living with a maintenance-free deck, fenced level backyard, stamped concrete patio, and irrigation. Additional highlights include a roof replaced in 2023, new carpet in the flex room in 2026, and an extra-deep three-car garage. Fantastic location in the highly desired 833 School District.
Closed
Zestimate®
$680,000
11946 32nd St N, Lake Elmo, MN 55042
5beds
4,096sqft
Single Family
Built in 2016
9,583 Square Feet Lot
$680,000 Zestimate®
$166/sqft
$4,692 Estimated rent
Home value
$680,000
$646,000 - $721,000
$4,692/mo
Zestimate® history
Owner options
List your home for rent
$4,692/mo
Rent Zestimate®
Find your next renter with Zillow Rental Manager. Plus, with online applications, you can quickly screen prospective tenants – for free.
$4,692/mo
Rent Zestimate®
Refinance and save
$4,520/mo
Est. payment
Refinancing to a lower rate could help reduce your monthly payments and save thousands over the life of the loan.
$4,520/mo
Est. payment
Explore your selling options
Work with a Zillow partner agent
Leverage their expertise and Zillow's premium Showcase listings to get your home seen by more buyers.
Get startedList with your own agent
Get your home in front of millions of buyers by listing it on Zillow.
Learn how to do itSell it yourself
Take full control of how buyers see your home on Zillow by listing For Sale by Owner (FSBO).
List your homeWhat's special
Zillow last checked:
Listing updated:
Listed by:
Kimberly Ziton, CLHMS 612-987-6835,
Keller Williams Premier Realty
Bought with:
Erik L Wendell
Wayzata Realty LLC
Source: NorthstarMLS as distributed by MLS GRID,MLS#: 7083048
Facts & features
Interior
Bedrooms & bathrooms
- Bedrooms: 5
- Bathrooms: 4
- Full bathrooms: 1
- 3/4 bathrooms: 2
- 1/2 bathrooms: 1
Bedroom
- Level: Upper
- Area: 252 Square Feet
- Dimensions: 18x14
Bedroom 2
- Level: Upper
- Area: 121 Square Feet
- Dimensions: 11x11
Bedroom 3
- Level: Upper
- Area: 121 Square Feet
- Dimensions: 11x11
Bedroom 4
- Level: Upper
- Area: 121 Square Feet
- Dimensions: 11x11
Bedroom 5
- Level: Lower
- Area: 168 Square Feet
- Dimensions: 12x14
Dining room
- Level: Main
- Area: 187 Square Feet
- Dimensions: 17x11
Family room
- Level: Lower
- Area: 432 Square Feet
- Dimensions: 18x24
Great room
- Level: Main
- Area: 225 Square Feet
- Dimensions: 15x15
Kitchen
- Level: Main
- Area: 156 Square Feet
- Dimensions: 12x13
Laundry
- Level: Upper
- Area: 64 Square Feet
- Dimensions: 8x8
Mud room
- Level: Main
- Area: 80 Square Feet
- Dimensions: 8x10
Office
- Level: Main
- Area: 120 Square Feet
- Dimensions: 10x12
Heating
- Forced Air, Fireplace(s)
Cooling
- Central Air
Appliances
- Included: Air-To-Air Exchanger, Cooktop, Dishwasher, Dryer, Exhaust Fan, Water Filtration System, Microwave, Refrigerator, Wall Oven, Washer, Water Softener Owned
- Laundry: Laundry Room, Upper Level
Features
- Basement: Drain Tiled,Finished,Walk-Out Access
- Number of fireplaces: 1
- Fireplace features: Family Room, Gas
Interior area
- Total structure area: 4,380
- Total interior livable area: 4,096 sqft
- Finished area above ground: 2,983
- Finished area below ground: 1,113
Property
Parking
- Total spaces: 3
- Parking features: Attached, Asphalt
- Attached garage spaces: 3
Accessibility
- Accessibility features: None
Features
- Levels: Two
- Stories: 2
- Patio & porch: Composite Decking, Deck, Patio
- Fencing: Other
Lot
- Size: 9,583 Square Feet
- Dimensions: 35 x 143 x 65 x 148
Details
- Foundation area: 1397
- Parcel number: 1302921410021
- Zoning description: Residential-Single Family
Construction
Type & style
- Home type: SingleFamily
- Property subtype: Single Family
Materials
- Roof: Age 8 Years or Less,Pitched
Condition
- New construction: No
- Year built: 2016
Utilities & green energy
- Gas: Natural Gas
- Sewer: City Sewer/Connected
- Water: City Water/Connected
Community & HOA
HOA
- Has HOA: Yes
- Services included: Other, Professional Mgmt
- HOA fee: $230 annually
- HOA name: Cities Management
- HOA phone: 612-381-8600
Location
- Region: Lake Elmo
Financial & listing details
- Price per square foot: $166/sqft
- Tax assessed value: $604,800
- Annual tax amount: $6,204
- Date on market: 5/29/2026
- Cumulative days on market: 12 days
- Road surface type: Paved
Price history
| Date | Event | Price |
|---|---|---|
| 7/7/2026 | Sold | $680,000+0.7%$166/sqft |
Source:  NorthstarMLS as distributed by MLS GRID #7083048 Report a problem NorthstarMLS as distributed by MLS GRID #7083048 Report a problem | ||
| 6/15/2026 | Pending sale | $675,000$165/sqft |
Source: NorthstarMLS as distributed by MLS GRID #7083048 Report a problem | ||
| 6/3/2026 | Listed for sale | $675,000+53.4%$165/sqft |
Source: NorthstarMLS as distributed by MLS GRID #7083048 Report a problem | ||
| 5/31/2017 | Sold | $440,000+384%$107/sqft |
Source: NorthstarMLS as distributed by MLS GRID #4818944 Report a problem | ||
| 5/27/2016 | Sold | $90,900$22/sqft |
Source: Public Record Report a problem | ||
Public tax history
| Year | Property taxes | Tax assessment |
|---|---|---|
| 2025 | $5,972 +7.9% | $604,800 +0.1% |
| 2024 | $5,536 +10.3% | $603,900 +6.3% |
| 2023 | $5,018 +2.8% | $567,900 +20.5% |
| 2022 | $4,880 +20% | $471,300 |
| 2021 | $4,066 -7.6% | $471,300 +6.7% |
| 2020 | $4,400 | $441,800 |
| 2019 | $4,400 | $441,800 +1.3% |
| 2018 | $4,400 +2.5% | $436,300 +12.5% |
| 2017 | $4,294 +14.3% | $387,900 +331% |
| 2016 | $3,758 +2882.5% | $90,000 |
| 2015 | $126 | -- |
Find assessor info on the county website
Neighborhood: 55042
Nearby homes
- $684,0005 bd4 ba3k sqft11902 32nd St N, Lake Elmo, MN 55042Off Market
- $600,6005 bd4 ba2.4k sqft11924 32nd St N, Lake Elmo, MN 55042Off Market
- $643,5005 bd4 ba3.3k sqft11878 32nd, Lake Elmo, MN 55042Off Market
- $612,5005 bd4 ba2.4k sqft11878 32nd St N, Lake Elmo, MN 55042Off Market
- $608,4003 bd1 ba2.2k sqft11856 32nd St N, Lake Elmo, MN 55042Off Market
- $604,5004 bd3 ba2.5k sqft3224 Linden Ln N, Lake Elmo, MN 55042Off Market
- $693,0004 bd3 ba2.8k sqft3220 Linden Ln N, Lake Elmo, MN 55042Off Market
- $644,6005 bd4 ba3.9k sqft11895 32nd St N, Lake Elmo, MN 55042Off Market
Nearby schools
GreatSchools rating
- 7/10Lake Elmo Elementary SchoolGrades: PK-5Distance: 0.9 mi
- 7/10Oak-Land Middle SchoolGrades: 6-8Distance: 2.5 mi
- 10/10Stillwater Area High SchoolGrades: 9-12Distance: 2.4 mi
Get a cash offer in 3 minutes
Find out how much your home could sell for in as little as 3 minutes with a no-obligation cash offer.
Estimated market value
$680,000
Get a cash offer in 3 minutes
Find out how much your home could sell for in as little as 3 minutes with a no-obligation cash offer.
Estimated market value
$680,000
- Minnesota
- Washington County
- Lake Elmo
- 55042
- 11946 32nd St N
Nearby cities
Nearby zip codes
Other Lake Elmo Topics
