Skip main navigation
Off market
  • $370,100

    11946 56th St E, Parrish, FL 34219

    3beds
    1,780sqft
    SingleFamily
    Built in 2010
    10,319 Square Feet Lot
    $370,100 Zestimate®
    $208/sqft
    $2,608 Estimated rent

    Home value

    $370,100

    $352,000 - $389,000

    $2,608/mo

    Zestimate® history
    Loading
    Loading...

    Owner options

    List your home for rent

    $2,608/mo

    Rent Zestimate®

    Find your next renter with Zillow Rental Manager. Plus, with online applications, you can quickly screen prospective tenants – for free.

    Learn more

    $2,608/mo

    Rent Zestimate®

    Refinance and save

    $2,530/mo

    Est. payment

    Refinancing to a lower rate could help reduce your monthly payments and save thousands over the life of the loan.

    See today's rates

    $2,530/mo

    Est. payment

    Explore your selling options

    Work with a Zillow partner agent

    Leverage their expertise and Zillow's premium Showcase listings to get your home seen by more buyers.

    Get started

    List with your own agent

    Get your home in front of millions of buyers by listing it on Zillow.

    Learn how to do it

    Sell it yourself

    Take full control of how buyers see your home on Zillow by listing For Sale by Owner (FSBO).

    List your home

    What's special

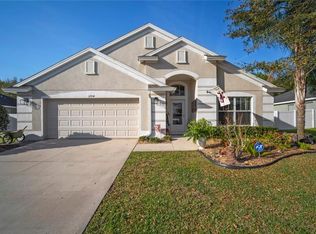
    Welcome home to this meticulously maintained home in the highly sought-after community of Lakeside Preserve. Situated on lush, private lot in the community, enjoy gorgeous sunset views from the screened-in lanai & a large backyard (perfect for building your dream pool!) This open floor plan offers 3 spacious bedrooms, 2 baths, a generously sized great room open to the kitchen, & a formal dining room with hardwood flooring. The master bedroom is incredibly spacious, features a huge walk-in closet, & is tucked away towards the back of the home while the guest bedrooms are in the front; perfectly situated for family and/or guests. The master bathroom is a spa-like retreat with double sinks, storage cupboards, private water closet, walk-in shower, & large soaking tub. The main interior layout offers an open & bright space featuring a kitchen-great room combination, perfect for entertaining guests. The open living area offers ample windows with custom plantation shutters, light/neutral colors & high ceilings, creating a bright & airy flow. The kitchen is a cooks delight as it offers tons of Corian countertop space (plus an island/bar), spacious pantry storage, solid-wood cabinets, and stainless steel appliance package. Large sliding glass doors are featured off the great room & lead to the screened-in lanai, perfect for enjoying the Florida lifestyle! Plus, the backyard is fully fenced in large gardens, lush grass, & mature palm trees. Lakeside Preserve is a conveniently located community close to schools, shopping, major roadways (minutes to Lakewood Ranch via Ft. Hamer Bridge), and so much more! Low HOA fees and NO CDDs.

    This property is off market, which means it's not currently listed for sale or rent on Zillow. This may be different from what's available on other websites or public sources.

    Facts & features

    Interior

    Bedrooms & bathrooms
    • Bedrooms: 3
    • Bathrooms: 2
    • Full bathrooms: 2
    Heating
    • Forced air, Electric
    Cooling
    • Central
    Appliances
    • Included: Dishwasher, Dryer, Garbage disposal, Microwave, Range / Oven, Refrigerator, Washer
    • Laundry: Inside, Laundry Room
    Features
    • Crown Molding, Walk-In Closet(s), Window Treatments, Open Floorplan, Solid Wood Cabinets, Kitchen/Family Room Combo
    • Flooring: Tile, Carpet, Hardwood
    • Windows: Blinds, Shutters
    • Has fireplace: No
    Interior area
    • Structure area source: Public Records
    • Total interior livable area: 1,780 sqft

    Property

    Parking
    • Total spaces: 2
    • Parking features: Garage - Attached
    Features
    • Levels: One
    • Patio & porch: Covered, Screened, Front Porch, Rear Porch
    • Exterior features: Other
    Lot
    • Size: 10,319 sqft
    • Features: Street Paved, Sidewalk
    Details
    • Parcel number: 487205359
    • Zoning: PDR

    Construction

    Type & style
    • Home type: SingleFamily
    Materials
    • masonry
    • Roof: Other
    Condition
    • Year built: 2010

    Utilities & green energy

    • Sewer: Public Sewer
    • Water: Public
    • Utilities for property: Public, Cable Connected, Electricity Connected, Street Lights, Fiber Optics, Sewer Connected, Water Connected

    Community & neighborhood

    Location
    • Region: Parrish
    • Subdivision: LAKESIDE PRESERVE

    HOA & financial

    HOA
    • Has HOA: Yes
    • HOA fee: $93 monthly
    • Services included: Escrow Reserves Fund, Common Area Taxes

    Other

    Other facts
    • Appliances: Dishwasher, Dryer, Refrigerator, Washer, Disposal, Microwave, Range
    • Association Fee Frequency: Quarterly
    • Association Fee Requirement: Required
    • Building Area Source: Public Records
    • Construction Materials: Block, Stucco
    • Cooling: Central Air
    • Exterior Features: Sliding Doors, Rain Gutters, Storage, Hurricane Shutters, Sidewalk
    • Flooring: Carpet, Ceramic Tile, Wood
    • Foundation Details: Slab
    • Interior Features: Crown Molding, Walk-In Closet(s), Window Treatments, Open Floorplan, Solid Wood Cabinets, Kitchen/Family Room Combo
    • Laundry Features: Inside, Laundry Room
    • Levels: One
    • Association Fee Includes: Escrow Reserves Fund, Common Area Taxes
    • Lot Features: Street Paved, Sidewalk
    • Parking Features: Garage Door Opener, Driveway, On Street
    • Patio And Porch Features: Covered, Screened, Front Porch, Rear Porch
    • Roof: Shingle
    • Heating: Central
    • Pets Allowed: Yes
    • Property Type: Residential
    • Total Acreage: Up to 10, 889 Sq. Ft.
    • Utilities: Public, Cable Connected, Electricity Connected, Street Lights, Fiber Optics, Sewer Connected, Water Connected
    • Direction Faces: South
    • View: Trees/Woods
    • Window Features: Blinds, Shutters
    • Minimum Lease: No Minimum
    • Community Features: Sidewalk
    • Additional Parcels YN: 0
    • Association Approval Required YN: 0
    • Available For Lease YN: 1
    • Fireplace YN: 0
    • Flood Zone Code: X
    • Pool Private YN: 0
    • Water Access YN: 0
    • Water Extras YN: 0
    • Waterfront Feet Total: 0
    • Waterfront YN: 0
    • Water View YN: 0
    • Room Count: 7
    • Public Survey Section: 32
    • Zoning: PDR
    • Stories Total: 1
    • Approval Process: Contact HOA
    • Additional Lease Restrictions: Contact HOA
    • Garage Dimensions: 24x24
    • Year Built: 2010
    • Association Fee: 281.00
    • Living Area: 1780.00
    • Building Area Total: 2603.00
    • Garage Spaces: 2
    • DPRYN: 1
    • Attached Garage YN: 1
    • Garage YN: 1
    • New Construction YN: 0
    • Public Survey Range: 19E
    • Water Source: Public
    • Sewer: Public Sewer
    • Tax Year: 2019
    • Exist Lse Tenant YN: 0
    • Homestead YN: 1
    • Lease Restrictions YN: 0
    • Association Name: C&S Management
    • Subdivision Name: LAKESIDE PRESERVE
    • Tax Annual Amount: 2455.75

    Price history

    DateEventPrice
    7/9/2020Listing removed$260,000$146/sqft
    Source: PREFERRED SHORE #A4471186 Report a problem
    7/1/2020Listed for sale$260,000+10.6%$146/sqft
    Source: PREFERRED SHORE #A4471186 Report a problem
    8/19/2016Sold$235,000-2%$132/sqft
    Source: Stellar MLS #A4155232 Report a problem
    8/13/2016Pending sale$239,900$135/sqft
    Source: ANYTIME REALTY #A4155232 Report a problem
    5/24/2016Listed for sale$239,900+14.2%$135/sqft
    Source: ANYTIME REALTY #A4155232 Report a problem
    9/1/2015Sold$210,000-6.6%$118/sqft
    Source: Public Record Report a problem
    8/9/2015Price change$224,900-2.2%$126/sqft
    Source: GREEN LION REALTY LLC #A4123671 Report a problem
    6/1/2015Listed for sale$229,900+29.2%$129/sqft
    Source: GREEN LION REALTY LLC #A4123671 Report a problem
    7/11/2013Sold$178,000-3.3%$100/sqft
    Source: Public Record Report a problem
    5/22/2013Price change$184,000-2.6%$103/sqft
    Source: Win Win Or No Deal LLC #M5837179 Report a problem
    4/28/2013Listed for sale$189,000+16.7%$106/sqft
    Source: Win Win Or No Deal LLC #M5837179 Report a problem
    6/3/2010Sold$161,900$91/sqft
    Source: Public Record Report a problem

    Public tax history

    YearProperty taxesTax assessment
    2025$2,828 +3.4%$223,934 +2.9%
    2024$2,734 +1.9%$217,623 +3%
    2023$2,683 +3.2%$211,284 +3%
    2022$2,601 +0.4%$205,130 +3%
    2021$2,591 +3.6%$199,155 +1.4%
    2020$2,501 +1.9%$196,405 +2.3%
    2019$2,456 $191,989 +1.9%
    2018$2,456 +1.2%$188,409 +2.1%
    2017$2,427 +38.8%$184,534 +5.9%
    2016$1,749 $174,323 +8.3%
    2015$1,749 $160,899 +12.4%
    2014$1,749 +15.5%$143,190 +13.6%
    2013$1,514 +151258%$126,032 -1.8%
    2012$1 $128,280 -9.8%
    2011$1 $142,169 +500.1%
    2010-- $23,690 -15%
    2009$437 -48%$27,875 -50%
    2008$840 -4.8%$55,750 -3%
    2007$882 +383.5%$57,500 +422.7%
    2006$182 $11,000

    Find assessor info on the county website

    Neighborhood: 34219

    Nearby schools

    GreatSchools rating
    Schools provided by the listing agent
    • Elementary: Williams Elementary
    • Middle: Buffalo Creek Middle
    • High: Parrish Community High

    Source: The MLS. This data may not be complete. We recommend contacting the local school district to confirm school assignments for this home.

    Get pre-qualified for a loan
    At Zillow Home Loans, we can pre-qualify you in as little as 5 minutes with no impact to your credit score.

    An equal housing lender. NMLS #10287.