Welcome to this charming, move in ready, 4 Bed 2.5 Bath home, within walking distance to Los Osos High School, in the desirable area of northern Rancho Cucamonga. Over 2100 square feet provide open concept living while still maintaining a lovely formal dining and formal living room space. The recently remodeled kitchen has been updated with new cabinets, granite countertops, new flooring and larger island. The kitchen opens to the family room with a view to the recently refinished backyard which is great for entertaining, hosting family events and large enough to build your own resort style pool. The spacious primary bedroom has wonderful mountain views, and large primary bathroom attached, complete with his & her vanities, separate shower, stand alone soaking tub, private toilet, and walk-in closet. Additionally, you will find 3 large bedrooms upstairs, as well as an updated bathroom. Home is located in the desirable Chaffey Joint Union High School District (walking distance to Los Osos HS), The desirable Etiwanda School District for K-8 Students, minutes to both the 210 fwy, 15 fwy and 10 fwy, and a short drive or bike to Victoria Gardens, which feature some of the best shopping and restaurants in the area. Low tax rate and NO HOA. This home will not last, do not miss the opportunity to make this home yours!
Sold for $865,000
Listed by: Coldwell Banker Icon • Eric Morris • Contact: 909-206-0001
Bought with: AMERIWAY REALTY
$865,000
11946 Big Horn Peak Ct, Rancho Cucamonga, CA 91739
4beds
2,129sqft
Single Family Residence
Built in 1997
7,416 Square Feet Lot
$914,000 Zestimate®
$406/sqft
$3,729 Estimated rent
Home value
$914,000
$868,000 - $960,000
$3,729/mo
Zestimate® history
Owner options
List your home for rent
$3,729/mo
Rent Zestimate®
Find your next renter with Zillow Rental Manager. Plus, with online applications, you can quickly screen prospective tenants – for free.
$3,729/mo
Rent Zestimate®
Refinance and save
$5,428/mo
Est. payment
Refinancing to a lower rate could help reduce your monthly payments and save thousands over the life of the loan.
$5,428/mo
Est. payment
Explore your selling options
Work with a Zillow partner agent
Leverage their expertise and Zillow's premium Showcase listings to get your home seen by more buyers.
Get startedList with your own agent
Get your home in front of millions of buyers by listing it on Zillow.
Learn how to do itSell it yourself
Take full control of how buyers see your home on Zillow by listing For Sale by Owner (FSBO).
List your homeWhat's special
Wonderful mountain viewsDesirable etiwanda school districtNew flooringNew cabinetsWalk-in closetLarger islandPrivate toilet
Zillow last checked:
Listing updated:
Listed by:
Eric Morris DRE #01954141 909-206-0001,
Coldwell Banker Icon
Bought with:
Bei Wu, DRE #02009080
AMERIWAY REALTY
Source: CRMLS,MLS#: CV23155495 Originating MLS: California Regional MLS
Originating MLS: California Regional MLSFacts & features
Interior
Bedrooms & bathrooms
- Bedrooms: 4
- Bathrooms: 3
- Full bathrooms: 2
- 1/2 bathrooms: 1
- Main level bathrooms: 1
Rooms
- Room types: Bedroom, Den, Family Room, Kitchen, Living Room, Primary Bathroom, Primary Bedroom, Other, Dining Room
Bedroom
- Features: All Bedrooms Up
Bathroom
- Features: Bathtub, Separate Shower
Kitchen
- Features: Granite Counters, Kitchen Island, Kitchen/Family Room Combo
Other
- Features: Walk-In Closet(s)
Heating
- Central
Cooling
- Central Air
Appliances
- Included: Dishwasher, Gas Oven, Gas Range, Microwave, Tankless Water Heater
- Laundry: Electric Dryer Hookup, Gas Dryer Hookup, Inside
Features
- Separate/Formal Dining Room, Granite Counters, All Bedrooms Up, Walk-In Closet(s)
- Has fireplace: Yes
- Fireplace features: Family Room, Gas, Wood Burning
- Common walls with other units/homes: No Common Walls
Interior area
- Total interior livable area: 2,129 sqft
Property
Parking
- Total spaces: 2
- Parking features: Direct Access, Driveway Up Slope From Street, Garage
- Attached garage spaces: 2
Features
- Levels: Two
- Stories: 2
- Entry location: First Floor
- Pool features: None
- Fencing: Brick
- Has view: Yes
- View description: Mountain(s)
Lot
- Size: 7,416 Square Feet
- Features: Sprinkler System, Yard
Details
- Parcel number: 0225501030000
- Special conditions: Standard
Construction
Type & style
- Home type: SingleFamily
- Property subtype: Single Family Residence
Materials
- Roof: Tile
Condition
- Updated/Remodeled
- New construction: No
- Year built: 1997
Utilities & green energy
- Sewer: Public Sewer
- Water: Public
- Utilities for property: Cable Available, Electricity Connected, Natural Gas Connected, Phone Connected, Sewer Connected, Water Connected
Community & HOA
Community
- Features: Biking, Foothills, Gutter(s), Hiking, Storm Drain(s), Street Lights, Suburban, Sidewalks
- Security: Security System
Location
- Region: Rancho Cucamonga
Financial & listing details
- Price per square foot: $406/sqft
- Tax assessed value: $882,300
- Annual tax amount: $10,005
- Date on market: 8/24/2023
- Cumulative days on market: 55 days
- Listing terms: Cash,Cash to New Loan,Cal Vet Loan,1031 Exchange
- Inclusions: Stand Alone Solar Panels
- Exclusions: Solar Panel Battery
Price history
| Date | Event | Price |
|---|---|---|
| 11/22/2023 | Sold | $865,000-0.6%$406/sqft |
Source:  CRMLS #CV23155495 Report a problem CRMLS #CV23155495 Report a problem | ||
| 10/18/2023 | Pending sale | $869,888$409/sqft |
Source: CRMLS #CV23155495 Report a problem | ||
| 8/24/2023 | Listed for sale | $869,888+39.2%$409/sqft |
Source: CRMLS #CV23155495 Report a problem | ||
| 4/3/2006 | Sold | $625,000+217.3%$294/sqft |
Source: Public Record Report a problem | ||
| 6/5/1997 | Sold | $197,000$93/sqft |
Source: Public Record Report a problem | ||
Public tax history
| Year | Property taxes | Tax assessment |
|---|---|---|
| 2025 | $10,005 +2.8% | $882,300 +2% |
| 2024 | $9,736 +8.9% | $865,000 +8.8% |
| 2023 | $8,941 +9.8% | $795,000 +11.2% |
| 2022 | $8,147 +10.9% | $715,000 +11.7% |
| 2021 | $7,344 +4.8% | $640,000 +4.6% |
| 2020 | $7,010 +3.8% | $611,800 +3% |
| 2019 | $6,751 -1.3% | $594,000 +0.2% |
| 2018 | $6,841 +10.1% | $592,800 +7.5% |
| 2017 | $6,213 | $551,400 +5% |
| 2016 | $6,213 +5.8% | $525,100 +5% |
| 2015 | $5,874 +4% | $500,000 +4% |
| 2014 | $5,647 | $481,000 +26.9% |
| 2013 | -- | $379,000 |
| 2012 | -- | $379,000 |
| 2011 | -- | $379,000 |
| 2010 | -- | $379,000 -4.8% |
| 2009 | -- | $398,000 -12.5% |
| 2008 | -- | $455,000 -28.6% |
| 2007 | -- | $637,500 +171.5% |
| 2006 | -- | $234,770 +2% |
| 2005 | -- | $230,167 +2% |
| 2004 | -- | $225,654 +1.9% |
| 2003 | -- | $221,518 +2% |
| 2002 | -- | $217,174 +2% |
| 2001 | -- | $212,916 +2% |
| 2000 | -- | $208,741 |
Find assessor info on the county website
Neighborhood: Chaffey
Nearby homes
- $771,1003 bd2 ba1.7k sqft11934 Big Horn Peak Ct, Rancho Cucamonga, CA 91739Off Market
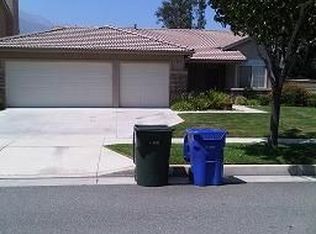
- $831,6004 bd3 ba2.1k sqft11958 Big Horn Peak Ct, Rancho Cucamonga, CA 91739Off Market

- $1,010,7005 bd3 ba3k sqft11922 Big Horn Peak Ct, Rancho Cucamonga, CA 91739Off Market
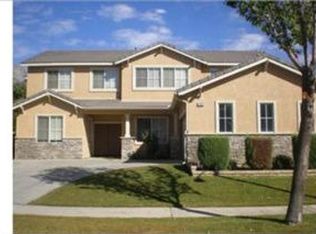
- $1,059,6005 bd3 ba3.1k sqft11970 Big Horn Peak Ct, Rancho Cucamonga, CA 91739Off Market
- $857,1003 bd2 ba1.7k sqft11945 Big Horn Peak Ct, Rancho Cucamonga, CA 91739Off Market
- $865,6004 bd3 ba2.1k sqft11957 Big Horn Peak Ct, Rancho Cucamonga, CA 91739Off Market
- $860,9004 bd3 ba2.1k sqft11933 Big Horn Peak Ct, Rancho Cucamonga, CA 91739Off Market
- $961,7004 bd3 ba2.7k sqft11921 Big Horn Peak Ct, Rancho Cucamonga, CA 91739Off Market
Nearby schools
GreatSchools rating
- 8/10Caryn Elementary SchoolGrades: K-5Distance: 0.4 mi
- 10/10Day Creek Intermediate SchoolGrades: 6-8Distance: 1.1 mi
- 9/10Los Osos High SchoolGrades: 9-12Distance: 0.8 mi
Schools provided by the listing agent
- Elementary: Caryn
- Middle: Day Creek
- High: Los Osos
Source: CRMLS. This data may not be complete. We recommend contacting the local school district to confirm school assignments for this home.
Get a cash offer in 3 minutes
Find out how much your home could sell for in as little as 3 minutes with a no-obligation cash offer.
Estimated market value
$914,000
Get a cash offer in 3 minutes
Find out how much your home could sell for in as little as 3 minutes with a no-obligation cash offer.
Estimated market value
$914,000
- California
- San Bernardino County
- Rancho Cucamonga
- 91739
- Chaffey
- 11946 Big Horn Peak Ct
Nearby cities
Nearby neighborhoods
Nearby zip codes
Other Rancho Cucamonga Topics
- Apartments for Rent in 91739
- Houses for Sale in 91739
- Houses for Rent in 91739
- 91739 Real Estate
- Rancho Cucamonga Condos
- Houses for Sale in Rancho Cucamonga
- Newest Listings in Rancho Cucamonga
- Rancho Cucamonga Home Values
- Rancho Cucamonga Real Estate Agents
- Rancho Cucamonga Refinance
- Rancho Cucamonga Mortgage Rates
