Stunning move-in ready 4BR, 3.5BA home with premium finishes and smart features, blending style, space, and comfort. The spacious primary suite offers an ensuite bathroom with a bathtub and a large walk-in closet, while all additional bedrooms include walk-ins. An upstairs bonus living area and main-level office add flexibility. The finished walkout basement features a bonus room, utility space, and open area for entertaining. Two beautiful standout kitchens, waterproof luxury vinyl plant flooring runs throughout. Smart upgrades include motorized blinds, exterior cameras, doorbell cam, and dual smart thermostats.Outdoor living is exceptional, a large covered deck and stamped concrete patio overlook a peaceful backyard pond. A blend of design and high end finishes ready for your move.
Sold for $459,000
$459,000
11946 Cascade Falls Trl, Louisville, KY 40229
4beds
3,631sqft
Single Family Residence
Built in 2024
8,712 Square Feet Lot
$456,500 Zestimate®
$126/sqft
$3,511 Estimated rent
Home value
$456,500
$434,000 - $479,000
$3,511/mo
Zestimate® history
Owner options
List your home for rent
$3,511/mo
Rent Zestimate®
Find your next renter with Zillow Rental Manager. Plus, with online applications, you can quickly screen prospective tenants – for free.
$3,511/mo
Rent Zestimate®
Refinance and save
$3,400/mo
Est. payment
Refinancing to a lower rate could help reduce your monthly payments and save thousands over the life of the loan.
$3,400/mo
Est. payment
Explore your selling options
Work with a Zillow partner agent
Leverage their expertise and Zillow's premium Showcase listings to get your home seen by more buyers.
Get startedList with your own agent
Get your home in front of millions of buyers by listing it on Zillow.
Learn how to do itSell it yourself
Take full control of how buyers see your home on Zillow by listing For Sale by Owner (FSBO).
List your homeWhat's special
Motorized blindsPremium finishesLarge covered deckLarge walk-in closetDoorbell camFinished walkout basementTwo beautiful standout kitchens
Zillow last checked:
Listing updated:
Listed by:
Lisandra Ramos Martinez,
ZHomes Real Estate,
Ernesto J Cougil 502-526-2896
Bought with:
Kimberly Rankin, 276122
Rankin Luxe Realty Group LLC
Source: Metro Search Inc. LLC DBA Apex MLS,MLS#: 1712988
Facts & features
Interior
Bedrooms & bathrooms
- Bedrooms: 4
- Bathrooms: 4
- Full bathrooms: 3
- 1/2 bathrooms: 1
Primary bedroom
- Level: Second
Bedroom
- Level: Second
Bedroom
- Level: Second
Bedroom
- Level: Second
Full bathroom
- Level: Second
Full bathroom
- Level: Second
Half bathroom
- Level: First
Full bathroom
- Level: Basement
Dining area
- Level: First
Family room
- Level: Basement
Kitchen
- Level: First
Kitchen
- Level: Basement
Laundry
- Level: Second
Living room
- Level: Second
Living room
- Level: First
Office
- Level: First
Other
- Level: Basement
Heating
- Forced Air
Cooling
- Central Air
Features
- Basement: Walkout Finished
- Number of fireplaces: 1
Interior area
- Total structure area: 2,621
- Total interior livable area: 3,631 sqft
- Finished area above ground: 2,621
- Finished area below ground: 1,010
Property
Parking
- Total spaces: 2
- Parking features: Attached
- Attached garage spaces: 2
Features
- Stories: 2
- Patio & porch: Deck, Patio
Lot
- Size: 8,712 Square Feet
- Features: Corner Lot, Pond on Lot
Details
- Parcel number: 405901720000
Construction
Type & style
- Home type: SingleFamily
- Architectural style: Traditional
- Property subtype: Single Family Residence
Materials
- Vinyl Siding, Brick Veneer
- Foundation: Concrete Perimeter
- Roof: Shingle
Condition
- Year built: 2024
Utilities & green energy
- Sewer: Public Sewer
- Water: Public
- Utilities for property: Electricity Connected
Community & HOA
Community
- Subdivision: Parkside At Mt Washington
HOA
- Has HOA: Yes
- HOA fee: $550 annually
Location
- Region: Louisville
Financial & listing details
- Price per square foot: $126/sqft
- Tax assessed value: $409,980
- Annual tax amount: $4,596
- Date on market: 3/31/2026
- Electric utility on property: Yes
Price history
| Date | Event | Price |
|---|---|---|
| 6/5/2026 | Sold | $459,000-1.3%$126/sqft |
Source:  Metro Search Inc. LLC DBA Apex MLS #1712988 Report a problem Metro Search Inc. LLC DBA Apex MLS #1712988 Report a problem | ||
| 6/3/2026 | Pending sale | $465,000$128/sqft |
Source: Metro Search Inc. LLC DBA Apex MLS #1712988 Report a problem | ||
| 5/11/2026 | Contingent | $465,000$128/sqft |
Source: Metro Search Inc. LLC DBA Apex MLS #1712988 Report a problem | ||
| 4/24/2026 | Price change | $465,000-1.1%$128/sqft |
Source: Metro Search Inc. LLC DBA Apex MLS #1712988 Report a problem | ||
| 4/11/2026 | Price change | $470,000-1.1%$129/sqft |
Source: Metro Search Inc. LLC DBA Apex MLS #1712988 Report a problem | ||
| 3/31/2026 | Listed for sale | $475,000-1%$131/sqft |
Source: Metro Search Inc. LLC DBA Apex MLS #1712988 Report a problem | ||
| 3/25/2026 | Listing removed | $480,000$132/sqft |
Source: Metro Search Inc. LLC DBA Apex MLS #1708701 Report a problem | ||
| 3/19/2026 | Price change | $480,000-1%$132/sqft |
Source: Metro Search Inc. LLC DBA Apex MLS #1708701 Report a problem | ||
| 3/6/2026 | Price change | $485,000-0.6%$134/sqft |
Source: Metro Search Inc. LLC DBA Apex MLS #1708701 Report a problem | ||
| 2/16/2026 | Price change | $488,000-2%$134/sqft |
Source: Metro Search Inc. LLC DBA Apex MLS #1708701 Report a problem | ||
| 2/10/2026 | Listed for sale | $498,000+21.5%$137/sqft |
Source: Metro Search Inc. LLC DBA Apex MLS #1708701 Report a problem | ||
| 3/27/2024 | Sold | $409,978$113/sqft |
Source: Metro Search Inc. LLC DBA Apex MLS #1653283 Report a problem | ||
| 1/24/2024 | Pending sale | $409,978$113/sqft |
Source: Metro Search Inc. LLC DBA Apex MLS #1653283 Report a problem | ||
Public tax history
| Year | Property taxes | Tax assessment |
|---|---|---|
| 2025 | $4,596 +1194.8% | $409,980 +1222.5% |
| 2024 | $355 -2.8% | $31,000 |
| 2023 | $365 | $31,000 |
Find assessor info on the county website
Neighborhood: Highview
Nearby homes
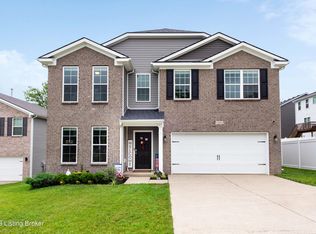
- $372,4004 bd3 ba2.6k sqft12042 Cascade Falls Trl, Louisville, KY 40229Off Market
- $346,3734 bd3 ba2.2k sqft12020 Parkview Trace Dr, Louisville, KY 40229Sold

- $323,2614 bd3 ba2k sqft11920 Parkview Trace Dr, Louisville, KY 40229Sold
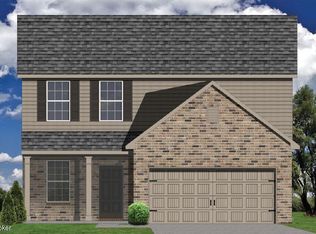
- $320,8424 bd3 ba2k sqft11904 Parkview Trace Dr, Louisville, KY 40229Sold
- $372,9214 bd3 ba2.7k sqft12008 Parkview Trace Dr, Louisville, KY 40229Sold
- $335,2403 bd3 ba2.2k sqft12004 Parkview Trace Dr, Louisville, KY 40229Sold
- $386,7934 bd3 ba2.2k sqft11715 Walnut Canyon Way, Louisville, KY 40229Sold
- $403,7265 bd3 ba2.5k sqft11923 Parkview Trace Dr, Louisville, KY 40229Sold
Nearby schools
GreatSchools rating
- 5/10Laukhuf Elementary SchoolGrades: PK-5Distance: 2 mi
- 3/10Marion C. Moore SchoolGrades: 6-12Distance: 3.6 mi


Get pre-qualified for a loan
At Zillow Home Loans, we can pre-qualify you in as little as 5 minutes with no impact to your credit score.An equal housing lender. NMLS #10287.
Sell for more on Zillow
Get a Zillow Showcase℠ listing at no additional cost and you could sell for .
$456,500
2% more
+$9,130
With Zillow Showcase(estimated)
$465,630
- Kentucky
- Jefferson County
- Louisville
- 40229
- Highview
- 11946 Cascade Falls Trl
Nearby cities
Nearby neighborhoods
Nearby zip codes
Other Louisville Topics
