Skip main navigation
Off market
  • $754,700

    11946 Hampstead Grn Unit 70, Ellicott City, MD 21042

    4beds
    4,737sqft
    Condo
    Built in 2005
    -- sqft lot
    $754,700 Zestimate®
    $159/sqft
    $5,030 Estimated rent

    Home value

    $754,700

    $717,000 - $792,000

    $5,030/mo

    Zestimate® history
    Loading
    Loading...

    Owner options

    List your home for rent

    $5,030/mo

    Rent Zestimate®

    Find your next renter with Zillow Rental Manager. Plus, with online applications, you can quickly screen prospective tenants – for free.

    Learn more

    $5,030/mo

    Rent Zestimate®

    Refinance and save

    $5,130/mo

    Est. payment

    Refinancing to a lower rate could help reduce your monthly payments and save thousands over the life of the loan.

    See today's rates

    $5,130/mo

    Est. payment

    Explore your selling options

    Work with a Zillow partner agent

    Leverage their expertise and Zillow's premium Showcase listings to get your home seen by more buyers.

    Get started

    List with your own agent

    Get your home in front of millions of buyers by listing it on Zillow.

    Learn how to do it

    Sell it yourself

    Take full control of how buyers see your home on Zillow by listing For Sale by Owner (FSBO).

    List your home

    What's special

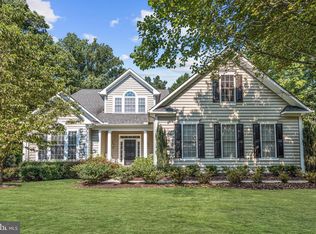
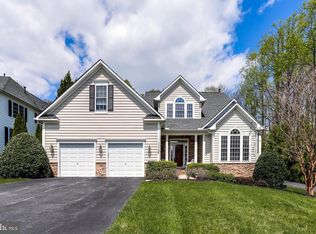
    Gorgeous end-unit former NV model home in the 55 and better community of Ellicott Meadows stuns with spacious interiors, designer finishes, and low maintenance living at its finest! Elegant interiors highlight high ceilings, hardwood flooring, and architectural moldings. Prepare gourmet meals in the kitchen appointed with 42-inch cabinetry, granite counters, stainless steel appliances including a double wall oven, pantry, and table space for casual meals. The desirable open concept living and dining room combination is ideal for entertaining and everyday living boasting a soaring vaulted ceiling embellished with detailed trim, as well as a dual sided gas fireplace. The sunroom with a cathedral ceiling provides the ideal place to partake in rest and relaxation. Retreat to the main level primary bedroom showcasing wainscoting, a walk-in closet, and an en-suite bath with separate vanities and a stand-up shower. Work with ease in the main level den/study with built-in bookcases and French doors. The upper level hosts two generously sized bedrooms with an attached full bath, as well as a loft. Ample storage space is offered throughout in sizable closets. Spend quality time with loved ones in the lower level family room featuring recessed lighting, a second fireplace with flanking built-in bookcases, a wet bar with dishwasher and beverage refrigerator, and an adjacent recreation room. A fourth bedroom, full bath, and expansive storage room conclude the interior of this lovely home. Enjoy barbecues on the rear composite deck. Community offers a variety of amenities including a clubhouse, pool, pickleball court, walking paths, and more! Conveniently located near MD-144, I-70, US-29, and Turf Valley for shopping, dining, and entertainment options. Recently replaced heating unit.

    This property is not currently displayed as for sale or rent on Zillow. This may be different from what's on other websites or public sources.

    Facts & features

    Interior

    Bedrooms & bathrooms
    • Bedrooms: 4
    • Bathrooms: 4
    • Full bathrooms: 3
    • 1/2 bathrooms: 1
    Heating
    • Forced air
    Cooling
    • Central
    Appliances
    • Included: Dishwasher, Dryer, Microwave, Refrigerator, Washer
    Features
    • Ceiling Fan(s), Window Treatments, Pantry, Recessed Lighting, Walk-In Closet(s), Built-Ins, Dining Area, Eat-in Kitchen, Carpet, Open Floorplan, Wood Floors, Bar, Wet/Dry Bar, Sprinkler System, Wainscotting, Entry Level Bedroom, Combination Dining/Living, Breakfast Area, Upgraded Countertops, Kitchen - Table Space, Stain/Lead Glass, Primary Bath(s)
    • Flooring: Tile, Carpet, Concrete, Hardwood
    • Basement: Finished
    • Has fireplace: Yes
    Interior area
    • Total interior livable area: 4,737 sqft
    • Finished area below ground: 1000

    Property

    Parking
    • Total spaces: 4
    • Parking features: Garage - Attached
    Accessibility
    • Accessibility features: Other
    Features
    • Exterior features: Vinyl, Brick
    • Pool features: In Ground, Community
    Details
    • Parcel number: 03343871
    • Special conditions: Standard

    Construction

    Type & style
    • Home type: Condo
    • Architectural style: Colonial
    Materials
    • Roof: Asphalt
    Condition
    • Year built: 2005

    Community & HOA

    HOA
    • Has HOA: Yes
    • HOA fee: $396 monthly
    Location
    • Region: Ellicott City
    • Municipality: Unincorporated

    Financial & listing details

    • Price per square foot: $159/sqft
    • Tax assessed value: $642,233
    • Annual tax amount: $9,545

    Price history

    DateEventPrice
    4/27/2021Sold$615,000$130/sqft
    Source: Public Record Report a problem
    11/16/2020Sold$615,000$130/sqft
    Source: Long & Foster Broker Feed #MDHW285898_100 Report a problem
    10/9/2020Pending sale$615,000$130/sqft
    Source: Long and Foster Real Estate #MDHW285898 Report a problem
    10/8/2020Listed for sale$615,000+20.1%$130/sqft
    Source: Northrop Realty, A Long & Foster Company #MDHW285898 Report a problem
    9/30/2009Sold$512,000-1.3%$108/sqft
    Source: Public Record Report a problem
    7/19/2009Price change$519,000-8.9%$110/sqft
    Source: Long & Foster Real Estate #HW7111863 Report a problem
    6/13/2009Listed for sale$569,500-4.4%$120/sqft
    Source: Long & Foster Real Estate #HW7111863 Report a problem
    10/2/2008Sold$596,000-10.9%$126/sqft
    Source: Public Record Report a problem
    11/22/2005Sold$668,790$141/sqft
    Source: Public Record Report a problem

    Public tax history

    YearProperty taxesTax assessment
    2025$9,545 +40.9%$642,233 +6.8%
    2024$6,774 +3.4%$601,600 +3.4%
    2023$6,548 +3.6%$581,567 -3.3%
    2022$6,323 +3.7%$601,600 +11.1%
    2021$6,097 $541,500
    2020$6,097 $541,500
    2019$6,097 -8.1%$541,500 -0.8%
    2018$6,637 -15.5%$545,800
    2017$7,858 $545,800 +2.5%
    2016-- $532,267 +1.3%
    2015-- $525,500 +6.2%
    2014-- $494,933 +6.6%
    2013-- $464,367 +7%
    2012-- $433,800
    2011-- $433,800
    2010-- $433,800 -32%
    2009-- $637,680 +4.5%
    2008-- $610,130 +4.7%
    2007-- $582,580 +5%
    2006-- $555,030 +516.7%
    2005-- $90,000
    Find assessor info on the county website

    Neighborhood: 21042

    Nearby schools

    GreatSchools rating
    Schools provided by the listing agent
    • Elementary: MANOR WOODS
    • Middle: MOUNT VIEW
    • High: MARRIOTTS RIDGE
    • District: HOWARD COUNTY PUBLIC SCHOOL SYSTEM

    Source: The MLS. This data may not be complete. We recommend contacting the local school district to confirm school assignments for this home.

    Get a cash offer in 3 minutes
    Find out how much your home could sell for in as little as 3 minutes with a no-obligation cash offer.
    Estimated market value
    $754,700
    Get a cash offer in 3 minutes
    Find out how much your home could sell for in as little as 3 minutes with a no-obligation cash offer.
    Estimated market value
    $754,700