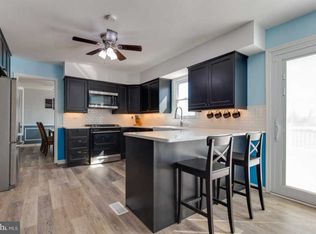
This absolutely gorgeous home located in the distinctive community of Gradys Walk is truly move in ready ! Please note: the above grade square footage in the tax records is not accurate. The above grade square footage is 1,874 (first & second floor) and the basement is finished also -- an additional 1,000+ square feet. (See prior appraisal drawing in Documents.) Situated on a beautiful, over half acre lot on a cul-de-sac, this home has been meticulously maintained & beautifully updated by the original owners! Enter from the lovely front porch into the spacious, 2 story foyer with plenty of room for warm welcomes and long goodbye's! The main level is light & bright & features hardwood flooring throughout! The family room has a beautiful gas fireplace for cozy evenings and the adjacent, renovated kitchen features gorgeous white cabinets, stainless steel appliances, quartz countertops, a breakfast bar, recessed lighting & plenty of room for casual family dining too! Conveniently located between the kitchen and the large garage is the laundry room (with beautiful wall tile) and the updated powder room! The main level also features a beautiful formal living room and formal dining room with crown molding, chair railing and wainscoting! The upper level has a custom stairway railing with iron spindles & features the primary bedroom retreat with a beautiful, remodeled primary bathroom and two closets! The two secondary bedrooms on the upper level are charming & spacious -- the front bedroom has hardwood flooring and dormers too! The hall bathroom has been remodeled as well - it is gorgeous! The finished basement features a spacious recreation room with recessed lighting & a brick/masonry area & flue -- a natural gas connection is available too - many options here! A beautiful bedroom, renovated full bathroom, storage space & rear exterior walk up exit to the backyard complete the basement! The open and spacious backyard provides plenty of room for family fun, a large composite deck (16 x 20 feet) for relaxing & entertaining -- it is partially fenced also! Additional updates include: HVAC (approx. 2018); roof replaced (approx. 2015), new garage doors and updated Thompson Creek windows (except in the basement & garage). Please check out the City of Bowie website to see all this wonderful community has to offer including 3 swimming & tennis clubs you can join, numerous parks, the Bowie Baysox minor league baseball stadium and so much more! Bowie provides quick access to commuter routes to Washington, D.C. Baltimore, Annapolis and also the University of Maryland, Ft. Meade area and the NASA Goddard Center to name a few! It's all here, the complete package and better than new!
Sold for $660,000
$660,000
11947 Galaxy Ln, Bowie, MD 20715
4beds
2,938sqft
Single Family Residence
Built in 1985
0.57 Acres Lot
$662,100 Zestimate®
$225/sqft
$4,027 Estimated rent
Home value
$662,100
$629,000 - $695,000
$4,027/mo
Zestimate® history
Owner options
List your home for rent
$4,027/mo
Rent Zestimate®
Find your next renter with Zillow Rental Manager. Plus, with online applications, you can quickly screen prospective tenants – for free.
$4,027/mo
Rent Zestimate®
Refinance and save
$4,209/mo
Est. payment
Refinancing to a lower rate could help reduce your monthly payments and save thousands over the life of the loan.
$4,209/mo
Est. payment
Explore your selling options
Work with a Zillow partner agent
Leverage their expertise and Zillow's premium Showcase listings to get your home seen by more buyers.
Get startedList with your own agent
Get your home in front of millions of buyers by listing it on Zillow.
Learn how to do itSell it yourself
Take full control of how buyers see your home on Zillow by listing For Sale by Owner (FSBO).
List your homeWhat's special
Zillow last checked:
Listing updated:
Listed by:
Karen Forsythe 410-353-6643,
CENTURY 21 New Millennium
Bought with:
Ceron Pugh, 628459
RE/MAX Allegiance
Source: Bright MLS,MLS#: MDPG2123690
Facts & features
Interior
Bedrooms & bathrooms
- Bedrooms: 4
- Bathrooms: 4
- Full bathrooms: 3
- 1/2 bathrooms: 1
- Main level bathrooms: 1
Rooms
- Room types: Living Room, Dining Room, Primary Bedroom, Bedroom 2, Bedroom 3, Bedroom 4, Kitchen, Family Room, Foyer, Laundry, Recreation Room, Bathroom 2, Bathroom 3, Primary Bathroom, Half Bath
Basement
- Area: 1064
Heating
- Forced Air, Natural Gas
Cooling
- Central Air, Electric
Appliances
- Included: Microwave, Disposal, Dishwasher, Dryer, Exhaust Fan, Refrigerator, Stainless Steel Appliance(s), Washer, Water Heater, Oven/Range - Gas, Gas Water Heater
- Laundry: Main Level, Laundry Room
Features
- Ceiling Fan(s), Chair Railings, Crown Molding, Dining Area, Family Room Off Kitchen, Floor Plan - Traditional, Formal/Separate Dining Room, Primary Bath(s), Recessed Lighting, Upgraded Countertops, Wainscotting, Walk-In Closet(s)
- Flooring: Carpet, Wood
- Windows: Window Treatments
- Basement: Connecting Stairway,Finished,Interior Entry,Exterior Entry,Rear Entrance,Sump Pump
- Number of fireplaces: 1
- Fireplace features: Brick, Glass Doors, Mantel(s), Gas/Propane
Interior area
- Total structure area: 2,938
- Total interior livable area: 2,938 sqft
- Finished area above ground: 1,874
- Finished area below ground: 1,064
Property
Parking
- Total spaces: 2
- Parking features: Garage Faces Front, Garage Door Opener, Asphalt, Attached
- Attached garage spaces: 2
- Has uncovered spaces: Yes
Accessibility
- Accessibility features: None
Features
- Levels: Three
- Stories: 3
- Patio & porch: Deck, Porch
- Exterior features: Play Equipment, Street Lights
- Pool features: None
- Fencing: Partial
Lot
- Size: 0.57 Acres
- Features: Cul-De-Sac
Details
- Additional structures: Above Grade, Below Grade
- Parcel number: 17141634385
- Zoning: RR
- Special conditions: Standard
Construction
Type & style
- Home type: SingleFamily
- Architectural style: Cape Cod
- Property subtype: Single Family Residence
Materials
- Frame
- Foundation: Other
- Roof: Architectural Shingle
Condition
- Excellent
- New construction: No
- Year built: 1985
Utilities & green energy
- Sewer: Public Sewer
- Water: Public
Community & HOA
Community
- Subdivision: Gradys Walk
HOA
- Has HOA: No
Location
- Region: Bowie
- Municipality: Bowie
Financial & listing details
- Price per square foot: $225/sqft
- Tax assessed value: $458,867
- Annual tax amount: $6,042
- Date on market: 8/24/2024
- Listing agreement: Exclusive Right To Sell
- Listing terms: Cash,Conventional,FHA,VA Loan
- Ownership: Fee Simple
Price history
| Date | Event | Price |
|---|---|---|
| 9/27/2024 | Sold | $660,000+1.6%$225/sqft |
Source:  Bright MLS #MDPG2123690 Report a problem Bright MLS #MDPG2123690 Report a problem | ||
| 8/29/2024 | Pending sale | $649,900$221/sqft |
Source: Bright MLS #MDPG2123690 Report a problem | ||
| 8/29/2024 | Listing removed | -- |
Source: Bright MLS #MDPG2123690 Report a problem | ||
| 8/24/2024 | Listed for sale | $649,900$221/sqft |
Source: Bright MLS #MDPG2123690 Report a problem | ||
Public tax history
| Year | Property taxes | Tax assessment |
|---|---|---|
| 2025 | $8,211 +29.5% | $478,600 +4.3% |
| 2024 | $6,342 +4.9% | $458,867 +4.5% |
| 2023 | $6,042 +5.5% | $439,133 +4.7% |
| 2022 | $5,729 +2.8% | $419,400 +2.3% |
| 2021 | $5,574 +2.7% | $409,833 +2.4% |
| 2020 | $5,428 +6.3% | $400,267 +12.3% |
| 2019 | $5,106 | $356,567 |
| 2018 | -- | $356,567 +10.6% |
| 2017 | $4,791 +10% | $322,433 +11.8% |
| 2016 | $4,357 | $288,300 |
| 2015 | $4,357 | $288,300 |
| 2014 | $4,357 | $288,300 -1.4% |
| 2013 | -- | $292,400 +1.4% |
| 2012 | -- | $288,247 +1.5% |
| 2011 | -- | $284,093 -37.9% |
| 2010 | -- | $457,830 +6.2% |
| 2009 | -- | $431,272 +6.6% |
| 2008 | -- | $404,716 +7% |
| 2007 | -- | $378,160 +15.1% |
| 2006 | -- | $328,600 +17.8% |
| 2005 | -- | $279,040 +21.6% |
| 2004 | -- | $229,480 |
| 2003 | -- | $229,480 +5.5% |
| 2002 | -- | $217,590 +12.3% |
| 2001 | -- | $193,810 |
Find assessor info on the county website
Neighborhood: 20715
Nearby homes
- $612,1004 bd4 ba2.6k sqft11945 Galaxy Ln, Bowie, MD 20715Off Market
- $631,000-- bd3 ba2.4k sqft11949 Galaxy Ln, Bowie, MD 20715Off Market
- $610,600-- bd2 ba2.4k sqft11931 Grason Ln, Bowie, MD 20715Off Market
- $626,2004 bd3 ba2.8k sqft11943 Galaxy Ln, Bowie, MD 20715Off Market
- $600,7004 bd4 ba3k sqft11933 Grason Ln, Bowie, MD 20715Off Market
- $584,500-- bd2 ba2.1k sqft11929 Grason Ln, Bowie, MD 20715Off Market
- $653,0006 bd3 ba3.7k sqft11946 Galaxy Ln, Bowie, MD 20715Off Market
- $537,100-- bd2 ba1.5k sqft11927 Grason Ln, Bowie, MD 20715Off Market
Nearby schools
GreatSchools rating
- 8/10Whitehall Elementary SchoolGrades: K-5Distance: 0.9 mi
- 7/10Samuel Ogle Middle SchoolGrades: 6-8Distance: 1.4 mi
- 5/10Bowie High SchoolGrades: 9-12Distance: 0.7 mi
Schools provided by the listing agent
- Elementary: Whitehall
- Middle: Samuel Ogle
- High: Bowie
- District: Prince George's County Public Schools
Source: Bright MLS. This data may not be complete. We recommend contacting the local school district to confirm school assignments for this home.
Get a cash offer in 3 minutes
Find out how much your home could sell for in as little as 3 minutes with a no-obligation cash offer.
Estimated market value
$662,100
Get a cash offer in 3 minutes
Find out how much your home could sell for in as little as 3 minutes with a no-obligation cash offer.
Estimated market value
$662,100
- Maryland
- Prince Georges County
- Bowie
- 20715
- 11947 Galaxy Ln
