Charming Sunset Hills Cape Cod with Modern Updates in Lindbergh Schools!
Nestled on a quiet dead end street in sought-after Sunset Hills, this 4-bedroom, 2-bath home is bursting with warmth, character, and pride of ownership. From the picturesque curb appeal with updated landscaping, James Hardie siding, and new black shutters to the cozy interior that blends classic charm with thoughtful updates, this home is truly move-in ready.
Step inside to find original hardwood floors, stained-glass windows, and a welcoming living room with a stone fireplace. The updated eat-in kitchen features newer appliances, elegant cabinetry, and timeless details. Upstairs, enjoy the charm of exposed brick walls and dormered ceilings in the bedrooms. The walkout lower level offers a finished bonus area ideal for work, play, or additional lounging.
Step outside to enjoy a beautifully fenced backyard oasis complete with a new maintenance free deck, exposed aggregate and paver patios, perfect for entertaining under string lights. The oversized detached garage, updated storm doors, and new thermal vinyl windows add convenience and efficiency.
Located in the award-winning Lindbergh School District, with easy access to major highways, and surrounded by an amazing community where neighbors know each other, kids ride bikes, and homes are beautifully maintained. This is the lifestyle you’ve been waiting for!
Closed
Listed by: Keller Williams Realty St. Louis • Aaron Mueller • Contact: 314-392-7125
Bought with: RE/MAX Results
Price Unknown
11947 Lombardy Ln, Saint Louis, MO 63128
4beds
2,016sqft
Single Family Residence
Built in 1939
0.31 Acres Lot
$440,300 Zestimate®
$--/sqft
$2,680 Estimated rent
Home value
$440,300
$405,000 - $476,000
$2,680/mo
Zestimate® history
Owner options
List your home for rent
$2,680/mo
Rent Zestimate®
Find your next renter with Zillow Rental Manager. Plus, with online applications, you can quickly screen prospective tenants – for free.
$2,680/mo
Rent Zestimate®
Refinance and save
Refinancing to a lower rate could help reduce your monthly payments and save thousands over the life of the loan.
Explore your selling options
Work with a Zillow partner agent
Leverage their expertise and Zillow's premium Showcase listings to get your home seen by more buyers.
Get startedList with your own agent
Get your home in front of millions of buyers by listing it on Zillow.
Learn how to do itSell it yourself
Take full control of how buyers see your home on Zillow by listing For Sale by Owner (FSBO).
List your homeWhat's special
Stone fireplaceNew maintenance free deckQuiet dead end streetBeautifully fenced backyard oasisOversized detached garageUpdated eat-in kitchenExposed brick walls
Zillow last checked:
Listing updated:
Listed by:
Aaron Mueller 314-392-7125,
Keller Williams Realty St. Louis
Bought with:
Daniel W Swanson, 2020026552
RE/MAX Results
Source: MARIS,MLS#: 25051554 Originating MLS: St. Louis Association of REALTORS
Originating MLS: St. Louis Association of REALTORSFacts & features
Interior
Bedrooms & bathrooms
- Bedrooms: 4
- Bathrooms: 2
- Full bathrooms: 2
- Main level bathrooms: 1
- Main level bedrooms: 2
Primary bedroom
- Features: Floor Covering: Wood
- Level: Upper
- Area: 208
- Dimensions: 16x13
Bedroom 2
- Features: Floor Covering: Wood
- Level: Upper
- Area: 330
- Dimensions: 15x22
Bedroom 3
- Features: Floor Covering: Wood
- Level: Main
- Area: 169
- Dimensions: 13x13
Bedroom 4
- Features: Floor Covering: Wood
- Level: Main
- Area: 99
- Dimensions: 9x11
Bathroom
- Level: Main
- Area: 48
- Dimensions: 6x8
Bathroom 2
- Level: Upper
- Area: 40
- Dimensions: 5x8
Dining room
- Features: Floor Covering: Ceramic Tile
- Level: Main
- Area: 104
- Dimensions: 8x13
Kitchen
- Features: Floor Covering: Ceramic Tile
- Level: Main
- Area: 140
- Dimensions: 14x10
Living room
- Features: Floor Covering: Wood
- Level: Main
- Area: 304
- Dimensions: 19x16
Recreation room
- Features: Floor Covering: Carpeting
- Level: Lower
- Area: 520
- Dimensions: 20x26
Utility room
- Features: Floor Covering: Concrete
- Level: Lower
- Area: 390
- Dimensions: 15x26
Heating
- Electronic Air Filter, Forced Air, Natural Gas
Cooling
- Ceiling Fan(s), Central Air, Electric
Appliances
- Included: Dishwasher, Dryer, Refrigerator, Washer
- Laundry: In Basement
Features
- Doors: Storm Door(s)
- Basement: Concrete,Partially Finished,Walk-Out Access
- Number of fireplaces: 1
- Fireplace features: Wood Burning
Interior area
- Total structure area: 2,016
- Total interior livable area: 2,016 sqft
- Finished area above ground: 1,491
- Finished area below ground: 525
Property
Parking
- Total spaces: 1
- Parking features: Garage
- Garage spaces: 1
Features
- Levels: One and One Half
- Fencing: Back Yard
Lot
- Size: 0.31 Acres
- Features: Back Yard, Level
Details
- Parcel number: 27M320321
- Special conditions: Standard
Construction
Type & style
- Home type: SingleFamily
- Architectural style: Bungalow
- Property subtype: Single Family Residence
Materials
- Brick, Fiber Cement
Condition
- Year built: 1939
Utilities & green energy
- Sewer: Public Sewer
- Water: Public
Community & HOA
Community
- Subdivision: Tyrie Sappington Estate
HOA
- Has HOA: No
Location
- Region: Saint Louis
Financial & listing details
- Tax assessed value: $257,500
- Annual tax amount: $2,972
- Date on market: 7/31/2025
- Cumulative days on market: 4 days
- Listing terms: Cash,Conventional,FHA,VA Loan
Price history
| Date | Event | Price |
|---|---|---|
| 8/29/2025 | Sold | -- |
Source:  MARIS #25051554 Report a problem MARIS #25051554 Report a problem | ||
| 8/4/2025 | Pending sale | $389,900$193/sqft |
Source: MARIS #25051554 Report a problem | ||
| 7/31/2025 | Listed for sale | $389,900$193/sqft |
Source: MARIS #25051554 Report a problem | ||
| 5/17/2016 | Sold | -- |
Source: Agent Provided Report a problem | ||
| 8/7/2015 | Sold | -- |
Source: MARIS #15036413 Report a problem | ||
| 8/30/2006 | Sold | -- |
Source: Public Record Report a problem | ||
| 5/21/2002 | Sold | -- |
Source: Public Record Report a problem | ||
Public tax history
| Year | Property taxes | Tax assessment |
|---|---|---|
| 2025 | $3,112 +4.7% | $48,930 +7.1% |
| 2024 | $2,972 +0.3% | $45,700 |
| 2023 | $2,964 +14% | $45,700 +18.8% |
| 2022 | $2,600 +3.7% | $38,480 |
| 2021 | $2,508 +4% | $38,480 +7.8% |
| 2020 | $2,411 -3.8% | $35,690 |
| 2019 | $2,507 | $35,690 +5.5% |
| 2018 | $2,507 | $33,840 +0.1% |
| 2017 | $2,507 +1.2% | $33,820 +30.2% |
| 2016 | $2,478 +23.6% | $25,970 |
| 2015 | $2,004 | $25,970 +14.8% |
| 2014 | $2,004 +15.4% | $22,630 |
| 2013 | $1,737 | $22,630 -27% |
| 2012 | -- | $31,010 |
| 2011 | -- | $31,010 +6.2% |
| 2010 | $1,777 +2.8% | $29,210 |
| 2009 | $1,728 -31.5% | $29,210 -31.7% |
| 2008 | $2,522 +35% | $42,750 |
| 2007 | $1,868 | $42,750 +37.9% |
| 2006 | $1,868 -3.6% | $31,010 |
| 2005 | $1,938 | $31,010 +6.9% |
| 2003 | -- | $29,000 +10.5% |
| 2002 | $1,546 +28.7% | $26,240 |
| 2001 | $1,201 | $26,240 |
Find assessor info on the county website
Neighborhood: 63128
Nearby homes
- $296,6002 bd1 ba1.2k sqft11951 Lombardy Ln, Saint Louis, MO 63128Off Market
- $--2 bd2 ba2.2k sqft11943 Lombardy Ln, Saint Louis, MO 63128Sold
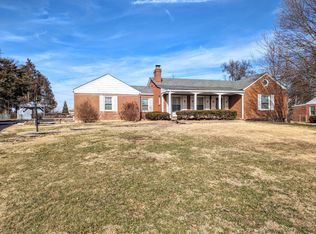
- $322,3002 bd1 ba1.1k sqft11955 Lombardy Ln, Saint Louis, MO 63128Off Market
- $342,1003 bd2 ba1.5k sqft11939 Lombardy Ln, Saint Louis, MO 63128Off Market
- $522,5003 bd2 ba1.5k sqft11948 Lombardy Ln, Saint Louis, MO 63128Off Market
- $646,8003 bd2 ba2.6k sqft11901 Rosalind Ct, Saint Louis, MO 63128Off Market
- $530,3004 bd3 ba2.4k sqft11952 Lombardy Ln, Saint Louis, MO 63128Off Market
- $532,0003 bd2 ba1.8k sqft11915 Rosalind Ct, Saint Louis, MO 63128Off Market
Nearby schools
GreatSchools rating
- 8/10Concord Elementary SchoolGrades: K-5Distance: 1.1 mi
- 7/10Robert H. Sperreng Middle SchoolGrades: 6-8Distance: 1.4 mi
- 9/10Lindbergh Sr. High SchoolGrades: 9-12Distance: 0.8 mi
Schools provided by the listing agent
- Elementary: Concord Elem. School
- Middle: Robert H. Sperreng Middle
- High: Lindbergh Sr. High
Source: MARIS. This data may not be complete. We recommend contacting the local school district to confirm school assignments for this home.
Get a cash offer in 3 minutes
Find out how much your home could sell for in as little as 3 minutes with a no-obligation cash offer.
Estimated market value
$440,300
Get a cash offer in 3 minutes
Find out how much your home could sell for in as little as 3 minutes with a no-obligation cash offer.
Estimated market value
$440,300
- Missouri
- Saint Louis County
- Sunset Hills
- 63128
- 11947 Lombardy Ln
Nearby cities
Nearby zip codes
Other Sunset Hills Topics
