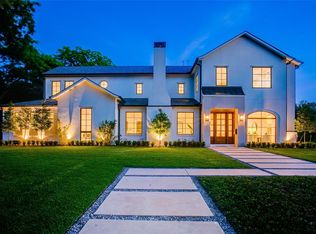
Experience elevated luxury living in the heart of Melshire Estates with this extraordinary custom residence that masterfully blends timeless elegance with modern sophistication. From the moment you step inside, soaring ceilings, impeccable designer finishes, and grand architectural details create an unforgettable first impression. A refined formal dining room, complete with a stunning wine display and sleek entertaining bar, sets the stage for memorable gatherings, while a sunlit private office offers the perfect balance of sophistication and functionality. The expansive living room is anchored by dramatic floor-to-ceiling sliding glass doors, seamlessly extending the living space outdoors to a covered patio and resort-style pool — creating the ultimate indoor-outdoor lifestyle experience. Designed for both everyday living and upscale entertaining, the open-concept floor plan flows effortlessly into the gourmet chef’s kitchen, featuring premium finishes, generous prep space, and an inviting atmosphere for hosting family and friends. The luxurious primary suite serves as a serene private retreat, highlighted by a cozy fireplace, a spa-inspired bath, and an oversized custom walk-in closet designed to impress. Upstairs, three spacious secondary bedrooms are complemented by an impressive collection of lifestyle spaces, including a large game room, dedicated fitness room, versatile flex space, and a state-of-the-art media room. Completing this exceptional property is a rare six-car garage with an elegant porte-cochère, offering unmatched convenience and prestige. Every inch of this remarkable estate has been thoughtfully crafted to deliver the finest in comfort, style, and modern luxury living.
Sold
Price history
| Date | Event | Price |
|---|---|---|
| 8/28/2026 | Sold | -- |
Source: NTREIS #21270280 Report a problem | ||
| 8/10/2026 | Pending sale | $2,899,000$423/sqft |
Source: NTREIS #21270280 Report a problem | ||
| 8/3/2026 | Contingent | $2,899,000$423/sqft |
Source: NTREIS #21270280 Report a problem | ||
| 7/15/2026 | Price change | $2,899,000-3.2%$423/sqft |
Source: NTREIS #21270280 Report a problem | ||
| 6/15/2026 | Price change | $2,995,000-5.7%$437/sqft |
Source: NTREIS #21270280 Report a problem | ||
| 6/8/2026 | Price change | $3,175,000-3.1%$463/sqft |
Source: NTREIS #21270280 Report a problem | ||
| 5/29/2026 | Price change | $3,275,000-0.8%$478/sqft |
Source: NTREIS #21270280 Report a problem | ||
| 5/14/2026 | Listed for sale | $3,300,000$481/sqft |
Source: NTREIS #21270280 Report a problem | ||
| 4/9/2026 | Listing removed | $3,300,000$481/sqft |
Source: NTREIS #21127395 Report a problem | ||
| 2/23/2026 | Price change | $3,300,000-2.9%$481/sqft |
Source: NTREIS #21127395 Report a problem | ||
| 2/4/2026 | Price change | $3,400,000-2.8%$496/sqft |
Source: NTREIS #21127395 Report a problem | ||
| 1/14/2026 | Price change | $3,499,000-2.8%$510/sqft |
Source: NTREIS #21127395 Report a problem | ||
| 12/20/2025 | Listed for sale | $3,600,000+415%$525/sqft |
Source: NTREIS #21127395 Report a problem | ||
| 5/17/2024 | Sold | -- |
Source: NTREIS #20510295 Report a problem | ||
| 3/18/2024 | Pending sale | $699,000$102/sqft |
Source: NTREIS #20510295 Report a problem | ||
| 3/13/2024 | Listed for sale | $699,000$102/sqft |
Source: NTREIS #20510295 Report a problem | ||
| 3/4/2024 | Listing removed | $699,000$102/sqft |
Source:  Ebby Halliday Realtors #20510295 Report a problem Ebby Halliday Realtors #20510295 Report a problem | ||
| 2/28/2024 | Price change | $699,000-6.7%$102/sqft |
Source: NTREIS #20510295 Report a problem | ||
| 1/11/2024 | Listed for sale | $749,000+199.7%$109/sqft |
Source: NTREIS #20510295 Report a problem | ||
| 4/16/2016 | Listing removed | $2,600 |
Source: Ebby Halliday, REALTORS #13332124 Report a problem | ||
| 3/19/2016 | Listed for rent | $2,600+8.3% |
Source: Ebby Halliday, REALTORS #13332124 Report a problem | ||
| 2/18/2015 | Listing removed | $2,400 |
Source: Preston Center #13086362 Report a problem | ||
| 1/31/2015 | Listed for rent | $2,400+11.6% |
Source: Preston Center #13086362 Report a problem | ||
| 8/12/2012 | Listing removed | $2,150 |
Source: Coldwell Banker Residential Brokerage - #11814312 Report a problem | ||
| 8/2/2012 | Listed for rent | $2,150 |
Source: Coldwell Banker Residential #11814312 Report a problem | ||
| 5/4/2009 | Sold | -- |
Source: Agent Provided Report a problem | ||
| 3/3/2009 | Listed for sale | $249,900$36/sqft |
Source: foreclosure.com Report a problem | ||
| 10/14/2008 | Sold | -- |
Source: Public Record Report a problem | ||

Get a cash offer in 3 minutes
Find out how much your home could sell for in as little as 3 minutes with a no-obligation cash offer.
Estimated market value
$2,699,800
