Welcome home to Waterleaf! This stunning 4-bedroom, 3-bathroom home offers an open-concept floor plan and serene lake views in the highly sought-after community of Waterleaf in Riverview. Blending comfort and convenience, this beautifully maintained, gated, golf cart-friendly community features a resort-style clubhouse, community pool, fitness center, recreation center, basketball courts, walking trails, parks, and playgrounds, creating an active and welcoming atmosphere for residents. Designed for both everyday living and effortless entertaining, this home offers a spacious floorplan. The living, dining, and kitchen areas flow seamlessly together, creating a bright and inviting atmosphere with tranquil water views as the backdrop. The thoughtfully designed split-bedroom floor plan offers privacy for the primary suite, while 3 additional bedrooms and 2 full bathrooms provide ample space for guests or a home office. Step outside and enjoy the peaceful lake setting, perfect for morning coffee and relaxing after a long day. Ideally located in the heart of Riverview, you'll enjoy convenient access to the interstate, connecting you to Tampa, Brandon, St. Petersburg, Bradenton, Sarasota, and beyond. With outstanding community amenities, a prime location, and a welcoming neighborhood atmosphere, it's easy to see why Waterleaf is one of Riverview's most desirable places to call home. Truly a must see!
Pending
$490,000
11947 SAND MYRTLE ROAD, RIVERVIEW, FL 33579
4beds
2,582sqft
Single Family Residence
Built in 2017
6,780 Square Feet Lot
$-- Zestimate®
$190/sqft
$91/mo HOA
What's special
Serene lake viewsSpacious floorplanOpen-concept floor planBright and inviting atmosphere
- 7 days
- 622
- 56
Zillow last checked:
Listing updated:
Listed by:
Alecia Savas 727-967-0955,
COLDWELL BANKER REALTY 813-286-6563,
Chris Savas, LLC 727-560-9132,
COLDWELL BANKER REALTY
Source: Stellar MLS,MLS#: TB8532897 Originating MLS: Suncoast Tampa
Originating MLS: Suncoast Tampa
Facts & features
Interior
Bedrooms & bathrooms
- Bedrooms: 4
- Bathrooms: 3
- Full bathrooms: 3
Rooms
- Room types: Attic, Bonus Room, Dining Room, Great Room, Utility Room
Primary bedroom
- Features: Walk-In Closet(s)
- Level: First
- Area: 273.49 Square Feet
- Dimensions: 15.11x18.1
Kitchen
- Features: Walk-In Closet(s)
- Level: First
- Area: 184.34 Square Feet
- Dimensions: 12.2x15.11
Living room
- Features: No Closet
- Level: First
- Area: 280.44 Square Feet
- Dimensions: 17.1x16.4
Heating
- Central
Cooling
- Central Air
Appliances
- Included: Cooktop, Dishwasher, Disposal, Dryer, Exhaust Fan, Microwave, Range, Range Hood, Refrigerator, Washer
- Laundry: Inside, Laundry Room
Features
- Built-in Features, Ceiling Fan(s), Eating Space In Kitchen, High Ceilings, Kitchen/Family Room Combo, Living Room/Dining Room Combo, Open Floorplan, Pest Guard System, Primary Bedroom Main Floor, Solid Surface Counters, Solid Wood Cabinets, Split Bedroom, Stone Counters, Thermostat, Vaulted Ceiling(s), Walk-In Closet(s)
- Flooring: Carpet, Tile
- Doors: Sliding Doors
- Windows: Window Treatments
- Has fireplace: No
Interior area
- Total structure area: 3,467
- Total interior livable area: 2,582 sqft
Property
Parking
- Total spaces: 3
- Parking features: Driveway
- Attached garage spaces: 3
- Has uncovered spaces: Yes
Features
- Levels: One
- Stories: 1
- Exterior features: Irrigation System, Sidewalk
- Fencing: Vinyl
- Has view: Yes
- View description: Trees/Woods, Water, Lake
- Has water view: Yes
- Water view: Water,Lake
- Waterfront features: Lake
Lot
- Size: 6,780 Square Feet
- Features: City Lot, Landscaped, Near Golf Course, Near Public Transit, Sidewalk
Details
- Parcel number: U103120A7A00001100021.0
- Zoning: PD
- Special conditions: None
Construction
Type & style
- Home type: SingleFamily
- Property subtype: Single Family Residence
Materials
- Concrete
- Foundation: Slab
- Roof: Tile
Condition
- New construction: No
- Year built: 2017
Utilities & green energy
- Sewer: Public Sewer
- Water: Public
- Utilities for property: Cable Available, Electricity Available, Electricity Connected, Fire Hydrant, Public, Sewer Available, Sewer Connected, Sprinkler Meter, Street Lights, Water Available, Water Connected
Community & HOA
Community
- Features: Lake, Clubhouse, Community Mailbox, Fitness Center, Gated Community - No Guard, Golf Carts OK, Park, Playground, Pool, Sidewalks
- Security: Smoke Detector(s)
- Pet fee: $0 monthly
- Subdivision: WATERLEAF PHASE 5A
HOA
- Has HOA: Yes
- Amenities included: Basketball Court, Clubhouse, Fence Restrictions, Fitness Center, Lobby Key Required, Park, Playground, Pool
- Services included: Cable TV, Common Area Taxes, Community Pool, Reserve Fund, Internet, Maintenance Structure, Maintenance Grounds, Pool Maintenance, Recreational Facilities
- HOA fee: $91 monthly
- HOA name: Greenacre Management
Location
- Region: Riverview
Financial & listing details
- Price per square foot: $190/sqft
- Tax assessed value: $408,158
- Annual tax amount: $8,671
- Date on market: 8/11/2026
- Cumulative days on market: 16 days
- Listing terms: Cash,Conventional,FHA
- Ownership: Fee Simple
- Total actual rent: 0
- Electric utility on property: Yes
- Road surface type: Paved, Asphalt
Estimated market value
Not available
Estimated sales range
Not available
Not available
Price history
| Date | Event | Price |
|---|---|---|
| 9/16/2026 | Pending sale | $490,000$190/sqft |
Source:  Stellar MLS #TB8532897 Report a problem Stellar MLS #TB8532897 Report a problem | ||
| 9/10/2026 | Listed for sale | $490,000+45.4%$190/sqft |
Source: Stellar MLS #TB8532897 Report a problem | ||
| 10/24/2017 | Sold | $336,900$130/sqft |
Source: Public Record Report a problem | ||
Public tax history
| Year | Property taxes | Tax assessment |
|---|---|---|
| 2025 | $8,672 +4.7% | $293,276 +2.9% |
| 2024 | $8,284 +3.5% | $285,011 +3% |
| 2023 | $8,003 +2.2% | $276,710 +3% |
| 2022 | $7,828 +1.9% | $268,650 +3% |
| 2021 | $7,683 +2% | $260,825 +1.4% |
| 2020 | $7,535 +5.4% | $257,224 +2.3% |
| 2019 | $7,151 | $251,441 -8% |
| 2018 | $7,151 -7.6% | $273,284 +3930.7% |
| 2017 | $7,739 | $6,780 |
Find assessor info on the county website
Monthly payment
Est. payment
Payment breakdown
Explore the cost of this home by adjusting the details. Changes won't be saved.Climate risks
Neighborhood: Waterleaf
Nearby schools
Schools provided by the listing agent
- Elementary: Summerfield Crossing Elementary
Source: Stellar MLS. This data may not be complete. We recommend contacting the local school district to confirm school assignments for this home.
- $446,500-- bd3 ba2.5k sqft11949 Sand Myrtle Rd, Riverview, FL 33579Off Market
- $454,6004 bd3 ba2.6k sqft11945 Sand Myrtle Rd, Riverview, FL 33579Off Market
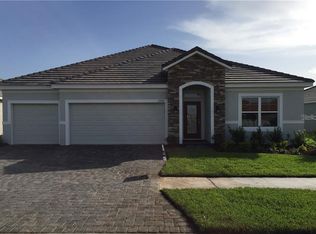
- $578,200-- bd4 ba3.1k sqft11951 Sand Myrtle Rd, Riverview, FL 33579Off Market
- $534,9004 bd3 ba2.7k sqft11943 Sand Myrtle Rd, Riverview, FL 33579Off Market
Similar homes
- $445,0004 bd3 ba2.3k sqft12109 NIGHT JASMINE COVE, RIVERVIEW, FL 33579For Sale

 MLS ID #TB8519659, Debra Valdes, COASTAL PROPERTIES GROUP INTER. Stellar MLS
 - $470,0004 bd3 ba2.8k sqft13106 FOXTAIL FERN DRIVE, RIVERVIEW, FL 33579For Sale
 MLS ID #A4696207, Ty Paulk, CHARLES RUTENBERG REALTY INC. Stellar MLS
 - $445,0005 bd4 ba2.8k sqft13418 LAKEVIEW OAKS LANE, RIVERVIEW, FL 33579For Sale
 MLS ID #TB8510241, Julia Wright, KELLER WILLIAMS TAMPA PROPERTIES. Stellar MLS
 - $474,9005 bd3 ba3.3k sqft13344 ORCA SOUND DRIVE, RIVERVIEW, FL 33579For Sale
 MLS ID #TB8517682, Carlos Pinedo, THE REALTY GROUP LLC. Stellar MLS
 - $410,0004 bd3 ba2.3k sqft12413 TRIPLE CREEK BOULEVARD, RIVERVIEW, FL 33579For SaleMLS ID #TB8513314, Shawna Schoenbeck PLLC, DREAM REALTY GROUP. Stellar MLS
- $435,0004 bd2 ba2.2k sqft11412 LAKE LUCAYA DRIVE, RIVERVIEW, FL 33579For SaleMLS ID #TB8509023, Andrea Webb, COLDWELL BANKER REALTY. Stellar MLS
- $380,0004 bd2 ba1.8k sqft13520 PALMERA VISTA DRIVE, RIVERVIEW, FL 33579For SaleMLS ID #TB8539525, Christine Ans, KELLER WILLIAMS SUBURBAN TAMPA. Stellar MLS
- $419,9004 bd3 ba2.4k sqft12273 BLUE PACIFIC DRIVE, RIVERVIEW, FL 33579For SaleMLS ID #TB8479469, Ryan Fernandez, ELEVATED REALTY. Stellar MLS
- $550,0005 bd3 ba3.5k sqft11438 ACACIA GROVE LANE, RIVERVIEW, FL 33579For SaleMLS ID #A4699637, Kurt Kraus II, LLC, PREFERRED SHORE LLC. Stellar MLS
- $539,9004 bd3 ba2.7k sqft12519 RIVER BIRCH DRIVE, RIVERVIEW, FL 33569For SaleMLS ID #TB8526893, Ann Marie Vaughan, RE/MAX ALLIANCE GROUP. Stellar MLS
- $455,0004 bd2 ba2k sqft11652 PALMETTO PINE STREET, RIVERVIEW, FL 33569For SaleMLS ID #TB8468685, Roxana Parrondo, CENTURY 21 ROSA LEON. Stellar MLS
- $485,0004 bd3 ba2.2k sqft6211 SEA AIR DRIVE, APOLLO BEACH, FL 33572For SaleMLS ID #TB8536011, Bradley Allan, KELLER WILLIAMS ST PETE REALTY. Stellar MLS
- $370,0003 bd3 ba1.9k sqft11618 GOLD DUST COURT, RIVERVIEW, FL 33579For SaleMLS ID #TB8542164, Jay D'Abramo, FLORIDA EXECUTIVE REALTY. Stellar MLS
- $439,9004 bd3 ba2.2k sqft12253 CATTLESIDE DRIVE, RIVERVIEW, FL 33579For SaleMLS ID #TB8515088, Carol Romeo, COLDWELL BANKER REALTY. Stellar MLS
- $519,9003 bd3 ba2.3k sqft5321 KELPER HOOK COURT, WIMAUMA, FL 33598For SaleMLS ID #TB8544563, Shawn Hyer, BHHS FLORIDA PROPERTIES GROUP. Stellar MLS
- $485,9004 bd3 ba2.3k sqft1604 LORIANA STREET, BRANDON, FL 33511For SaleMLS ID #TB8542341, Bailey Vasti, NEXTHOME LUXE COASTAL. Stellar MLS
- $450,0004 bd2 ba2.1k sqft7029 OLD BENTON DRIVE, APOLLO BEACH, FL 33572For SaleMLS ID #TB8536369, Trish Ellis, 27NORTH REALTY. Stellar MLS
- $489,9994 bd2 ba2k sqft5521 LIMELIGHT DRIVE, APOLLO BEACH, FL 33572For SaleMLS ID #TB8507151, Kerin Clarkin, AGILE GROUP REALTY. Stellar MLS
- $729,0004 bd3 ba2.7k sqft6412 KEY ISLAND AVENUE, APOLLO BEACH, FL 33572For SaleMLS ID #TB8508126, Virginia Torres Bond, ENGEL & VOLKERS TAMPA DOWNTOWN. Stellar MLS
- $425,0004 bd2 ba2.1k sqft12646 SHETLAND WALK DRIVE, LITHIA, FL 33547For SaleMLS ID #TB8536044, Bradley Allan, KELLER WILLIAMS ST PETE REALTY. Stellar MLS
