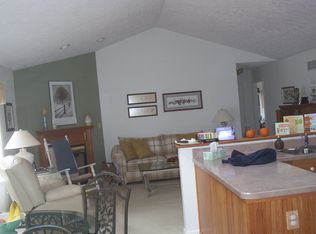
Privacy and space encompasses this Ranch home on 1.6 acres in New Freedom. This home checks all of the boxes. Maintenance free metal roof on both home and pole barn. Brick 3 bedroom, 2 full and 1 half bath rancher with fully finished basement. Living room has a gorgeous brick fireplace surround and barn beam mantle with woodstove insert w/blower. Living room area is open to the country kitchen & dining area. Stainless refrigerator, gas stove/oven, bi microwave & dishwasher all convey. There is plenty of room to entertain in this home- the kitchen area leads to the 3 seasons room with sliding glass doors to which then leads onto the upper level trex deck. In total the upper and lower deck area adds an additional 600 sq ft of entertaining space. The fully finished basement provides ample living area to make this space whatever you wish it to be. Get cozy on those chilly evenings by the woodstove. This level has a full bathroom and is also accessible by it's own dedicated entrance. The 2 car attached garage is accessible to the home which makes bringing in the groceries to the kitchen a breeze. Let's not forget the 24'x40' Pole Barn for any and all of your additional storage / mechanical needs. Pole barn is heated and has electric with a 14' door height. Schedule your home tour today before this one is gone.
Sold for $410,000
$410,000
11948 Diehl Ct, New Freedom, PA 17349
3beds
2,361sqft
Single Family Residence
Built in 1987
1.61 Acres Lot
$449,200 Zestimate®
$174/sqft
$2,630 Estimated rent
Home value
$449,200
$427,000 - $472,000
$2,630/mo
Zestimate® history
Owner options
List your home for rent
$2,630/mo
Rent Zestimate®
Find your next renter with Zillow Rental Manager. Plus, with online applications, you can quickly screen prospective tenants – for free.
$2,630/mo
Rent Zestimate®
Refinance and save
$2,770/mo
Est. payment
Refinancing to a lower rate could help reduce your monthly payments and save thousands over the life of the loan.
$2,770/mo
Est. payment
Explore your selling options
Work with a Zillow partner agent
Leverage their expertise and Zillow's premium Showcase listings to get your home seen by more buyers.
Get startedList with your own agent
Get your home in front of millions of buyers by listing it on Zillow.
Learn how to do itSell it yourself
Take full control of how buyers see your home on Zillow by listing For Sale by Owner (FSBO).
List your homeWhat's special
Zillow last checked:
Listing updated:
Listed by:
Matthew Rundle 717-683-8269,
Keller Williams Keystone Realty
Bought with:
Michelle Gemmill, RS332825
Berkshire Hathaway HomeServices Homesale Realty
Source: Bright MLS,MLS#: PAYK2049052
Facts & features
Interior
Bedrooms & bathrooms
- Bedrooms: 3
- Bathrooms: 3
- Full bathrooms: 2
- 1/2 bathrooms: 1
- Main level bathrooms: 2
- Main level bedrooms: 3
Rooms
- Room types: Living Room, Primary Bedroom, Bedroom 2, Bedroom 3, Kitchen, Basement, Sun/Florida Room, Laundry, Bathroom 2, Primary Bathroom
Basement
- Description: Percent Finished: 95.0
- Area: 1129
Heating
- Forced Air, Wood Stove, Natural Gas
Cooling
- Central Air, Other
Appliances
- Included: Microwave, Dishwasher, Oven/Range - Gas, Refrigerator, Stainless Steel Appliance(s), Water Heater
- Laundry: Main Level, Laundry Room
Features
- Attic, Ceiling Fan(s), Combination Kitchen/Dining, Entry Level Bedroom, Exposed Beams, Family Room Off Kitchen, Floor Plan - Traditional, Kitchen - Country, Primary Bath(s), Bathroom - Stall Shower, Bathroom - Tub Shower, Wainscotting
- Flooring: Luxury Vinyl, Carpet
- Basement: Finished,Full,Garage Access,Exterior Entry,Walk-Out Access,Side Entrance,Heated
- Has fireplace: No
- Fireplace features: Wood Burning Stove
Interior area
- Total structure area: 2,361
- Total interior livable area: 2,361 sqft
- Finished area above ground: 1,232
- Finished area below ground: 1,129
Property
Parking
- Total spaces: 12
- Parking features: Built In, Garage Faces Front, Inside Entrance, Driveway, Paved, Private, Attached, Detached
- Attached garage spaces: 6
- Uncovered spaces: 6
Accessibility
- Accessibility features: None
Features
- Levels: One
- Stories: 1
- Patio & porch: Deck, Porch, Roof, Screened
- Pool features: None
Lot
- Size: 1.61 Acres
- Features: Backs to Trees, Front Yard, Not In Development, Wooded, Private, Rear Yard, Rural, SideYard(s)
Details
- Additional structures: Above Grade, Below Grade, Outbuilding
- Parcel number: 45000DJ0034D000000
- Zoning: AGRICULTURAL
- Zoning description: Reference Shrewsbury Twp Zoning Map
- Special conditions: Standard
Construction
Type & style
- Home type: SingleFamily
- Architectural style: Ranch/Rambler
- Property subtype: Single Family Residence
Materials
- Vinyl Siding, Aluminum Siding
- Foundation: Concrete Perimeter
- Roof: Metal
Condition
- Very Good
- New construction: No
- Year built: 1987
Utilities & green energy
- Sewer: On Site Septic
- Water: Well
Community & HOA
Community
- Subdivision: Shrewsbury
HOA
- Has HOA: No
Location
- Region: New Freedom
- Municipality: SHREWSBURY TWP
Financial & listing details
- Price per square foot: $174/sqft
- Tax assessed value: $181,290
- Annual tax amount: $4,873
- Date on market: 9/24/2023
- Listing agreement: Exclusive Right To Sell
- Listing terms: Conventional,Cash
- Inclusions: Stainless Steel Refrigerator, Stove / Range, Bi Microwave, Dishwasher, Lockers & Modine Heater In Pole Barn
- Exclusions: Pool Table, Washer / Dryer, Air Compressor, Black Metal Shelving In Garage, Freezers,
- Ownership: Fee Simple
Price history
| Date | Event | Price |
|---|---|---|
| 11/17/2023 | Sold | $410,000+5.2%$174/sqft |
Source:  Bright MLS #PAYK2049052 Report a problem Bright MLS #PAYK2049052 Report a problem | ||
| 9/26/2023 | Pending sale | $389,900$165/sqft |
Source: Bright MLS #PAYK2049052 Report a problem | ||
| 9/24/2023 | Listed for sale | $389,900+159.9%$165/sqft |
Source: Bright MLS #PAYK2049052 Report a problem | ||
| 4/10/2015 | Sold | $150,000-49.2%$64/sqft |
Source: Public Record Report a problem | ||
| 7/13/2011 | Listing removed | $295,000$125/sqft |
Source: Prudential Bob Yost Homesale Services #21008334 Report a problem | ||
| 4/16/2011 | Price change | $295,000-3.9%$125/sqft |
Source: Prudential Bob Yost Homesale Services #21008334 Report a problem | ||
| 7/15/2010 | Listed for sale | $307,000-2.5%$130/sqft |
Source: Prudential Homesale Services Group #21008334 Report a problem | ||
| 5/9/2010 | Listing removed | $314,900$133/sqft |
Source: Southern Penn Real Estate #21001964 Report a problem | ||
| 2/18/2010 | Listed for sale | $314,9000%$133/sqft |
Source: Southern Penn Real Estate #21001964 Report a problem | ||
| 12/20/2009 | Listing removed | $315,000$133/sqft |
Source: Classic Real Estate LLC #20904408 Report a problem | ||
| 9/5/2009 | Price change | $315,000-4.3%$133/sqft |
Source: CLASSIC REAL ESTATE #20904408 Report a problem | ||
| 4/28/2009 | Listed for sale | $329,000$139/sqft |
Source: CLASSIC REAL ESTATE #20904408 Report a problem | ||
Public tax history
| Year | Property taxes | Tax assessment |
|---|---|---|
| 2025 | $5,456 -2.8% | $197,170 |
| 2024 | $5,615 +13.3% | $197,170 +8.8% |
| 2023 | $4,957 +5.9% | $181,290 |
| 2022 | $4,682 -2% | $181,290 |
| 2021 | $4,776 +2% | $181,290 |
| 2020 | $4,682 +0.9% | $181,290 |
| 2019 | $4,642 +1.9% | $181,290 |
| 2018 | $4,556 +366.5% | $181,290 +3.5% |
| 2017 | $977 | $175,220 |
| 2016 | -- | $175,220 |
| 2015 | -- | $175,220 |
| 2014 | -- | $175,220 |
| 2013 | -- | $175,220 |
| 2012 | -- | $175,220 |
| 2011 | -- | $175,220 |
| 2010 | -- | $175,220 |
| 2009 | -- | $175,220 |
| 2008 | -- | $175,220 |
| 2007 | -- | $175,220 |
| 2006 | -- | $175,220 +44.5% |
| 2005 | -- | $121,280 -0.5% |
| 2004 | -- | $121,940 |
| 2003 | -- | $121,940 +0.5% |
| 2002 | -- | $121,280 |
| 2000 | -- | $121,280 |
| 1999 | -- | $121,280 |
Find assessor info on the county website
Neighborhood: 17349
Nearby homes
- $498,7003 bd3 ba2.4k sqft11988 Diehl Ct, New Freedom, PA 17349Off Market

- $400,5003 bd1 ba1.7k sqft11862 Diehl Rd, New Freedom, PA 17349Off Market
- $433,9003 bd2 ba1.7k sqft12024 Diehl Ct, New Freedom, PA 17349Off Market
- $523,0005 bd3 ba3.6k sqft12042 Diehl Ct, New Freedom, PA 17349Off Market
- $130,3002 bd1 ba1k sqft11809 White Oak Rd, New Freedom, PA 17349Off Market
- $193,8002 bd1 ba1.1k sqft788 Hain Rd, New Freedom, PA 17349Off Market
- $391,2003 bd2 ba1.4k sqft577 Hain Rd, New Freedom, PA 17349Off Market
- $1,580-- bd-- ba9.3k sqftHain Rd, New freedom, PA 17349Off Market
Nearby schools
GreatSchools rating
- 8/10Southern El SchoolGrades: K-6Distance: 4.3 mi
- 6/10Southern Middle SchoolGrades: 7-8Distance: 4.3 mi
- 8/10Susquehannock High SchoolGrades: 9-12Distance: 4.3 mi
Schools provided by the listing agent
- District: Southern York County
Source: Bright MLS. This data may not be complete. We recommend contacting the local school district to confirm school assignments for this home.


Get pre-qualified for a loan
At Zillow Home Loans, we can pre-qualify you in as little as 5 minutes with no impact to your credit score.An equal housing lender. NMLS #10287.
Sell for more on Zillow
Get a Zillow Showcase℠ listing at no additional cost and you could sell for .
$449,200
2% more
+$8,984
With Zillow Showcase(estimated)
$458,184
- Pennsylvania
- York County
- New Freedom
- 17349
- 11948 Diehl Ct
Nearby cities
Nearby zip codes
Other New Freedom Topics
