*Photos are of similar plan, actual home features may vary. Imagine coming home to this peaceful retreat, the Paddock by David Weekley Homes. Elegantly backing to over 42 acres of wooded preserve. Designed for both connection and comfort, this one-story blends thoughtful details with flexibility to grow with your lifestyle. The gourmet kitchen shines with a deluxe island, ideal for casual mornings or family gatherings, while the tray-ceiling dining area adds a touch of charm. Cozy up by the fireplace in the family room or step onto the covered rear deck to soak in the surrounding serenity. Retreat to your Owner's suite, complete with a super shower and dual deluxe walk-in closets, your personal sanctuary. Additional features include a secondary shower in Bath 2, a finished 3-car garage, and an unfinished basement with a full-bath rough-in ready for your future vision.
Sold
$745,413
11948 Gray Ghost Way, Fortville, IN 46040
4beds
4,520sqft
Residential, Single Family Residence
Built in 2025
0.25 Acres Lot
$769,900 Zestimate®
$165/sqft
$4,003 Estimated rent
Home value
$769,900
$731,000 - $808,000
$4,003/mo
Zestimate® history
Owner options
List your home for rent
$4,003/mo
Rent Zestimate®
Find your next renter with Zillow Rental Manager. Plus, with online applications, you can quickly screen prospective tenants – for free.
$4,003/mo
Rent Zestimate®
Refinance and save
$4,435/mo
Est. payment
Refinancing to a lower rate could help reduce your monthly payments and save thousands over the life of the loan.
$4,435/mo
Est. payment
Explore your selling options
Work with a Zillow partner agent
Leverage their expertise and Zillow's premium Showcase listings to get your home seen by more buyers.
Get startedList with your own agent
Get your home in front of millions of buyers by listing it on Zillow.
Learn how to do itSell it yourself
Take full control of how buyers see your home on Zillow by listing For Sale by Owner (FSBO).
List your homeWhat's special
Covered rear deckWooded preserveTray-ceiling dining areaDual deluxe walk-in closetsGourmet kitchenDeluxe islandSuper shower
Zillow last checked:
Listing updated:
Listed by:
Angela Huser 317-518-6286,
Weekley Homes Realty Company
Bought with:
James Richter
JNZ Real Estate Group, LLC
Source: MIBOR as distributed by MLS GRID,MLS#: 22059850
Facts & features
Interior
Bedrooms & bathrooms
- Bedrooms: 4
- Bathrooms: 4
- Full bathrooms: 3
- 1/2 bathrooms: 1
- Main level bathrooms: 4
- Main level bedrooms: 4
Primary bedroom
- Level: Main
- Area: 340 Square Feet
- Dimensions: 20x17
Bedroom 2
- Level: Main
- Area: 144 Square Feet
- Dimensions: 12x12
Bedroom 3
- Level: Main
- Area: 208 Square Feet
- Dimensions: 16x13
Bedroom 4
- Level: Main
- Area: 160 Square Feet
- Dimensions: 16x10
Dining room
- Level: Main
- Area: 132 Square Feet
- Dimensions: 11x12
Family room
- Level: Main
- Area: 323 Square Feet
- Dimensions: 17x19
Kitchen
- Level: Main
- Area: 238 Square Feet
- Dimensions: 14x17
Heating
- Forced Air
Cooling
- Central Air
Appliances
- Included: Gas Cooktop, Dishwasher, ENERGY STAR Qualified Appliances, Disposal, Microwave, Oven, Convection Oven
- Laundry: Main Level
Features
- Double Vanity, Kitchen Island, High Speed Internet, Eat-in Kitchen, Wired for Data, Smart Thermostat
- Basement: Ceiling - 9+ feet,Roughed In,Unfinished
- Number of fireplaces: 1
- Fireplace features: Family Room, Gas Log
Interior area
- Total structure area: 4,520
- Total interior livable area: 4,520 sqft
- Finished area below ground: 0
Property
Parking
- Total spaces: 3
- Parking features: Attached, Concrete, Garage Door Opener
- Attached garage spaces: 3
- Details: Garage Parking Other(Finished Garage, Garage Door Opener, Guest Street Parking, Keyless Entry)
Features
- Levels: One
- Stories: 1
- Patio & porch: Covered
- Has view: Yes
- View description: Trees/Woods
Lot
- Size: 0.25 Acres
- Features: Corner Lot, Curbs, Mature Trees
Details
- Parcel number: 291232010022000020
- Horse amenities: None
Construction
Type & style
- Home type: SingleFamily
- Architectural style: Craftsman
- Property subtype: Residential, Single Family Residence
Materials
- Brick, Cement Siding
- Foundation: Concrete Perimeter
Condition
- New Construction
- New construction: Yes
- Year built: 2025
Details
- Builder name: David Weekley Homes
Utilities & green energy
- Water: Public
Community & HOA
Community
- Subdivision: Grantham
HOA
- Has HOA: Yes
- Amenities included: Management, Trail(s), Maintenance
- Services included: Entrance Common, Maintenance, Nature Area, Management
- HOA fee: $725 annually
- HOA phone: 602-957-9191
Location
- Region: Fortville
Financial & listing details
- Price per square foot: $165/sqft
- Annual tax amount: $36
- Date on market: 9/3/2025
- Cumulative days on market: 59 days
Price history
| Date | Event | Price |
|---|---|---|
| 12/23/2025 | Sold | $745,4130%$165/sqft |
Source:  MIBOR as distributed by MLS GRID #22059850 Report a problem MIBOR as distributed by MLS GRID #22059850 Report a problem | ||
| 11/1/2025 | Pending sale | $745,663$165/sqft |
Source: MIBOR as distributed by MLS GRID #22059850 Report a problem | ||
| 10/14/2025 | Price change | $745,663+0.3%$165/sqft |
Source:  David Weekley Homes Report a problem David Weekley Homes Report a problem | ||
| 9/27/2025 | Price change | $743,646-12.5%$165/sqft |
Source: David Weekley Homes Report a problem | ||
| 9/3/2025 | Listed for sale | $849,646$188/sqft |
Source: MIBOR as distributed by MLS GRID #22059850 Report a problem | ||
Public tax history
Tax history is unavailable.
Neighborhood: 46040
Nearby homes
- $751,4054 bd4 ba4.8k sqft11936 Gray Ghost Way, Fishers, IN 46040Sold
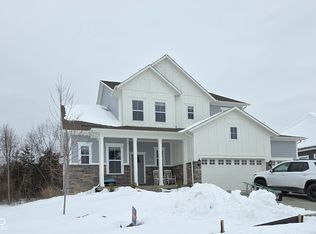
- $649,9903 bd3 ba2.2k sqft11840 Gray Ghost Way, Fishers, IN 46040Pending

- $745,2195 bd4 ba4.3k sqft11924 Gray Ghost Way, Fishers, IN 46040Sold

- $769,9904 bd5 ba4.8k sqft11911 Gray Ghost Way, Fishers, IN 46040Sold
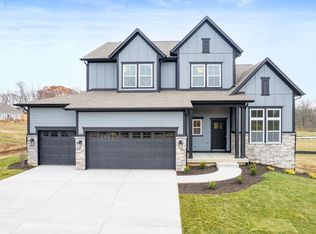
- $776,9494 bd4 ba4.3k sqft11947 Gray Ghost Way, Fishers, IN 46040Sold
- $670,0004 bd3 ba3.9k sqft11935 Gray Ghost Way, Fishers, IN 46040Sold
- $604,5184 bd3 ba2.4k sqft15847 Vitalize Run, Fishers, IN 46040Sold
- $742,5624 bd4 ba2.9k sqft15823 Vitalize Run, Fishers, IN 46040Sold
Nearby schools
GreatSchools rating
- 9/10Hamilton Southeastern Jr High SchoolGrades: 5-8Distance: 0.4 mi
- 10/10Hamilton Southeastern High SchoolGrades: 9-12Distance: 2 mi
- 7/10Southeastern Elementary SchoolGrades: PK-4Distance: 0.8 mi
Schools provided by the listing agent
- Elementary: Southeastern Elementary School
- Middle: Hamilton SE Int and Jr High Sch
- High: Hamilton Southeastern HS
Source: MIBOR as distributed by MLS GRID. This data may not be complete. We recommend contacting the local school district to confirm school assignments for this home.
Get a cash offer in 3 minutes
Find out how much your home could sell for in as little as 3 minutes with a no-obligation cash offer.
Estimated market value
$769,900
Get a cash offer in 3 minutes
Find out how much your home could sell for in as little as 3 minutes with a no-obligation cash offer.
Estimated market value
$769,900
- Indiana
- Hamilton County
- Fishers
- 46040
- 11948 Gray Ghost Way
Nearby cities
Nearby zip codes
Other Fishers Topics
