Welcome to an exceptional south-facing home perfectly positioned on a large lot backing to open space with sweeping city & mountain views. Located in a quiet neighborhood known for community events, a pool & clubhouse, & top-rated schools within walking distance, this home offers the ideal balance of privacy, connection, & convenience with easy access to trails & minimal traffic. A grand two-story entry showcases a stunning wrought iron staircase & extensive hardwood flooring, while newer carpet in the main floor bedroom & upstairs bedrooms in 2024 adds a fresh & luxurious feel. Plantation shutters, bay windows in the living & dining rooms, soaring two-story ceilings in the family room, living room, & entry, & elegant architectural details including crown molding & a coffered ceiling in the formal dining room create a refined yet welcoming atmosphere. The gourmet kitchen features granite countertops, stainless steel appliances, a large island, & seamless flow into the two-story family room filled with natural light. A designated office & a secondary primary suite on the main floor with its own bathroom & walk-in closet provide flexibility for guests or multigenerational living. Upstairs, the expansive primary suite offers dual vanities, a large soaking tub, & a generous walk-in closet. Every bedroom includes a walk-in closet, enhancing both function & storage throughout. The walk-out basement is designed for entertaining with a massive media & game room, wet bar, additional bedroom, & ample storage. Enjoy Colorado living at its finest from the covered deck or patio & basketball court, all surrounded by upgraded landscaping & open space views. Additional highlights include a mudroom with built-ins, a laundry room with cabinets & sink, high-impact roof shingles, two 50-gallon water heaters, & two HVAC units for comfort year-round. This is an exceptional opportunity to own a home that checks every box & then some!
Sold for $1,323,600
$1,323,600
11948 S Meander Way, Parker, CO 80138
6beds
6,841sqft
Single Family Residence
Built in 2012
0.37 Acres Lot
$1,318,300 Zestimate®
$193/sqft
$7,499 Estimated rent
Home value
$1,318,300
$1.25M - $1.38M
$7,499/mo
Zestimate® history
Owner options
List your home for rent
$7,499/mo
Rent Zestimate®
Find your next renter with Zillow Rental Manager. Plus, with online applications, you can quickly screen prospective tenants – for free.
$7,499/mo
Rent Zestimate®
Refinance and save
$6,418/mo
Est. payment
Refinancing to a lower rate could help reduce your monthly payments and save thousands over the life of the loan.
$6,418/mo
Est. payment
Explore your selling options
Work with a Zillow partner agent
Leverage their expertise and Zillow's premium Showcase listings to get your home seen by more buyers.
Get startedList with your own agent
Get your home in front of millions of buyers by listing it on Zillow.
Learn how to do itSell it yourself
Take full control of how buyers see your home on Zillow by listing For Sale by Owner (FSBO).
List your homeWhat's special
Basketball courtCovered deck or patioOpen space viewsLarge islandMudroom with built-insGrand two-story entrySouth-facing home
Zillow last checked:
Listing updated:
Listed by:
Kevin Kestenbaum 720-545-7169 kevin.kestenbaum@redfin.com,
Redfin Corporation
Bought with:
Ambierre Rediger, 100069561
Guardian Real Estate Group
Source: REcolorado as distributed by MLS GRID,MLS#: 3001846
Facts & features
Interior
Bedrooms & bathrooms
- Bedrooms: 6
- Bathrooms: 6
- Full bathrooms: 3
- 3/4 bathrooms: 2
- 1/2 bathrooms: 1
- Main level bathrooms: 2
- Main level bedrooms: 1
Bedroom
- Description: Carpet, Ceiling Fan, Walk-In Closet, Ensuite Bathroom
- Level: Main
- Area: 252 Square Feet
- Dimensions: 21 x 12
Bedroom
- Description: Carpet, Ceiling Fan, Ensuite Bathroom
- Features: Primary Suite
- Level: Upper
- Area: 567 Square Feet
- Dimensions: 21 x 27
Bedroom
- Description: Carpet, Ceiling Fan, Walk-In Closet, Adjoining Bathroom
- Level: Upper
- Area: 256 Square Feet
- Dimensions: 16 x 16
Bedroom
- Description: Carpet, Ceiling Fan, Walk-In Closet, Adjoining Bathroom
- Level: Upper
- Area: 228 Square Feet
- Dimensions: 19 x 12
Bedroom
- Description: Carpet, Ceiling Fan, Walk-In Closet, Ensuite Bathroom
- Level: Upper
- Area: 228 Square Feet
- Dimensions: 19 x 12
Bedroom
- Description: Carpet, Walk-In Closet, Conforming
- Level: Basement
- Area: 72 Square Feet
- Dimensions: 9 x 8
Bathroom
- Description: Tile Flooring
- Level: Main
- Area: 25 Square Feet
- Dimensions: 5 x 5
Bathroom
- Description: Tile Flooring, Step-In Shower, Granite Countertop
- Features: En Suite Bathroom
- Level: Main
- Area: 40 Square Feet
- Dimensions: 5 x 8
Bathroom
- Description: Tile Flooring, Five-Piece Bathroom, Granite Countertops, Walk-In Closet
- Features: En Suite Bathroom, Primary Suite
- Level: Upper
- Area: 208 Square Feet
- Dimensions: 16 x 13
Bathroom
- Description: Tile Flooring, Dual Sinks, Jack And Jill Bathroom
- Level: Upper
- Area: 99 Square Feet
- Dimensions: 11 x 9
Bathroom
- Description: Tile Flooring, Step-In Shower
- Level: Upper
- Area: 72 Square Feet
- Dimensions: 8 x 9
Bathroom
- Description: Tile Flooring
- Level: Basement
- Area: 176 Square Feet
- Dimensions: 16 x 11
Bonus room
- Description: Carpet, Double Doors, Flex Space
- Level: Basement
- Area: 546 Square Feet
- Dimensions: 21 x 26
Dining room
- Description: Hardwood Flooring, Formal Dining Space
- Level: Main
- Area: 208 Square Feet
- Dimensions: 13 x 16
Family room
- Description: Hardwood Flooring, Ceiling Fan, Built-In Bookcases
- Level: Main
- Area: 640 Square Feet
- Dimensions: 20 x 32
Game room
- Description: Carpet, Extension Of Living Room
- Level: Basement
- Area: 468 Square Feet
- Dimensions: 18 x 26
Kitchen
- Description: Hardwood Flooring, Granite Countertops, Island, Stainless Steel Appliances, Pantry, Built-In Desk Nook, Eat-In Table Space
- Level: Main
- Area: 252 Square Feet
- Dimensions: 18 x 14
Laundry
- Description: Tile Flooring, Sink, Cabinetry
- Level: Main
- Area: 81 Square Feet
- Dimensions: 9 x 9
Living room
- Description: Hardwood Flooring, Fireplace
- Level: Main
- Area: 270 Square Feet
- Dimensions: 18 x 15
Living room
- Description: Carpet, Walk-Out, Fireplace, Kitchenette
- Level: Basement
- Area: 513 Square Feet
- Dimensions: 27 x 19
Office
- Description: Hardwood Flooring, Double Doors
- Level: Main
- Area: 168 Square Feet
- Dimensions: 12 x 14
Heating
- Forced Air
Cooling
- Central Air
Appliances
- Included: Dishwasher, Microwave, Oven, Range, Refrigerator
Features
- Ceiling Fan(s), Entrance Foyer, Five Piece Bath, Granite Counters, High Ceilings, High Speed Internet, Jack & Jill Bathroom, Kitchen Island, Open Floorplan, Pantry, Primary Suite, Radon Mitigation System, Smoke Free, Walk-In Closet(s), Wired for Data
- Flooring: Carpet, Tile, Wood
- Windows: Bay Window(s), Double Pane Windows, Window Coverings, Window Treatments
- Basement: Bath/Stubbed,Exterior Entry,Finished,Full,Sump Pump,Walk-Out Access
- Number of fireplaces: 2
- Fireplace features: Family Room, Gas, Living Room
Interior area
- Total structure area: 6,841
- Total interior livable area: 6,841 sqft
- Finished area above ground: 4,455
- Finished area below ground: 2,066
Property
Parking
- Total spaces: 3
- Parking features: Dry Walled, Insulated Garage, Lighted, Oversized Door
- Attached garage spaces: 3
Features
- Levels: Two
- Stories: 2
- Patio & porch: Covered, Deck, Front Porch
- Exterior features: Garden, Gas Valve, Private Yard, Rain Gutters
- Has view: Yes
- View description: City, Mountain(s)
Lot
- Size: 0.37 Acres
- Features: Open Space, Sprinklers In Front, Sprinklers In Rear
Details
- Parcel number: R0474766
- Special conditions: Standard
Construction
Type & style
- Home type: SingleFamily
- Property subtype: Single Family Residence
Materials
- Frame, Stone, Stucco
- Roof: Composition
Condition
- Year built: 2012
Utilities & green energy
- Electric: 110V, 220 Volts, 220 Volts in Garage
- Sewer: Public Sewer
- Water: Public
- Utilities for property: Cable Available, Electricity Connected, Internet Access (Wired), Natural Gas Connected, Phone Available
Community & HOA
Community
- Security: Carbon Monoxide Detector(s), Smoke Detector(s), Video Doorbell
- Subdivision: Idyllwilde
HOA
- Has HOA: Yes
- Amenities included: Clubhouse, Fitness Center, Pool, Trail(s)
- HOA fee: $138 monthly
- HOA name: Idyllwilde Master Association c/o Advance HOA
- HOA phone: 303-482-2213
Location
- Region: Parker
Financial & listing details
- Price per square foot: $193/sqft
- Tax assessed value: $1,376,042
- Annual tax amount: $9,454
- Date on market: 2/26/2026
- Listing terms: Cash,Conventional,FHA,VA Loan
- Exclusions: Seller's Personal Property, Washer And Dryer, Refrigerator In The Basement
- Ownership: Corporation/Trust
- Electric utility on property: Yes
Price history
| Date | Event | Price |
|---|---|---|
| 3/24/2026 | Sold | $1,323,600+0.3%$193/sqft |
Source:  REcolorado as distributed by MLS GRID #3001846 Report a problem REcolorado as distributed by MLS GRID #3001846 Report a problem | ||
| 2/28/2026 | Pending sale | $1,319,000$193/sqft |
Source: REcolorado as distributed by MLS GRID #3001846 Report a problem | ||
| 2/26/2026 | Listed for sale | $1,319,000+105.4%$193/sqft |
Source: REcolorado as distributed by MLS GRID #3001846 Report a problem | ||
| 1/2/2013 | Sold | $642,100$94/sqft |
Source: Public Record Report a problem | ||
Public tax history
| Year | Property taxes | Tax assessment |
|---|---|---|
| 2025 | $8,078 -1% | $86,000 +1.9% |
| 2024 | $8,163 +28.6% | $84,420 -1% |
| 2023 | $6,347 -6.6% | $85,240 +36.3% |
| 2022 | $6,795 | $62,560 -2.8% |
| 2021 | -- | $64,360 +3.9% |
| 2020 | $6,782 -3.7% | $61,920 |
| 2019 | $7,045 0% | $61,920 +2.3% |
| 2018 | $7,045 +5% | $60,530 |
| 2017 | $6,707 -6.9% | $60,530 +2.1% |
| 2016 | $7,200 -1.3% | $59,310 |
| 2015 | $7,293 +1.5% | $59,310 +10.4% |
| 2014 | $7,182 | $53,730 +228.8% |
| 2008 | -- | $16,340 |
Find assessor info on the county website
Neighborhood: Reata North
Nearby homes
- $1,028,2005 bd4 ba3.3k sqft11946 S Meander Way, Parker, CO 80138Off Market
- $1,034,6005 bd4 ba5k sqft11950 S Meander Way, Parker, CO 80138Off Market
- $1,171,7005 bd5 ba4.1k sqft11947 S Meander Way, Parker, CO 80138Off Market
- $1,300,0006 bd6 ba6.8k sqft11944 S Meander Way, Parker, CO 80138Sold
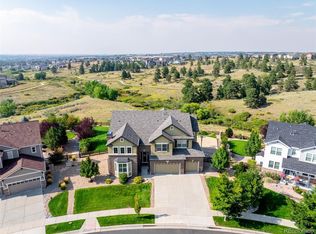
- $1,076,5005 bd4 ba4.7k sqft11952 S Meander Way, Parker, CO 80138Off Market
- $1,010,6003 bd3 ba6.1k sqft11951 S Meander Way, Parker, CO 80138Off Market
- $1,072,4007 bd6 ba4.7k sqft11941 S Meander Way, Parker, CO 80138Off Market
- $1,267,9006 bd5 ba6.7k sqft11954 S Meander Way, Parker, CO 80138Off Market
Nearby schools
GreatSchools rating
- 8/10Pioneer Elementary SchoolGrades: PK-5Distance: 1.1 mi
- 8/10Cimarron Middle SchoolGrades: 6-8Distance: 0.6 mi
- 10/10Legend High SchoolGrades: 9-12Distance: 0.7 mi
Schools provided by the listing agent
- Elementary: Pioneer
- Middle: Cimarron
- High: Legend
- District: Douglas RE-1
Source: REcolorado as distributed by MLS GRID. This data may not be complete. We recommend contacting the local school district to confirm school assignments for this home.
Get a cash offer in 3 minutes
Find out how much your home could sell for in as little as 3 minutes with a no-obligation cash offer.
Estimated market value
$1,318,300
Get a cash offer in 3 minutes
Find out how much your home could sell for in as little as 3 minutes with a no-obligation cash offer.
Estimated market value
$1,318,300
- Colorado
- Douglas County
- Parker
- 80138
- Reata North
- 11948 S Meander Way
