HERE'S ONE THAT'S BOUND TO BE A FRONT RUNNING FAVORITE...HANDS DOWN! It starts with a fantastic neighborhood just south of Black Bear Golf Course with views, rolling hills, miles of trails, a pool, pocket parks, and a playground too. This home sits just a mere 9 minutes by foot to Idyllwilde’s very own Fika Coffee House and maybe 1 or 2 more minutes to the local schools which surely set this location as a pick of the pack. But what makes this place a TRUE CONTENDER is its NOTEWORTHY SIZE. In fact, with EVERY SINGLE SIZE UPGRADE builder, Toll Brothers, offered, you get the EXTENDED GREAT ROOM, the EXTENDED BREAKFAST ROOM, DEDICATED OFFICE AT THE FRONT, A MAIN FLOOR PRIMARY SUITE, and 4 SUPER SIZED BEDROOMS and 2 BATHS, PLUS a HUGE LOFT SPACE UPSTAIRS. With almost 4K square feet above grade, a MASSIVE unfinished GARDEN LEVEL BASEMENT, and a 3 CAR TANDEM GARAGE, you’re in the WINNER’S CIRCLE! With NEW CARPET AND PAINT, the finishes are on pace too! Outside the house is trimmed with fetching details like the timeless stacked stone, charming decorative shutters, on-trend transitional coach lights, and pretty craftsman corbels along the roof line. Forgo long weekends of yard work with the professional landscaping, front and back sprinkler and drip lines, and instead make good use of the covered GRILLING DECK with the ready ON DEMAND NATURAL GAS LINE. Inside, a gracious 2 story foyer with a dramatic curved staircase, a 'PINTEREST WORTHY' BOARD AND BATTEN ACCENT WALL in the dedicated office, the pretty WIDE PLANK HARDWOODS that unite that ‘HEART OF THE HOME’ kitchen/breakfast/great room space, the crown moldings, tall ceilings, and those splendid EXTRA TALL INTERIOR DOORS all loudly trumpet the unmistakable value of this home room after room. You just might be in the HOMESTRETCH with this one. LOCATION, SIZE, AND FANTASTIC FINISHES…MOST DEFINITELY TRIPLE CROWN TERRITORY HERE FOLKS!
Sold for $933,932
$933,932
11948 S Stroll Lane, Parker, CO 80138
5beds
5,666sqft
Single Family Residence
Built in 2018
7,754 Square Feet Lot
$952,000 Zestimate®
$165/sqft
$5,571 Estimated rent
Home value
$952,000
$904,000 - $1.00M
$5,571/mo
Zestimate® history
Owner options
List your home for rent
$5,571/mo
Rent Zestimate®
Find your next renter with Zillow Rental Manager. Plus, with online applications, you can quickly screen prospective tenants – for free.
$5,571/mo
Rent Zestimate®
Refinance and save
$4,559/mo
Est. payment
Refinancing to a lower rate could help reduce your monthly payments and save thousands over the life of the loan.
$4,559/mo
Est. payment
Explore your selling options
Work with a Zillow partner agent
Leverage their expertise and Zillow's premium Showcase listings to get your home seen by more buyers.
Get startedList with your own agent
Get your home in front of millions of buyers by listing it on Zillow.
Learn how to do itSell it yourself
Take full control of how buyers see your home on Zillow by listing For Sale by Owner (FSBO).
List your homeWhat's special
Rolling hillsDrip linesDedicated officeTall ceilingsCovered grilling deckCrown moldingsExtended great room
Zillow last checked:
Listing updated:
Listed by:
Kim Kouba 303-204-8215 kim.kouba@compass.com,
Compass - Denver,
Amanda Murphy 720-454-2622,
Compass - Denver
Bought with:
Robin Mowrer, 100077732
HomeSmart
Source: REcolorado as distributed by MLS GRID,MLS#: 5842734
Facts & features
Interior
Bedrooms & bathrooms
- Bedrooms: 5
- Bathrooms: 4
- Full bathrooms: 3
- 1/2 bathrooms: 1
- Main level bathrooms: 2
- Main level bedrooms: 1
Primary bedroom
- Level: Main
- Area: 269.31 Square Feet
- Dimensions: 14.1 x 19.1
Bedroom
- Description: Ensuite Bath
- Level: Upper
- Area: 297.96 Square Feet
- Dimensions: 15.6 x 19.1
Bedroom
- Description: Walk In Closet
- Level: Upper
- Area: 171.2 Square Feet
- Dimensions: 16 x 10.7
Bedroom
- Description: Walk In Closet, Ceiling Fan
- Level: Upper
- Area: 179.96 Square Feet
- Dimensions: 17.8 x 10.11
Bedroom
- Description: Walk In Closet, Ceiling Fan
- Level: Upper
- Area: 128.4 Square Feet
- Dimensions: 12.7 x 10.11
Primary bathroom
- Description: Fantastic Finish Upgrades Include Large Scale Floor Tile, Hand Poured Shower With Penny Tile, Free Standing Tub, Walk In Closet Built Ins
- Level: Main
- Area: 135.16 Square Feet
- Dimensions: 10.9 x 12.4
Bathroom
- Level: Main
- Area: 27.56 Square Feet
- Dimensions: 5.3 x 5.2
Bathroom
- Description: Ensuite With Both West Bedrooms. Split Layout With Independent Vanities And Shared Bathing And Water Closet (See Floor Plan)
- Level: Upper
Bathroom
- Description: Ensuite With East Bedroom
- Level: Upper
- Area: 46.17 Square Feet
- Dimensions: 8.1 x 5.7
Dining room
- Description: Extended Breakfast Nook With Outdoor Access To Grilling Deck And Yard
- Level: Main
- Area: 144.64 Square Feet
- Dimensions: 12.8 x 11.3
Dining room
- Description: Host Every Large Holiday With Formal Space Plus A Butlers Pantry With Glass Fronted Doors For Displaying Stemware, Undercabinet Lighting, Quartz Countertops, And A Step In Provision Pantry Behind Stylish And Functional Barn Doors
- Level: Main
- Area: 148.62 Square Feet
- Dimensions: 14.7 x 10.11
Kitchen
- Description: Gourmet Kitchen With Cooktop And Range Hood, Double Oven/Microwave, Room For A Coffee Bar, Xl Island With Double Sided Cabinets And Room To Seat 4-5, Ceramic Sink, French Door Refrigerator With Dual Drawer Freezer, Deep Drawer Storage, Granite And Quartz Countertops,
- Level: Main
- Area: 204.53 Square Feet
- Dimensions: 18.1 x 11.3
Laundry
- Level: Main
- Area: 42.64 Square Feet
- Dimensions: 8.2 x 5.2
Laundry
- Description: Folding Counter
- Level: Main
Living room
- Description: Gas Fireplace And Pretty Mantle
- Level: Main
- Area: 586.52 Square Feet
- Dimensions: 34.1 x 17.2
Loft
- Description: A Whopping Big Rec Space Open To Foyer
- Level: Upper
- Area: 625.32 Square Feet
- Dimensions: 32.4 x 19.3
Mud room
- Description: Great Drop Zone For Parkas, Hats, And Mitts
- Level: Main
Office
- Description: Dedicated Space At The Front, Pinterest Worthy Board & Batten Accent Wall
- Level: Main
- Area: 156.22 Square Feet
- Dimensions: 14.6 x 10.7
Heating
- Forced Air
Cooling
- Central Air
Appliances
- Included: Cooktop, Dishwasher, Disposal, Double Oven, Humidifier, Microwave, Oven, Range Hood, Refrigerator, Water Purifier, Water Softener
- Laundry: In Unit
Features
- Ceiling Fan(s), Entrance Foyer, Five Piece Bath, Granite Counters, High Ceilings, Jack & Jill Bathroom, Kitchen Island, Open Floorplan, Pantry, Primary Suite, Quartz Counters, Radon Mitigation System, Smoke Free, Walk-In Closet(s)
- Flooring: Carpet, Tile, Wood
- Windows: Double Pane Windows, Window Coverings
- Basement: Bath/Stubbed,Crawl Space,Daylight,Interior Entry,Partial,Sump Pump,Unfinished
- Number of fireplaces: 1
- Fireplace features: Living Room
- Common walls with other units/homes: No Common Walls
Interior area
- Total structure area: 5,666
- Total interior livable area: 5,666 sqft
- Finished area above ground: 3,935
- Finished area below ground: 0
Property
Parking
- Total spaces: 3
- Parking features: Lighted, Tandem
- Attached garage spaces: 3
Features
- Levels: Two
- Stories: 2
- Patio & porch: Covered, Deck, Front Porch, Patio
- Exterior features: Gas Valve, Lighting, Private Yard, Rain Gutters
- Fencing: Full
Lot
- Size: 7,754 Square Feet
- Features: Landscaped, Sprinklers In Front, Sprinklers In Rear
Details
- Parcel number: R0490633
- Special conditions: Standard
Construction
Type & style
- Home type: SingleFamily
- Architectural style: Traditional
- Property subtype: Single Family Residence
Materials
- Cement Siding, Frame, Stone
- Foundation: Concrete Perimeter
- Roof: Composition
Condition
- Updated/Remodeled
- Year built: 2018
Details
- Builder model: Yuma
- Builder name: Toll Brothers
Utilities & green energy
- Sewer: Public Sewer
- Water: Public
- Utilities for property: Electricity Connected, Natural Gas Connected
Community & HOA
Community
- Security: Carbon Monoxide Detector(s), Smoke Detector(s), Video Doorbell
- Subdivision: Reata North
HOA
- Has HOA: Yes
- HOA fee: $128 monthly
- HOA name: IDYLLWILDE MASTER ASSOC
- HOA phone: 303-482-2213
Location
- Region: Parker
Financial & listing details
- Price per square foot: $165/sqft
- Tax assessed value: $894,332
- Annual tax amount: $4,852
- Date on market: 2/16/2024
- Listing terms: Cash,Conventional,VA Loan
- Exclusions: Washer, Dryer, Garage Freezer, Pool Table, Tesla Electronic Car Charger
- Ownership: Individual
- Electric utility on property: Yes
- Road surface type: Paved
Price history
| Date | Event | Price |
|---|---|---|
| 3/22/2024 | Sold | $933,932+3.8%$165/sqft |
Source:  REcolorado as distributed by MLS GRID #5842734 Report a problem REcolorado as distributed by MLS GRID #5842734 Report a problem | ||
| 2/18/2024 | Pending sale | $900,000$159/sqft |
Source: REcolorado as distributed by MLS GRID #5842734 Report a problem | ||
| 2/15/2024 | Listed for sale | $900,000+28%$159/sqft |
Source: REcolorado as distributed by MLS GRID #5842734 Report a problem | ||
| 5/7/2018 | Sold | $703,018$124/sqft |
Source: Public Record Report a problem | ||
Public tax history
| Year | Property taxes | Tax assessment |
|---|---|---|
| 2025 | $6,331 -1% | $55,900 -16.5% |
| 2024 | $6,397 +31.9% | $66,950 -1% |
| 2023 | $4,852 -6.6% | $67,600 +41.4% |
| 2022 | $5,195 | $47,820 -2.8% |
| 2021 | -- | $49,200 +4.8% |
| 2020 | $5,143 +77.4% | $46,960 |
| 2019 | $2,899 0% | $46,960 +88.5% |
| 2018 | $2,899 +7.9% | $24,910 +2.7% |
| 2017 | $2,688 +258.9% | $24,260 +805.2% |
| 2016 | $749 | $2,680 |
Find assessor info on the county website
Neighborhood: Reata North
Nearby homes
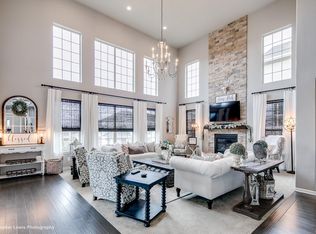
- $985,9005 bd5 ba4.8k sqft11938 S Stroll Ln, Parker, CO 80138Off Market
- $832,9003 bd3 ba2.5k sqft11950 S Stroll Ln, Parker, CO 80138Off Market
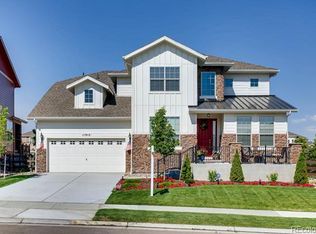
- $887,0004 bd3 ba5.2k sqft11915 Ramble Ln, Parker, CO 80138Off Market
- $849,6004 bd4 ba3.4k sqft11927 Ramble Ln, Parker, CO 80138Off Market
- $983,2005 bd5 ba4.6k sqft11964 S Stroll Ln, Parker, CO 80138Off Market
- $906,3003 bd3 ba4k sqft21806 E Idyllwilde Dr, Parker, CO 80138Off Market
- $829,7004 bd4 ba3.9k sqft11939 Ramble Ln, Parker, CO 80138Off Market
- $783,4002 bd2 ba2.4k sqft21792 E Idyllwilde Dr, Parker, CO 80138Off Market
Nearby schools
GreatSchools rating
- 7/10Pioneer Elementary SchoolGrades: PK-5Distance: 1.1 mi
- 5/10Cimarron Middle SchoolGrades: 6-8Distance: 0.7 mi
- 7/10Legend High SchoolGrades: 9-12Distance: 0.7 mi
Schools provided by the listing agent
- Elementary: Pioneer
- Middle: Cimarron
- High: Legend
- District: Douglas RE-1
Source: REcolorado as distributed by MLS GRID. This data may not be complete. We recommend contacting the local school district to confirm school assignments for this home.
Get a cash offer in 3 minutes
Find out how much your home could sell for in as little as 3 minutes with a no-obligation cash offer.
Estimated market value
$952,000
Get a cash offer in 3 minutes
Find out how much your home could sell for in as little as 3 minutes with a no-obligation cash offer.
Estimated market value
$952,000
- Colorado
- Douglas County
- Parker
- 80138
- Reata North
- 11948 S Stroll Lane
Nearby cities
Nearby neighborhoods
Nearby zip codes
Other Parker Topics
