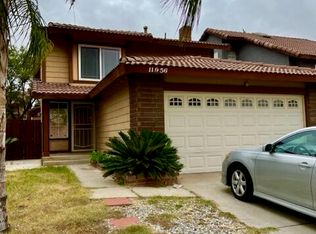
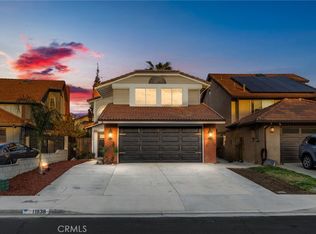
Lovely Moreno Valley cul-de-sac home with unique floor plan. Open living room has a ceiling to floor fireplace. Separate downstairs den could also be used as an office. Upstairs loft adds even more living space. Interior is freshly painted with neutral colors and has new carpeting. Eat in kitchen has a breakfast counter and room for table and chairs. Master bedroom with sliding door to a private balcony. Downstairs laundry room has built in cupboards and door to outside. New sod and sprinklers in front yard. Covered patio in backyard.
This property is not currently displayed as for sale or rent on Zillow. This may be different from what's on other websites or public sources.