Charming 3-Bedroom, 2.5-Bath Home in Lake Ridge – Great Schools & Incredible Value! Welcome to this inviting 3-bedroom, 2.5-bath home located in the sought-after Lake Ridge community! With its spacious floor plan, this home is a perfect blend of comfort and opportunity, offering you a fantastic chance to build equity at a great price. Sold as-is, this home features fresh paint throughout, new carpet, and hardwood floors for an updated feel. Step into the heart of the home and enjoy a cozy wood-burning fireplace in the living room, perfect for relaxing evenings. The kitchen boasts newer stainless steel appliances and offers a functional space to cook and entertain. You’ll love the large deck that overlooks a private, fenced-in backyard—ideal for outdoor gatherings, BBQs, or simply unwinding. A charming patio area adds even more space to enjoy the outdoors. The home also features a 1-car garage for convenience and storage. You’ll appreciate the proximity to nature as the house is directly across the street from the scenic Occoquan Greenway and Cotton Mill Trailhead, giving you direct access to miles of nature trails, perfect for morning walks or evening bike rides. Location, Location, Location! This home is just a few miles from historic Occoquan, offering unique shops and dining. Enjoy a fantastic commute with access to HOT lanes, the VA Rail Express Commuter Lane, and easy access to the Occoquan Reservoir and Potomac River—perfect for boating enthusiasts. Close by, you’ll find Stonebridge and Potomac Mills for shopping, dining, and entertainment. Lake Ridge is known for its community amenities, including multiple parks, playgrounds, and 6 swimming pools. The area is served by excellent schools, making it a great place for families to settle down. This is an incredible opportunity to own a home in a prime location at an unbeatable price. Don’t miss out—schedule a tour today!
Sold for $580,000
$580,000
11949 Cotton Mill Dr, Woodbridge, VA 22192
3beds
1,846sqft
Single Family Residence
Built in 1979
7,657 Square Feet Lot
$589,000 Zestimate®
$314/sqft
$3,035 Estimated rent
Home value
$589,000
$548,000 - $636,000
$3,035/mo
Zestimate® history
Owner options
List your home for rent
$3,035/mo
Rent Zestimate®
Find your next renter with Zillow Rental Manager. Plus, with online applications, you can quickly screen prospective tenants – for free.
$3,035/mo
Rent Zestimate®
Refinance and save
$3,751/mo
Est. payment
Refinancing to a lower rate could help reduce your monthly payments and save thousands over the life of the loan.
$3,751/mo
Est. payment
Explore your selling options
Work with a Zillow partner agent
Leverage their expertise and Zillow's premium Showcase listings to get your home seen by more buyers.
Get startedList with your own agent
Get your home in front of millions of buyers by listing it on Zillow.
Learn how to do itSell it yourself
Take full control of how buyers see your home on Zillow by listing For Sale by Owner (FSBO).
List your homeWhat's special
Zillow last checked:
Listing updated:
Listed by:
Wes Stearns 703-675-2836,
M.O. Wilson Properties
Bought with:
Kardin Lillis, 0225234875
Weichert, REALTORS
Source: Bright MLS,MLS#: VAPW2100000
Facts & features
Interior
Bedrooms & bathrooms
- Bedrooms: 3
- Bathrooms: 3
- Full bathrooms: 2
- 1/2 bathrooms: 1
- Main level bathrooms: 1
Rooms
- Room types: Living Room, Kitchen, Family Room, Basement
Basement
- Features: Flooring - Carpet, Fireplace - Wood Burning
- Level: Lower
- Area: 260 Square Feet
- Dimensions: 20 x 13
Family room
- Features: Flooring - Laminated
- Level: Main
- Area: 192 Square Feet
- Dimensions: 16 x 12
Kitchen
- Features: Flooring - HardWood
- Level: Main
- Area: 165 Square Feet
- Dimensions: 15 x 11
Living room
- Features: Flooring - Carpet
- Level: Main
- Area: 180 Square Feet
- Dimensions: 15 x 12
Heating
- Heat Pump, Central, Electric
Cooling
- Central Air, Ceiling Fan(s), Electric
Appliances
- Included: Microwave, Dryer, Washer, Dishwasher, Disposal, Refrigerator, Oven/Range - Electric, Electric Water Heater
- Laundry: Has Laundry, Main Level
Features
- Ceiling Fan(s)
- Flooring: Carpet, Hardwood
- Windows: Double Pane Windows
- Basement: Full,Finished,Interior Entry,Exterior Entry,Rear Entrance
- Number of fireplaces: 1
- Fireplace features: Screen, Wood Burning
Interior area
- Total structure area: 2,370
- Total interior livable area: 1,846 sqft
- Finished area above ground: 1,162
- Finished area below ground: 684
Property
Parking
- Total spaces: 2
- Parking features: Garage Faces Front, Inside Entrance, Asphalt, Attached, Driveway, On Street
- Attached garage spaces: 1
- Uncovered spaces: 1
- Details: Garage Sqft: 200
Accessibility
- Accessibility features: None
Features
- Levels: Multi/Split,Three
- Stories: 3
- Patio & porch: Deck, Patio
- Exterior features: Sidewalks
- Pool features: Community
- Fencing: Back Yard
Lot
- Size: 7,657 Square Feet
Details
- Additional structures: Above Grade, Below Grade
- Parcel number: 8293581808
- Zoning: RPC
- Special conditions: Standard
Construction
Type & style
- Home type: SingleFamily
- Property subtype: Single Family Residence
Materials
- Brick, Vinyl Siding
- Foundation: Slab
- Roof: Asphalt
Condition
- Good
- New construction: No
- Year built: 1979
Utilities & green energy
- Electric: 100 Amp Service
- Sewer: Public Septic
- Water: Public
- Utilities for property: Water Available, Electricity Available, Sewer Available, Broadband, Cable, DSL
Community & HOA
Community
- Features: Pool
- Subdivision: Lake Ridge
HOA
- Has HOA: Yes
- Amenities included: Common Grounds, Jogging Path, Tennis Court(s), Tot Lots/Playground, Basketball Court, Mooring Area, Pool
- Services included: Common Area Maintenance, Management, Pool(s), Reserve Funds, Snow Removal
- HOA fee: $215 quarterly
- HOA name: LAKE RIDGE
Location
- Region: Woodbridge
Financial & listing details
- Price per square foot: $314/sqft
- Tax assessed value: $498,700
- Annual tax amount: $4,927
- Date on market: 7/28/2025
- Listing agreement: Exclusive Right To Sell
- Ownership: Fee Simple
Price history
| Date | Event | Price |
|---|---|---|
| 9/8/2025 | Sold | $580,000-2.5%$314/sqft |
Source:  Bright MLS #VAPW2100000 Report a problem Bright MLS #VAPW2100000 Report a problem | ||
| 8/20/2025 | Listed for sale | $595,000$322/sqft |
Source:  WMLS #BMTVAPW2100000 Report a problem WMLS #BMTVAPW2100000 Report a problem | ||
| 8/16/2025 | Contingent | $595,000$322/sqft |
Source: Bright MLS #VAPW2100000 Report a problem | ||
| 7/31/2025 | Listed for sale | $595,000$322/sqft |
Source: Bright MLS #VAPW2100000 Report a problem | ||
Public tax history
| Year | Property taxes | Tax assessment |
|---|---|---|
| 2025 | $4,890 +1.8% | $498,700 +3.2% |
| 2024 | $4,805 +36.7% | $483,200 +7.2% |
| 2023 | $3,516 -28.8% | $450,600 +3.4% |
| 2022 | $4,939 +1.5% | $435,700 +9.7% |
| 2021 | $4,867 +6.8% | $397,300 +7.9% |
| 2020 | $4,557 +108.5% | $368,300 +1.7% |
| 2019 | $2,186 -47.6% | $362,000 +4.7% |
| 2018 | $4,173 +8.2% | $345,600 +0.7% |
| 2017 | $3,857 | $343,200 +7.9% |
| 2016 | $3,857 -2.8% | $318,100 -0.6% |
| 2015 | $3,970 | $320,100 +1.2% |
| 2014 | $3,970 | $316,200 +4% |
| 2013 | -- | $303,900 +2.6% |
| 2012 | -- | $296,200 +13.2% |
| 2010 | -- | $261,700 +8.8% |
| 2009 | -- | $240,500 -30.9% |
| 2008 | -- | $348,000 -10.7% |
| 2007 | -- | $389,900 -6.7% |
| 2006 | -- | $417,900 +28% |
| 2005 | -- | $326,600 +24.5% |
| 2004 | -- | $262,300 +13.3% |
| 2003 | -- | $231,600 +24.8% |
| 2002 | -- | $185,600 +7.7% |
| 2001 | -- | $172,400 |
Find assessor info on the county website
Neighborhood: Lake Ridge
Nearby homes
- $530,0003 bd2 ba1.8k sqft11945 Cotton Mill Dr, Woodbridge, VA 22192Off Market
- $542,0003 bd2 ba1.1k sqft11943 Cotton Mill Dr, Woodbridge, VA 22192Off Market
- $636,8005 bd3 ba2.6k sqft11934 Cotton Mill Dr, Woodbridge, VA 22192Off Market

- $583,4004 bd3 ba2.1k sqft11941 Cotton Mill Dr, Woodbridge, VA 22192Off Market
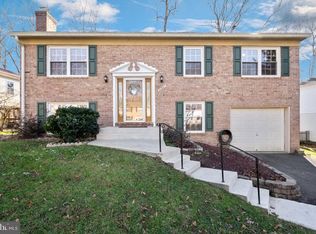
- $559,5003 bd3 ba1.1k sqft11930 Cotton Mill Dr, Woodbridge, VA 22192Off Market
- $521,1003 bd3 ba1k sqft11928 Cotton Mill Dr, Woodbridge, VA 22192Off Market
- $619,3003 bd3 ba2.4k sqft11937 Cotton Mill Dr, Woodbridge, VA 22192Off Market
- $591,9004 bd3 ba2.2k sqft11950 Cotton Mill Dr, Woodbridge, VA 22192Off Market
Nearby schools
GreatSchools rating
- 7/10Antietam Elementary SchoolGrades: PK-5Distance: 0.2 mi
- 7/10Lake Ridge Middle SchoolGrades: 6-8Distance: 0.6 mi
- 6/10Woodbridge High SchoolGrades: 9-12Distance: 0.9 mi
Schools provided by the listing agent
- Elementary: Antietam
- Middle: Lake Ridge
- High: Woodbridge
- District: Prince William County Public Schools
Source: Bright MLS. This data may not be complete. We recommend contacting the local school district to confirm school assignments for this home.
Get a cash offer in 3 minutes
Find out how much your home could sell for in as little as 3 minutes with a no-obligation cash offer.
Estimated market value
$589,000
Get a cash offer in 3 minutes
Find out how much your home could sell for in as little as 3 minutes with a no-obligation cash offer.
Estimated market value
$589,000
- Virginia
- Prince William County
- Woodbridge
- 22192
- Lake Ridge
- 11949 Cotton Mill Dr
Nearby cities
Nearby neighborhoods
Nearby zip codes
Other Woodbridge Topics
