Welcome to your dream home located in the highly sought-after Brookmeadow Estates Subdivision of Frankfort! This custom ranch home with 3 main level bedrooms, 1 on the 2nd level with loft and 1 in the finished basement boasts an ideal location that is only steps away from the subdivisions' park, which has a playground, scenic pond and walking path. Offered on the impressive exterior is professional landscaping, an oversized and extra deep 3-car garage, and a backyard that is a true oasis! It has been fenced-in, offers beautiful landscaping for privacy, a patio, and an in-ground saltwater pool with new heater and pump, the perfect spot for summer barbecues and outdoor fun. As you enter the home, you are greeted by a polished and sophisticated layout that has been uniquely designed to feature a loft area, sprawling rooms, custom ceilings, and gleaming hardwood floors. The main living area has an open floor plan that is perfect for entertaining guests, it encompasses a family room with a cozy fireplace, a custom kitchen, formal living room (office), and an elegant dining room. The main level closets have all been professionally customized. Featured in the kitchen is a chef's dream with stainless-steel appliances, ample counter space, and plenty of storage. The awesome finished basement is an entertainer's paradise with a game room, custom bar, exercise room, and sitting area, ensuring endless hours of fun. To unwind, the luxurious master suite is a true retreat with a large walk-in closet, a huge shower, and access to the patio, where you can relax and enjoy the peaceful surroundings. This home is a one-of-a-kind gem in a desirable location that is only minutes from excellent schools, shopping, and dining, the perfect place to create lasting memories. Entire HVAC system new in 2023. Please ask your agent for the list of features and Improvements.
Closed
$895,000
11949 Elise Blvd, Frankfort, IL 60423
5beds
3,411sqft
Single Family Residence
Built in 2012
0.57 Acres Lot
$940,100 Zestimate®
$262/sqft
$5,895 Estimated rent
Home value
$940,100
$893,000 - $997,000
$5,895/mo
Zestimate® history
Owner options
List your home for rent
$5,895/mo
Rent Zestimate®
Find your next renter with Zillow Rental Manager. Plus, with online applications, you can quickly screen prospective tenants – for free.
$5,895/mo
Rent Zestimate®
Refinance and save
$6,628/mo
Est. payment
Refinancing to a lower rate could help reduce your monthly payments and save thousands over the life of the loan.
$6,628/mo
Est. payment
Explore your selling options
Work with a Zillow partner agent
Leverage their expertise and Zillow's premium Showcase listings to get your home seen by more buyers.
Get startedList with your own agent
Get your home in front of millions of buyers by listing it on Zillow.
Learn how to do itSell it yourself
Take full control of how buyers see your home on Zillow by listing For Sale by Owner (FSBO).
List your homeWhat's special
Zillow last checked:
Listing updated:
Listed by:
Susan Adduci, CNC 708-516-8980,
Baird & Warner,
Madison Adduci Blackwood 708-214-8172,
Baird & Warner
Bought with:
Jessica Jakubowski
@properties Christie's International Real Estate
Source: MRED as distributed by MLS GRID,MLS#: 12001934
Facts & features
Interior
Bedrooms & bathrooms
- Bedrooms: 5
- Bathrooms: 5
- Full bathrooms: 4
- 1/2 bathrooms: 1
Rooms
- Room types: Bedroom 5, Eating Area, Exercise Room, Foyer, Game Room, Loft, Office, Storage, Theatre Room
Primary bedroom
- Features: Flooring (Carpet), Window Treatments (All), Bathroom (Full)
- Level: Main
- Area: 308 Square Feet
- Dimensions: 22X14
Bedroom 2
- Features: Flooring (Carpet), Window Treatments (All)
- Level: Main
- Area: 130 Square Feet
- Dimensions: 13X10
Bedroom 3
- Features: Flooring (Carpet), Window Treatments (All)
- Level: Main
- Area: 154 Square Feet
- Dimensions: 14X11
Bedroom 4
- Features: Flooring (Carpet), Window Treatments (All)
- Level: Second
- Area: 143 Square Feet
- Dimensions: 13X11
Bedroom 5
- Features: Flooring (Carpet), Window Treatments (All)
- Level: Basement
- Area: 140 Square Feet
- Dimensions: 14X10
Bar entertainment
- Features: Flooring (Ceramic Tile)
- Level: Basement
- Area: 364 Square Feet
- Dimensions: 28X13
Dining room
- Features: Flooring (Hardwood), Window Treatments (All)
- Level: Main
- Area: 132 Square Feet
- Dimensions: 12X11
Eating area
- Features: Flooring (Hardwood), Window Treatments (All)
- Level: Main
- Area: 112 Square Feet
- Dimensions: 14X08
Exercise room
- Features: Flooring (Wood Laminate)
- Level: Basement
- Area: 312 Square Feet
- Dimensions: 24X13
Family room
- Features: Flooring (Hardwood), Window Treatments (All)
- Level: Main
- Area: 396 Square Feet
- Dimensions: 22X18
Foyer
- Features: Flooring (Hardwood)
- Level: Main
- Area: 96 Square Feet
- Dimensions: 12X8
Game room
- Features: Flooring (Ceramic Tile)
- Level: Basement
- Area: 288 Square Feet
- Dimensions: 24X12
Kitchen
- Features: Kitchen (Eating Area-Breakfast Bar, Eating Area-Table Space, Island, Pantry-Walk-in, Custom Cabinetry, Granite Counters), Flooring (Hardwood), Window Treatments (All)
- Level: Main
- Area: 256 Square Feet
- Dimensions: 16X16
Laundry
- Features: Flooring (Ceramic Tile)
- Level: Main
- Area: 50 Square Feet
- Dimensions: 10X5
Living room
- Features: Flooring (Hardwood), Window Treatments (All)
- Level: Main
- Area: 168 Square Feet
- Dimensions: 14X12
Loft
- Features: Flooring (Carpet), Window Treatments (All)
- Level: Second
- Area: 416 Square Feet
- Dimensions: 26X16
Office
- Features: Flooring (Wood Laminate)
- Level: Basement
- Area: 285 Square Feet
- Dimensions: 19X15
Storage
- Features: Flooring (Other)
- Level: Basement
- Area: 247 Square Feet
- Dimensions: 19X13
Other
- Features: Flooring (Carpet)
- Level: Basement
- Area: 273 Square Feet
- Dimensions: 21X13
Heating
- Natural Gas, Forced Air
Cooling
- Central Air
Appliances
- Included: Double Oven, Microwave, Dishwasher, Refrigerator, Bar Fridge, Washer, Dryer, Stainless Steel Appliance(s), Wine Refrigerator, Cooktop, Water Purifier Owned, Humidifier
- Laundry: Main Level, Gas Dryer Hookup, Sink
Features
- Cathedral Ceiling(s), Wet Bar, 1st Floor Bedroom, In-Law Floorplan, 1st Floor Full Bath, Walk-In Closet(s), High Ceilings, Open Floorplan, Special Millwork, Granite Counters
- Flooring: Hardwood, Laminate
- Basement: Finished,Egress Window,Full
- Attic: Unfinished
- Number of fireplaces: 1
- Fireplace features: Gas Log, Gas Starter, Family Room
Interior area
- Total structure area: 0
- Total interior livable area: 3,411 sqft
Property
Parking
- Total spaces: 3
- Parking features: Concrete, Garage Door Opener, Heated Garage, Garage, On Site, Garage Owned, Attached
- Attached garage spaces: 3
- Has uncovered spaces: Yes
Accessibility
- Accessibility features: No Disability Access
Features
- Stories: 1
- Patio & porch: Patio
- Pool features: In Ground
- Fencing: Fenced
Lot
- Size: 0.57 Acres
- Features: Mature Trees, Landscaped
Details
- Additional structures: None
- Parcel number: 1909303080010000
- Special conditions: None
- Other equipment: Water-Softener Owned, TV-Cable, TV-Dish, Ceiling Fan(s), Fan-Whole House, Sump Pump, Sprinkler-Lawn
Construction
Type & style
- Home type: SingleFamily
- Architectural style: Ranch
- Property subtype: Single Family Residence
Materials
- Brick, Fiber Cement
- Foundation: Concrete Perimeter
- Roof: Asphalt
Condition
- New construction: No
- Year built: 2012
Utilities & green energy
- Electric: Circuit Breakers, 200+ Amp Service
- Sewer: Public Sewer
- Water: Shared Well
Community & HOA
Community
- Features: Park, Lake, Curbs, Sidewalks, Street Lights, Street Paved
- Security: Carbon Monoxide Detector(s)
- Subdivision: Brookmeadow Estates
HOA
- Has HOA: Yes
- Services included: Other
- HOA fee: $99 quarterly
Location
- Region: Frankfort
Financial & listing details
- Price per square foot: $262/sqft
- Tax assessed value: $677,757
- Annual tax amount: $16,373
- Date on market: 8/18/2024
- Listing terms: Cash
- Ownership: Fee Simple w/ HO Assn.
Price history
| Date | Event | Price |
|---|---|---|
| 10/3/2024 | Sold | $895,000$262/sqft |
Source:  MRED as distributed by MLS GRID #12001934 Report a problem MRED as distributed by MLS GRID #12001934 Report a problem | ||
| 8/23/2024 | Pending sale | $895,000$262/sqft |
Source: MRED as distributed by MLS GRID #12001934 Report a problem | ||
| 8/18/2024 | Listed for sale | $895,000+2.3%$262/sqft |
Source: MRED as distributed by MLS GRID #12001934 Report a problem | ||
| 7/11/2023 | Sold | $875,000-2.8%$257/sqft |
Source: Public Record Report a problem | ||
| 6/19/2023 | Contingent | $899,900$264/sqft |
Source: MRED as distributed by MLS GRID #11799761 Report a problem | ||
| 6/5/2023 | Listed for sale | $899,900+1933.7%$264/sqft |
Source: MRED as distributed by MLS GRID #11799761 Report a problem | ||
| 8/10/2011 | Sold | $44,250$13/sqft |
Source: Public Record Report a problem | ||
Public tax history
| Year | Property taxes | Tax assessment |
|---|---|---|
| 2024 | $17,266 +5.4% | $225,919 +12% |
| 2023 | $16,374 +8.5% | $201,768 +9.8% |
| 2022 | $15,087 +5.9% | $183,776 +6.9% |
| 2021 | $14,240 +2.5% | $171,930 +2.9% |
| 2020 | $13,893 +3.3% | $167,084 +2.7% |
| 2019 | $13,452 +1.8% | $162,613 +3% |
| 2018 | $13,220 +0% | $157,938 +2.4% |
| 2017 | $13,215 +2.3% | $154,251 +3.5% |
| 2016 | $12,913 +2.5% | $148,963 +3.7% |
| 2015 | $12,601 | $143,717 +0.7% |
| 2014 | $12,601 +1.4% | $142,718 -1.3% |
| 2013 | $12,423 +10.9% | $144,568 +5.1% |
| 2012 | $11,203 +371.6% | $137,537 +368.1% |
| 2011 | $2,376 +1.7% | $29,381 -3.5% |
| 2010 | $2,335 | $30,447 +27329.7% |
| 2009 | -- | $111 |
| 2008 | -- | $111 +2.8% |
| 2007 | -- | $108 +8% |
| 2006 | -- | $100 |
| 2005 | -- | $100 |
Find assessor info on the county website
Neighborhood: 60423
Nearby homes
- $841,0004 bd4 ba3.8k sqft11931 Elise Blvd, Frankfort, IL 60423Off Market
- $800,5005 bd4 ba4.1k sqft11968 Alana Ln, Frankfort, IL 60423Off Market

- $698,4004 bd4 ba2.6k sqft11950 Alana Ln, Frankfort, IL 60423Off Market
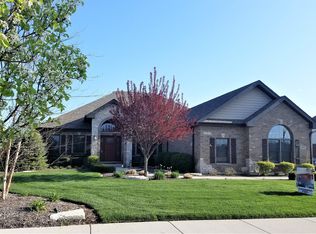
- $830,4004 bd3 ba3.8k sqft11932 Alana Ln, Frankfort, IL 60423Off Market
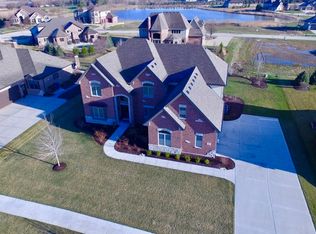
- $875,900-- bd2 ba4k sqft11966 Elise Blvd, Frankfort, IL 60423Off Market
- $910,000-- bd-- ba-- sqft11948 Elise Blvd, Frankfort, IL 60423Off Market
- $862,700-- bd-- ba-- sqft11913 Elise Blvd, Frankfort, IL 60423Off Market
- $834,9004 bd3 ba3.4k sqft22134 Elise Blvd, Frankfort, IL 60423Off Market
Nearby schools
GreatSchools rating
- NAGrand Prairie Elementary SchoolGrades: PK-2Distance: 1.9 mi
- 10/10Hickory Creek Middle SchoolGrades: 6-8Distance: 0.3 mi
- 8/10Lincoln-Way East High SchoolGrades: 9-12Distance: 3.2 mi
Schools provided by the listing agent
- Elementary: Grand Prairie Elementary School
- Middle: Hickory Creek Middle School
- High: Lincoln-Way East High School
- District: 157C
Source: MRED as distributed by MLS GRID. This data may not be complete. We recommend contacting the local school district to confirm school assignments for this home.
Get a cash offer in 3 minutes
Find out how much your home could sell for in as little as 3 minutes with a no-obligation cash offer.
Estimated market value
$940,100
Get a cash offer in 3 minutes
Find out how much your home could sell for in as little as 3 minutes with a no-obligation cash offer.
Estimated market value
$940,100
- Illinois
- Will County
- Frankfort
- 60423
- 11949 Elise Blvd
Nearby cities
Nearby neighborhoods
Nearby zip codes
Other Frankfort Topics
