Large fully fenced lot, composite fencing and inground sprinkler new 2019. This spacious home has 3468 finished sq.ft!
Bedroom off of living room would also make a great den/office. Main floor laundry. Fully remodeled kitchen in 2015, including Bosch dishwasher, new range, built in convection microwave and oven, KraftMaid cabinetry and many more beautiful updates. Main level Acacia wood flooring installed 2015, bathroom remodeled 2015 w/double vanity, walk-in tile shower w/ dual shower heads and stand alone soaking tub. Large deck w/Trex and rain escape system installed 2016.
Lower level entertaining includes; large wet bar, gas fireplace 2018, game room, family room with new vinyl plank flooring 2018 and this all walks out to a patio with a hot tub (2018).
New Roof 2019, new 50 gallon Hot Water Heater 2024, Breathe Clean air filter, exterior siding stained 2019.
Quick access to hwy 10, only 2 blocks to Sand Creek Trail and Lions Coon Creek Park.
3 TV's stay if wanted.
Closed
$488,000
11949 Evergreen St NW, Coon Rapids, MN 55448
4beds
3,468sqft
Single Family Residence
Built in 1979
0.34 Acres Lot
$497,100 Zestimate®
$141/sqft
$3,414 Estimated rent
Home value
$497,100
$452,000 - $547,000
$3,414/mo
Zestimate® history
Owner options
List your home for rent
$3,414/mo
Rent Zestimate®
Find your next renter with Zillow Rental Manager. Plus, with online applications, you can quickly screen prospective tenants – for free.
$3,414/mo
Rent Zestimate®
Refinance and save
$3,032/mo
Est. payment
Refinancing to a lower rate could help reduce your monthly payments and save thousands over the life of the loan.
$3,032/mo
Est. payment
Explore your selling options
Work with a Zillow partner agent
Leverage their expertise and Zillow's premium Showcase listings to get your home seen by more buyers.
Get startedList with your own agent
Get your home in front of millions of buyers by listing it on Zillow.
Learn how to do itSell it yourself
Take full control of how buyers see your home on Zillow by listing For Sale by Owner (FSBO).
List your homeWhat's special
Gas fireplaceComposite fencingLarge fully fenced lotAcacia wood flooringSpacious homeStand alone soaking tubLarge deck
Zillow last checked:
Listing updated:
Listed by:
Ann L. Bartels-Wanvig 651-216-7830,
Jay Blank Realty, Inc.
Bought with:
Stephen Delarosby
RE/MAX Advantage Plus
Source: NorthstarMLS as distributed by MLS GRID,MLS#: 6632970
Facts & features
Interior
Bedrooms & bathrooms
- Bedrooms: 4
- Bathrooms: 3
- Full bathrooms: 1
- 3/4 bathrooms: 1
- 1/2 bathrooms: 1
Bedroom
- Level: Main
- Area: 195 Square Feet
- Dimensions: 15 X 13
Bedroom 2
- Level: Main
- Area: 169 Square Feet
- Dimensions: 13 X 13
Bedroom 3
- Level: Main
- Area: 117 Square Feet
- Dimensions: 13 X 9
Bedroom 4
- Level: Lower
- Area: 270 Square Feet
- Dimensions: 18 X 15
Other
- Level: Lower
- Area: 345 Square Feet
- Dimensions: 23 X 15
Deck
- Level: Main
- Area: 352 Square Feet
- Dimensions: 22 X 16
Dining room
- Level: Main
- Area: 234 Square Feet
- Dimensions: 18 X13
Family room
- Level: Lower
- Area: 345 Square Feet
- Dimensions: 23 X 15
Game room
- Level: Lower
- Area: 99 Square Feet
- Dimensions: 11 X 9
Kitchen
- Level: Main
- Area: 340 Square Feet
- Dimensions: 20 X 17
Living room
- Level: Main
- Area: 340 Square Feet
- Dimensions: 20 X 17
Mud room
- Level: Main
- Area: 180 Square Feet
- Dimensions: 18 X 10
Storage
- Level: Lower
- Area: 176 Square Feet
- Dimensions: 22 X 8
Workshop
- Level: Lower
- Area: 169 Square Feet
- Dimensions: 13 X 13
Heating
- Forced Air
Cooling
- Central Air
Appliances
- Included: Dishwasher, Disposal, Dryer, Exhaust Fan, Humidifier, Gas Water Heater, Microwave, Range, Refrigerator, Wall Oven, Washer, Water Softener Owned
- Laundry: Main Level
Features
- Basement: Block,Daylight,Finished,Full,Storage Space,Walk-Out Access
- Number of fireplaces: 1
- Fireplace features: Family Room, Gas
Interior area
- Total structure area: 3,468
- Total interior livable area: 3,468 sqft
- Finished area above ground: 1,917
- Finished area below ground: 1,551
Property
Parking
- Total spaces: 2
- Parking features: Attached, Asphalt, Floor Drain, Garage Door Opener, Guest, Storage
- Attached garage spaces: 2
- Has uncovered spaces: Yes
- Details: Garage Dimensions (26 X 31)
Accessibility
- Accessibility features: None
Features
- Levels: One
- Stories: 1
- Patio & porch: Composite Decking, Covered, Deck, Patio
- Fencing: Chain Link,Composite,Full,Vinyl
Lot
- Size: 0.34 Acres
- Dimensions: 78 x 118 x 145 x 174
- Features: Irregular Lot, Tree Coverage - Medium
Details
- Foundation area: 1917
- Parcel number: 123124420084
- Zoning description: Residential-Single Family
Construction
Type & style
- Home type: SingleFamily
- Property subtype: Single Family Residence
Materials
- Block
- Roof: Age 8 Years or Less,Pitched
Condition
- New construction: No
- Year built: 1979
Utilities & green energy
- Electric: 200+ Amp Service, Power Company: Xcel Energy
- Gas: Natural Gas
- Sewer: City Sewer/Connected
- Water: City Water/Connected
Community & HOA
Community
- Subdivision: Burl Oaks
HOA
- Has HOA: No
Location
- Region: Coon Rapids
Financial & listing details
- Price per square foot: $141/sqft
- Tax assessed value: $454,400
- Annual tax amount: $4,505
- Date on market: 11/20/2024
- Cumulative days on market: 47 days
Price history
| Date | Event | Price |
|---|---|---|
| 2/4/2025 | Sold | $488,000+1.9%$141/sqft |
Source:  NorthstarMLS as distributed by MLS GRID #6632970 Report a problem NorthstarMLS as distributed by MLS GRID #6632970 Report a problem | ||
| 1/6/2025 | Pending sale | $479,000$138/sqft |
Source: NorthstarMLS as distributed by MLS GRID #6632970 Report a problem | ||
| 11/20/2024 | Listed for sale | $479,000+87.8%$138/sqft |
Source: NorthstarMLS as distributed by MLS GRID #6632970 Report a problem | ||
| 4/29/2015 | Sold | $255,000-7.2%$74/sqft |
Source: NorthstarMLS as distributed by MLS GRID #4562437 Report a problem | ||
| 3/3/2015 | Price change | $274,900-5.2%$79/sqft |
Source: Counselor Realty #4562437 Report a problem | ||
| 2/14/2015 | Listed for sale | $289,900$84/sqft |
Source: Counselor Realty #4562437 Report a problem | ||
Public tax history
| Year | Property taxes | Tax assessment |
|---|---|---|
| 2025 | $4,863 +7.9% | $304,400 -32.1% |
| 2024 | $4,505 +1.5% | $448,500 +1.3% |
| 2023 | $4,439 +4.6% | $442,900 -1.1% |
| 2022 | $4,244 +1.7% | $447,600 +18.3% |
| 2021 | $4,172 +4% | $378,486 +12.2% |
| 2019 | $4,010 +4.7% | $337,400 +7.4% |
| 2018 | $3,830 +5.9% | $314,100 +8.8% |
| 2017 | $3,616 +13% | $288,800 +12.8% |
| 2016 | $3,201 -3.3% | $256,100 |
| 2015 | $3,309 +0.3% | $256,100 +8.9% |
| 2014 | $3,300 -2.8% | $235,200 |
| 2013 | $3,394 -1.1% | -- |
| 2012 | $3,433 -1.5% | -- |
| 2011 | $3,486 -3.1% | -- |
| 2010 | $3,598 +1.9% | -- |
| 2008 | $3,532 +10.4% | -- |
| 2007 | $3,199 +2.4% | -- |
| 2006 | $3,123 +6.5% | -- |
| 2005 | $2,932 +8.8% | -- |
| 2004 | $2,696 -2.2% | -- |
| 2003 | $2,756 +24% | -- |
| 2002 | $2,222 -20.2% | -- |
| 2001 | $2,786 | -- |
Find assessor info on the county website
Neighborhood: 55448
Nearby homes
- $385,0004 bd2 ba2.4k sqft11963 Evergreen St NW, Coon Rapids, MN 55448Sold
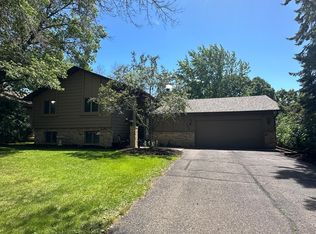
- $385,4004 bd2 ba2.3k sqft11937 Flintwood St NW, Coon Rapids, MN 55448Off Market
- $404,8004 bd3 ba1.5k sqft11927 Flintwood St NW, Coon Rapids, MN 55448Off Market
- $489,0004 bd3 ba2.1k sqft11967 Evergreen St NW, Coon Rapids, MN 55448Off Market
- $431,0004 bd2 ba2.4k sqft11915 Flintwood St NW, Coon Rapids, MN 55448Off Market
- $359,1003 bd2 ba1k sqft11952 Evergreen St NW, Coon Rapids, MN 55448Off Market
- $347,2004 bd2 ba1k sqft11938 Goldenrod St NW, Coon Rapids, MN 55448Off Market
- $348,0003 bd2 ba1.1k sqft11964 Evergreen St NW, Coon Rapids, MN 55448Off Market
Nearby schools
GreatSchools rating
- 7/10Eisenhower Elementary SchoolGrades: K-5Distance: 1.1 mi
- 7/10Northdale Middle SchoolGrades: 6-8Distance: 0.8 mi
- 7/10Blaine Senior High SchoolGrades: 9-12Distance: 1.1 mi
Get a cash offer in 3 minutes
Find out how much your home could sell for in as little as 3 minutes with a no-obligation cash offer.
Estimated market value
$497,100
Get a cash offer in 3 minutes
Find out how much your home could sell for in as little as 3 minutes with a no-obligation cash offer.
Estimated market value
$497,100
- Minnesota
- Anoka County
- Coon Rapids
- 55448
- 11949 Evergreen St NW
Nearby cities
Nearby zip codes
Other Coon Rapids Topics
