Skip main navigation
Off market
  • $384,300

    11949 Glen Ridge Blvd, Moundville, AL 35474

    3beds
    2,560sqft
    SingleFamily
    Built in 2014
    0.26 Acres Lot
    $384,300 Zestimate®
    $150/sqft
    $2,504 Estimated rent

    Home value

    $384,300

    $365,000 - $404,000

    $2,504/mo

    Zestimate® history
    Loading
    Loading...

    Owner options

    List your home for rent

    $2,504/mo

    Rent Zestimate®

    Find your next renter with Zillow Rental Manager. Plus, with online applications, you can quickly screen prospective tenants – for free.

    Learn more

    $2,504/mo

    Rent Zestimate®

    Refinance and save

    $1,768/mo

    Est. payment

    Refinancing to a lower rate could help reduce your monthly payments and save thousands over the life of the loan.

    See today's rates

    $1,768/mo

    Est. payment

    Explore your selling options

    Work with a Zillow partner agent

    Leverage their expertise and Zillow's premium Showcase listings to get your home seen by more buyers.

    Get started

    List with your own agent

    Get your home in front of millions of buyers by listing it on Zillow.

    Learn how to do it

    Sell it yourself

    Take full control of how buyers see your home on Zillow by listing For Sale by Owner (FSBO).

    List your home

    What's special

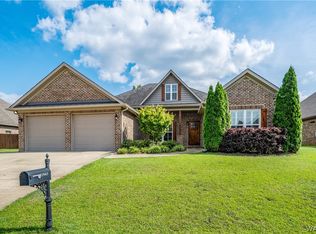
    Welcome home to this custom built beauty located in the desirable Glen Ridge community in the Hillcrest school zone. It has 3 bedrooms, 3 1/2 baths, and a large bonus room. Upgrades galore! This 2,560 square ft home features custom crown molding throughout, premier plantation shutters, real hardwood floors, and a bounty of granite including kitchen countertops & island as well as all full baths. Master bath has soaking garden tub and an oversized, tiled shower with four shower heads. Both guest bedrooms have a private bathroom featuring REAL CERAMIC tubs with tiled surrounds. That's right, no fiber glass inserts in this home! Need closet space & storage? This home has an abundance! And you won't believe the size of the master custom closet system! The moment you walk into the custom front double doors, you enter an open floor plan featuring a stacked stone gas fireplace, a half bath, 10 ft ceilings, and extravagant wood molding. Not only do you have a formal dining room, but you also have an eat-in kitchen/keeping room. Need a mancave? Playroom? Teenager's den? Home office? Media room? The hardwood stairs lead to a 315 sq. ft multi-purpose room of your choosing! The garage has custom wainscoating and is large enough to house a full size SUV, a full size truck, and custom shelving. The exterior of the house is 4 side brick, no maintenance, with mature landscaping, a sprinkler system (front and back yard), and gutters. Among one of our favorite features is the large screened-in back porch with an outside wood burning fireplace overlooking a huge, private, and flat yard--perfect for entertaining! The backyard is custom fenced (newly stained might I add) with double gates for easy access. Other amenities are stainless steel appliances, under cabinet lighting, a plethora of recessed lighting throughout, a security system, and custom kitchen cabinets with soft close drawers. Walking distance to Big Sandy Elementary School! Don't miss out on having a custom built home in a very sought after community that includes a neighborhood pool and street lights! Agents welcome.

    This property is off market, which means it's not currently listed for sale or rent on Zillow. This may be different from what's available on other websites or public sources.
    Facts & features

    Interior

    Bedrooms & bathrooms
    • Bedrooms: 3
    • Bathrooms: 4
    • Full bathrooms: 3
    • 1/2 bathrooms: 1
    Heating
    • Heat pump, Electric
    Cooling
    • Central
    Appliances
    • Included: Dishwasher, Garbage disposal, Microwave, Range / Oven, Refrigerator
    Features
    • Flooring: Tile, Carpet, Hardwood
    • Basement: None
    • Has fireplace: Yes
    Interior area
    • Total interior livable area: 2,560 sqft

    Property

    Parking
    • Parking features: Carport, Garage - Attached
    Features
    • Exterior features: Brick
    Lot
    • Size: 0.26 Acres
    Details
    • Parcel number: 4305160000048011

    Construction

    Type & style
    • Home type: SingleFamily
    Materials
    • Wood
    • Foundation: Slab
    • Roof: Shake / Shingle
    Condition
    • Year built: 2014

    Community & neighborhood

    Location
    • Region: Moundville

    HOA & financial

    HOA
    • Has HOA: Yes
    • HOA fee: $31 monthly

    Price history

    DateEventPrice
    3/24/2021Listing removed--
    Source: Owner Report a problem
    12/17/2019Sold$309,900-4.6%$121/sqft
    Source: Public Record Report a problem
    11/11/2019Pending sale$324,900$127/sqft
    Source: Owner Report a problem
    10/16/2019Listed for sale$324,900+21.7%$127/sqft
    Source: Owner Report a problem
    4/8/2016Sold$266,900$104/sqft
    Source: WAMLS #105450 Report a problem
    3/22/2016Pending sale$266,900$104/sqft
    Source: RE/MAX Premiere Group #105450 Report a problem
    3/22/2016Listed for sale$266,900+14.9%$104/sqft
    Source: RE/MAX Premiere Group #105450 Report a problem
    5/5/2014Sold$232,200$91/sqft
    Source: Public Record Report a problem

    Public tax history

    YearProperty taxesTax assessment
    2024$914 -0.9%$35,590 -0.9%
    2023$923 +2.3%$35,920
    2022$902 +8.9%--
    2021$828 +11.1%--
    2020$746 $29,360
    2019$746 $29,360 +0%
    2018$746 $29,350
    2017$746 +9.9%--
    2016$679 -49.4%--
    2015$1,341 --
    2014$1,341 $9,000

    Find assessor info on the county website

    Neighborhood: 35474

    Nearby schools

    GreatSchools rating
    Get a cash offer in 3 minutes
    Find out how much your home could sell for in as little as 3 minutes with a no-obligation cash offer.
    Estimated market value
    $384,300
    Get a cash offer in 3 minutes
    Find out how much your home could sell for in as little as 3 minutes with a no-obligation cash offer.
    Estimated market value
    $384,300