Dont miss this prime location updated two-story townhome close to Stonecrest, Blakeney, and I-485! Featuring new floors in the foyer and kitchen, an updated kitchen with new stainless appliances, and an oversized kitchen island and new paint throughout, this open floor plan is great for everyday living! The sunny dining area overlooks the private scenic back patio. A spacious living room, storage closet under the stairs, new hot water heater, one-car garage, and a craftsman-style railing leading to the second floor are great features of this home. Two spacious bedrooms with new ceiling fans on the upper level, each with an ensuite bath and walk-in closets! Vaulted ceiling in the primary bedroom. Laundry closet on 2nd floor! Spend your summer at the pool and clubhouse across the street! Highly rated schools, close to shopping and dining. Great home or investment property!
Closed
$351,000
11949 Maria Ester Ct, Charlotte, NC 28277
2beds
1,286sqft
Townhouse
Built in 2002
0.04 Acres Lot
$350,200 Zestimate®
$273/sqft
$1,918 Estimated rent
Home value
$350,200
$322,000 - $382,000
$1,918/mo
Zestimate® history
Owner options
List your home for rent
$1,918/mo
Rent Zestimate®
Find your next renter with Zillow Rental Manager. Plus, with online applications, you can quickly screen prospective tenants – for free.
$1,918/mo
Rent Zestimate®
Refinance and save
$2,398/mo
Est. payment
Refinancing to a lower rate could help reduce your monthly payments and save thousands over the life of the loan.
$2,398/mo
Est. payment
Explore your selling options
Work with a Zillow partner agent
Leverage their expertise and Zillow's premium Showcase listings to get your home seen by more buyers.
Get startedList with your own agent
Get your home in front of millions of buyers by listing it on Zillow.
Learn how to do itSell it yourself
Take full control of how buyers see your home on Zillow by listing For Sale by Owner (FSBO).
List your homeWhat's special
Zillow last checked:
Listing updated:
Listed by:
John Casella john@carolinarealtyagents.com,
Ivester Jackson Christie's
Bought with:
Ed Averette
Lifestyle International Realty
Source: Canopy MLS as distributed by MLS GRID,MLS#: 4224184
Facts & features
Interior
Bedrooms & bathrooms
- Bedrooms: 2
- Bathrooms: 3
- Full bathrooms: 2
- 1/2 bathrooms: 1
Primary bedroom
- Features: Cathedral Ceiling(s), Ceiling Fan(s)
- Level: Upper
Other
- Level: Upper
Family room
- Features: Ceiling Fan(s)
- Level: Main
Kitchen
- Features: Breakfast Bar, Ceiling Fan(s), Kitchen Island, Open Floorplan
- Level: Main
Heating
- Forced Air
Cooling
- Ceiling Fan(s), Central Air, Electric
Appliances
- Included: Convection Oven, Dishwasher, Disposal, Dryer, Electric Cooktop, Electric Oven, Electric Range, ENERGY STAR Qualified Refrigerator, Microwave
- Laundry: In Hall, In Unit, Upper Level
Features
- Breakfast Bar, Kitchen Island, Open Floorplan
- Flooring: Carpet, Laminate
- Has basement: No
- Fireplace features: Family Room
Interior area
- Total structure area: 1,286
- Total interior livable area: 1,286 sqft
- Finished area above ground: 1,286
- Finished area below ground: 0
Property
Parking
- Total spaces: 2
- Parking features: Attached Garage, Garage on Main Level
- Attached garage spaces: 1
- Uncovered spaces: 1
Features
- Levels: Two
- Stories: 2
- Entry location: Main
- Patio & porch: Front Porch, Patio
- Pool features: Community
Lot
- Size: 0.04 Acres
- Dimensions: 1,568
Details
- Parcel number: 22328610
- Zoning: N2-A
- Special conditions: Standard
Construction
Type & style
- Home type: Townhouse
- Architectural style: Traditional
- Property subtype: Townhouse
Materials
- Vinyl
- Foundation: Slab
Condition
- New construction: No
- Year built: 2002
Utilities & green energy
- Sewer: Public Sewer
- Water: City
- Utilities for property: Cable Available, Electricity Connected
Community & HOA
Community
- Security: Smoke Detector(s)
- Subdivision: Tyler Woods
HOA
- Has HOA: Yes
- HOA fee: $312 monthly
- HOA name: First Residential Service
- HOA phone: 704-805-1793
Location
- Region: Charlotte
Financial & listing details
- Price per square foot: $273/sqft
- Tax assessed value: $267,600
- Annual tax amount: $2,106
- Date on market: 2/26/2025
- Cumulative days on market: 1 day
- Listing terms: Cash,Conventional,FHA,VA Loan
- Electric utility on property: Yes
- Road surface type: Concrete, Paved
Price history
| Date | Event | Price |
|---|---|---|
| 4/7/2025 | Sold | $351,000+3.5%$273/sqft |
Source:  Canopy MLS as distributed by MLS GRID #4224184 Report a problem Canopy MLS as distributed by MLS GRID #4224184 Report a problem | ||
| 2/26/2025 | Listed for sale | $339,000+222.9%$264/sqft |
Source: Canopy MLS as distributed by MLS GRID #4224184 Report a problem | ||
| 3/24/2021 | Listing removed | -- |
Source: Owner Report a problem | ||
| 2/27/2020 | Listing removed | $1,500$1/sqft |
Source: Owner Report a problem | ||
| 1/30/2020 | Listed for rent | $1,500$1/sqft |
Source: Owner Report a problem | ||
| 2/21/2011 | Sold | $105,000-28.6%$82/sqft |
Source: Public Record Report a problem | ||
| 11/8/2010 | Sold | $147,000-9%$114/sqft |
Source: Public Record Report a problem | ||
| 5/1/2007 | Sold | $161,540+5.6%$126/sqft |
Source: Agent Provided Report a problem | ||
| 12/7/2005 | Sold | $153,000+22.4%$119/sqft |
Source: Agent Provided Report a problem | ||
| 1/15/2003 | Sold | $125,000$97/sqft |
Source: Public Record Report a problem | ||
Public tax history
| Year | Property taxes | Tax assessment |
|---|---|---|
| 2025 | $2,106 +1.5% | $267,600 |
| 2024 | $2,076 +3.4% | $267,600 |
| 2023 | $2,007 +12% | $267,600 +47.4% |
| 2022 | $1,792 | $181,600 |
| 2021 | $1,792 | $181,600 |
| 2020 | $1,792 +0.3% | $181,600 |
| 2019 | $1,786 +5.7% | $181,600 +43.3% |
| 2018 | $1,690 +1.8% | $126,700 |
| 2017 | $1,661 | $126,700 |
| 2016 | $1,661 | $126,700 |
| 2015 | $1,661 -0.3% | $126,700 |
| 2014 | $1,666 | $126,700 |
| 2013 | -- | $126,700 |
| 2012 | -- | $126,700 |
| 2011 | -- | $126,700 +4.7% |
| 2010 | -- | $121,000 |
| 2009 | -- | $121,000 |
| 2008 | -- | $121,000 |
| 2007 | -- | $121,000 |
| 2006 | -- | $121,000 |
| 2005 | -- | $121,000 |
| 2004 | -- | $121,000 |
| 2003 | -- | $121,000 +255.9% |
| 2002 | -- | $34,000 |
Find assessor info on the county website
Neighborhood: Ballantyne East
Nearby homes
- $338,1002 bd3 ba1.5k sqft11953 Maria Ester Ct, Charlotte, NC 28277Off Market

- $313,0002 bd2 ba1.4k sqft11945 Maria Ester Ct, Charlotte, NC 28277Off Market
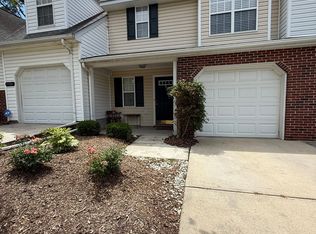
- $365,0002 bd3 ba1.6k sqft11941 Maria Ester Ct, Charlotte, NC 28277Sold
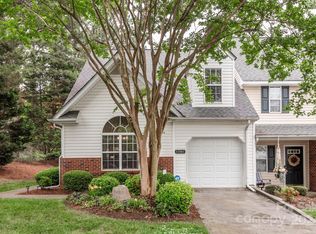
- $348,9003 bd2 ba1.6k sqft11957 Maria Ester Ct, Charlotte, NC 28277Off Market
- $337,1002 bd2 ba1.5k sqft8649 Robinson Forest Dr, Charlotte, NC 28277Off Market
- $326,5002 bd3 ba1.4k sqft8653 Robinson Forest Dr, Charlotte, NC 28277Sold
- $304,3002 bd2 ba1.4k sqft8657 Robinson Forest Dr, Charlotte, NC 28277Off Market
- $337,3002 bd2 ba1.6k sqft8661 Robinson Forest Dr, Charlotte, NC 28277Off Market
Nearby schools
GreatSchools rating
- 10/10Hawk Ridge ElementaryGrades: PK-5Distance: 3.8 mi
- 10/10Jay M Robinson MiddleGrades: 6-8Distance: 2.1 mi
- 7/10Ballantyne Ridge High SchoolGrades: 9-12Distance: 2 mi
Schools provided by the listing agent
- Elementary: Hawk Ridge
- Middle: J.M. Robinson
- High: Ardrey Kell
Source: Canopy MLS as distributed by MLS GRID. This data may not be complete. We recommend contacting the local school district to confirm school assignments for this home.
Get a cash offer in 3 minutes
Find out how much your home could sell for in as little as 3 minutes with a no-obligation cash offer.
Estimated market value
$350,200
Get a cash offer in 3 minutes
Find out how much your home could sell for in as little as 3 minutes with a no-obligation cash offer.
Estimated market value
$350,200
- North Carolina
- Mecklenburg County
- Charlotte
- 28277
- Ballantyne East
- 11949 Maria Ester Ct
Nearby cities
Nearby neighborhoods
Nearby zip codes
Other Charlotte Topics
