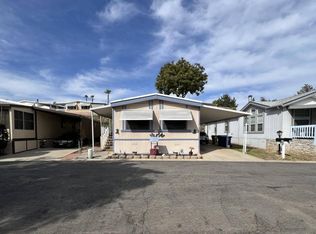
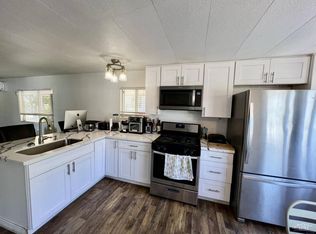
IN ESCROW! Priced to sell in a flash... Golf Course Community. Pride of ownership shows throughout this amazing home! This home sits on a fantastic corner lot and has a fantastic floor plan. It has been beautifully maintained. Great size kitchen features a solar tube, a breakfast bar and will include all the appliances. Large living and dining rooms. Main suite has a solar tube to save on energy costs; it also offers a convenient ensuite bathroom with a walk-in shower, giving you privacy. Guest bedroom and bathroom. Very convenient indoor laundry room with washer/dryer included. The large screened-in porch is perfect for dining alfresco, reading a book, or anything that would make you happy. There is central heat and air conditioner to keep you comfortable all year long. Large covered carport and a storage shed to keep you organized. ** Willowbrook Estates East & West are gated senior manufactured home communities. The multi-level amenities are designed to provide an easy living as well as a full active leisure life. The spacious clubhouse is a perfect place to meet, party, dance or for a breakfast, or pot-luck gathering. The billiards room, the comfortable card room, the heated pool and the gentle warmth of the therapy pool are the most used facilities in or around the clubhouse. The car wash, laundry and R. V. Storage facilities create a balanced community at Willowbrook Estates. 9-hole regulation golf course for your enjoyment. In addition, THE GRILL restaurant offers delicious food. LAB6026.
Under contract
$165,000
11949 Riverside Dr Space 132, Lakeside, CA 92040
2beds
1,013sqft
Manufactured Home
Built in 1982
-- sqft lot
$159,900 Zestimate®
$163/sqft
$-- HOA
What's special
Solar tubeBreakfast barGuest bedroom and bathroomCorner lotGreat size kitchenWalk-in showerLarge covered carport
- 61 days
- 185
- 1
Zillow last checked:
Listing updated:
Listed by:
Lily Pigg 619-401-4082,
LILY'S MOBILE HOMES
Source: My State MLS,MLS#: 11931344
Facts & features
Interior
Bedrooms & bathrooms
- Bedrooms: 2
- Bathrooms: 2
- Full bathrooms: 2
Rooms
- Room types: Dining Room, En Suite, First Floor Bathroom, First Floor Master Bedroom, Kitchen, Laundry Room, Living Room, Master Bedroom
Basement
- Area: 0
Heating
- Gas, Forced Air
Cooling
- Central
Appliances
- Included: Dishwasher, Disposal, Dryer, Refrigerator, Microwave, Oven, Washer
Features
- Has basement: No
- Has fireplace: No
Interior area
- Total structure area: 1,013
- Total interior livable area: 1,013 sqft
- Finished area above ground: 1,013
Video & virtual tour
Property
Features
- Stories: 1
- Patio & porch: Screened Porch
Lot
- Features: Corner
Details
- Additional structures: Shed(s)
- Parcel number: 7737920332
- Lease amount: $0
Construction
Type & style
- Home type: MobileManufactured
- Property subtype: Manufactured Home
Materials
- Wood Siding
- Roof: Metal
Condition
- New construction: No
- Year built: 1982
Utilities & green energy
- Electric: Amps(0)
Community & HOA
Community
- Features: Pool, 55 and Over, Clubhouse, Golf
- Senior community: Yes
HOA
- Has HOA: No
- Amenities included: Pool, 55 and Over, Clubhouse, Golf, Pets Allowed
Location
- Region: Lakeside
Financial & listing details
- Price per square foot: $163/sqft
- Tax assessed value: $48,294
- Date on market: 8/12/2026
- Date available: 08/11/2026
- Listing agreement: Exclusive
Estimated market value
$159,900
$152,000 - $168,000
Not available
Price history
| Date | Event | Price |
|---|---|---|
| 9/23/2026 | Contingent | $165,000$163/sqft |
Source: My State MLS #11931344 Report a problem | ||
| 8/12/2026 | Listed for sale | $165,000+266.7%$163/sqft |
Source: My State MLS #11931344 Report a problem | ||
| 6/9/2012 | Listing removed | $45,000$44/sqft |
Source: Ascent Real Estate, Inc. #110049269 Report a problem | ||
| 1/4/2012 | Price change | $45,000-18%$44/sqft |
Source: Ascent Real Estate, Inc. #110049269 Report a problem | ||
| 10/5/2011 | Price change | $54,900-0.2%$54/sqft |
Source: Ascent Real Estate, Inc. #110049269 Report a problem | ||
| 8/30/2011 | Listed for sale | $55,000$54/sqft |
Source: Ascent Real Estate, Inc. #110049269 Report a problem | ||
Public tax history
| Year | Property taxes | Tax assessment |
|---|---|---|
| 2026 | -- | $48,294 +2% |
| 2025 | $477 +1.9% | $47,348 +2% |
| 2024 | $468 +3.7% | $46,420 +2% |
| 2023 | $452 +1.9% | $45,510 +2% |
| 2022 | $443 +1.9% | $44,618 +2% |
| 2021 | $435 +1.4% | $43,744 +1% |
| 2020 | $429 +2.3% | $43,296 +2% |
| 2019 | $420 +1.6% | $42,448 +2% |
| 2018 | $413 +1.8% | $41,616 +2% |
| 2017 | $406 +3.3% | $40,800 +2% |
| 2016 | $393 +53.9% | $40,000 +41.7% |
| 2015 | $255 +6.1% | $28,227 +2% |
| 2014 | $241 | $27,675 +0.5% |
| 2013 | -- | $27,550 -24.9% |
| 2012 | -- | $36,705 +2% |
| 2011 | -- | $35,986 +0.8% |
| 2010 | -- | $35,718 -0.2% |
| 2009 | -- | $35,803 +2% |
| 2008 | -- | $35,101 +2% |
| 2007 | -- | $34,413 +2% |
| 2006 | -- | $33,739 +2% |
| 2005 | -- | $33,078 +2% |
| 2004 | -- | $32,430 +1.9% |
| 2003 | -- | $31,836 |
Find assessor info on the county website
Monthly payment
Climate risks
Neighborhood: 92040
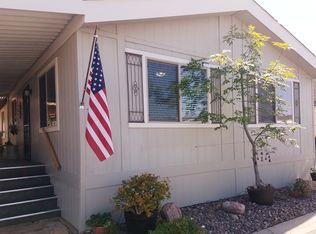
- $187,4002 bd2 ba1.3k sqft11949 Riverside Dr SPC 159, Lakeside, CA 92040Off Market
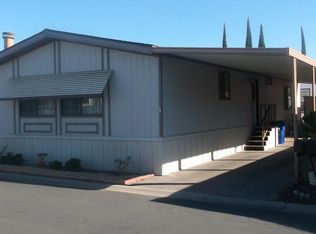
- $---- bd-- ba-- sqft11949 Riverside Drive, Lakeside, CA 92040Off Market
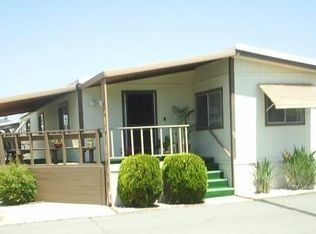
- $223,2002 bd2 ba1.2k sqft11949 Riverside Dr SPACE 92, Lakeside, CA 92040Off Market
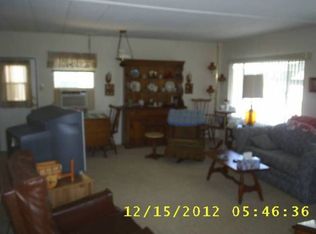
- $126,9002 bd1 ba800 sqft11949 Riverside Dr SPACE 98, Lakeside, CA 92040Off Market
Similar homes
- $199,0002 bd2 ba800 sqft11949 Riverside Dr Space 99, Lakeside, CA 92040For Sale
 MLS ID #PTP2607501, Lily Pigg, All Homes San Diego. CRMLS
 - $179,0002 bd2 ba1.1k sqft9395 Harritt Rd Space 200, Lakeside, CA 92040For Sale
 MLS ID #11974064, Lily Pigg, LILY'S MOBILE HOMES. My State MLS
 - $176,0002 bd1 ba732 sqft9100 Single Oak Dr Space 8, Lakeside, CA 92040For Sale
 MLS ID #11974068, Lily Pigg, LILY'S MOBILE HOMES. My State MLS
 - $169,9003 bd2 ba1k sqft13594 Highway 8 #Bus-60, Lakeside, CA 92040For Sale
 MLS ID #11950557, Rosemary Aljundi, Mobile Home Connection. My State MLS
