Skip main navigation
For sale
  • Price cut: $6K (6/24)
    $279,000

    11949 W Briar Patch Dr, Midlothian, VA 23113

    3beds
    1,614sqft
    : 
    Loading
    Get pre-qualified
    Townhouse, Condominium, Single Family Residence
    Built in 1974
    -- sqft lot
    $-- Zestimate®
    $173/sqft
    $650/mo HOA

    What's special

    Large poolGas fireplaceFresh paint throughoutGranite countertopsTennis courtPicnic areaLarge pantry
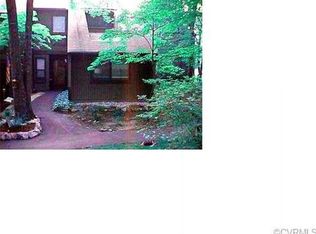
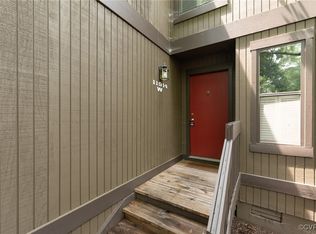
    BACK ON MARKET - NO FAULT OF SELLERS. Move-In Ready! The sellers have done a complete refresh of this rare-to-market 1,614 sq. ft. 3 bedroom, 2.5 bath unit in desirable Briarwood Hearth. The location, spaciousness and convenience of this home at an affordable price make this a must see. The downstairs interior features LVP wood flooring in the entryway, dining room, living room and kitchen with new carpet in the front family room and fresh paint throughout. The kitchen is centrally located; open to the family room and to the dining room. A large pantry, updated appliances & lighting, granite countertops and lots of counter space with storage make cooking enjoyable! The dining room opens to the living room with gas fireplace, built-in book shelves and sliding glass doors to the deck. Located at the rear of the development, the large deck overlooks an extended grassy area with wonderful old trees lending privacy for outdoor relaxation. Upstairs are the 3 bedrooms and 2 full baths with new carpet, lighting and paint throughout. The primary has a totally new ensuite with a brand new walk-in shower, flooring, vanity and toilet. Monthly fee includes gas for heat, cooking, hot water heater and fireplace, exterior maintenance, water and sewer, trash service, large pool, tennis court & picnic area which encompasses a large percentage of typical monthly expenses...less bills to pay! Excellent schools, restaurants, shopping, healthcare facilities, churches, libraries, parks and recreation abound all within a ten mile radius. Also easy access to highways allows commuting into and around Richmond in a timely fashion. You can be downtown or at the RIC airport within 30 minutes. Don't miss this opportunity at home ownership over renting...you won't regret it!
    61 days
    |
    793
    |
    40
    |

    Zillow last checked:

    Listing updated:

    Listed by:

    Pat Hancock 804-389-6152,

    Joyner Fine Properties 804-270-9440

    Source: CVRMLS,MLS#: 2612386MLS LogoOriginating MLS: Central Virginia Regional MLS

      Facts & features

      Interior

      Bedrooms & bathrooms
      • Bedrooms: 3
      • Bathrooms: 3
      • Full bathrooms: 2
      • 1/2 bathrooms: 1
      Primary bedroom
      • Description: new carpet & paint, en suite
      • Level: Second
      • Dimensions: 0 x 0
      Bedroom 2
      • Description: new carpet & paint
      • Level: Second
      • Dimensions: 0 x 0
      Bedroom 3
      • Description: new carpet & paint
      • Level: Second
      • Dimensions: 0 x 0
      Dining room
      • Description: chandelier, wood flrs, new paint
      • Level: First
      • Dimensions: 0 x 0
      Other
      • Description: Tub & Shower
      • Level: Second
      Half bath
      • Level: First
      Kitchen
      • Description: updated, granite countertops, newer appliances
      • Level: First
      • Dimensions: 0 x 0
      Living room
      • Description: built-in shelves, wood flrs, gas FP, new paint
      • Level: First
      • Dimensions: 0 x 0
      Office
      • Description: built-in shelves, new carpet & paint
      • Level: First
      • Dimensions: 0 x 0
      Heating
      • Forced Air, Natural Gas
      Cooling
      • Central Air
      Appliances
      • Included: Dryer, Dishwasher, Exhaust Fan, Gas Cooking, Disposal, Gas Water Heater, Refrigerator, Stove, Water Heater, Washer
      Features
      • Bookcases, Built-in Features, Ceiling Fan(s), Fireplace, Granite Counters, Bath in Primary Bedroom, Pantry, Recessed Lighting
      • Flooring: Partially Carpeted, Wood
      • Has basement: No
      • Attic: Pull Down Stairs
      • Number of fireplaces: 1
      • Fireplace features: Gas
      Interior area
      • Total interior livable area: 1,614 sqft
      • Finished area above ground: 1,614
      • Finished area below ground: 0
      Video & virtual tour

      Property

      Parking
      • Parking features: Assigned
      Features
      • Levels: Two
      • Stories: 2
      • Patio & porch: Front Porch, Deck
      • Exterior features: Deck, Storage, Shed
      • Pool features: Pool, Community
      • Fencing: None
      Details
      • Parcel number: 738713437200073

      Construction

      Type & style
      • Home type: Condo
      • Architectural style: Row House,Two Story
      • Property subtype: Townhouse, Condominium, Single Family Residence
      • Attached to another structure: Yes
      Materials
      • Drywall, Frame, Wood Siding
      • Roof: Shingle
      Condition
      • Resale
      • New construction: No
      • Year built: 1974

      Utilities & green energy

      • Sewer: Public Sewer
      • Water: Public

      Community & HOA

      Community
      • Features: Maintained Community, Playground, Pool, Tennis Court(s)
      • Subdivision: Briarwood Hearth
      HOA
      • Has HOA: Yes
      • Amenities included: Management
      • Services included: Association Management, Common Areas, Gas, Maintenance Grounds, Maintenance Structure, Pool(s), Sewer, Trash, Water
      • HOA fee: $650 monthly
      Location
      • Region: Midlothian

      Financial & listing details

      • Price per square foot: $173/sqft
      • Tax assessed value: $265,000
      • Annual tax amount: $2,287
      • Date on market: 5/20/2026
      • Ownership: Partnership
      • Ownership type: Partnership

        Estimated market value

        Not available

        Estimated sales range

        Not available

        $2,376/mo

        Price history

        DateEventPrice
        6/24/2026Price change$279,000-2.1%$173/sqft
        Source: CVRMLS #2612386 Report a problem
        6/4/2026Listed for sale$285,000$177/sqft
        Source: CVRMLS #2612386 Report a problem
        5/27/2026Pending sale$285,000$177/sqft
        Source: CVRMLS #2612386 Report a problem
        5/27/2026Listed for sale$285,000$177/sqft
        Source: CVRMLS #2612386 Report a problem
        5/23/2026Pending sale$285,000$177/sqft
        Source: CVRMLS #2612386 Report a problem
        5/9/2026Listed for sale$285,000+64.4%$177/sqft
        Source: CVRMLS #2612386 Report a problem
        4/3/2020Sold$173,400-6.3%$107/sqft
        Source: CVRMLS #2005001 Report a problem
        2/29/2020Pending sale$185,000$115/sqft
        Source: Ward Properties #2005001 Report a problem
        2/19/2020Listed for sale$185,000+51.6%$115/sqft
        Source: Ward Properties #2005001 Report a problem
        1/21/2020Sold$122,000-32.2%$76/sqft
        Source: Public Record Report a problem
        12/24/2019Listed for sale--
        Source: Auction.com Report a problem
        7/3/2008Sold$179,950+88.4%$111/sqft
        Source: Public Record Report a problem
        7/2/2001Sold$95,500+1.1%$59/sqft
        Source: Public Record Report a problem
        10/17/2000Sold$94,500$59/sqft
        Source: Public Record Report a problem

        Public tax history

        YearProperty taxesTax assessment
        2025$2,287 +8%$257,000 +9.2%
        2024$2,119 +19.9%$235,400 +21.3%
        2023$1,766 +4.9%$194,100 +6%
        2022$1,685 +6.1%$183,100 +9.5%
        2021$1,588 +3.8%$167,200 +3.8%
        2020$1,530 +3.8%$161,100 +3.8%
        2019$1,474 +3.2%$155,200 +3.7%
        2018$1,429 +14.7%$149,600 +10.1%
        2017$1,246 $135,900 +4.7%
        2016$1,246 +1%$129,800 +1%
        2015$1,234 +7.3%$128,500 +7.3%
        2014$1,150 $119,800 -0.8%
        2013-- $120,800 -4.1%
        2012-- $125,900 -15.4%
        2011-- $148,900 -13.5%
        2010-- $172,100 -0.5%
        2009-- $173,000 +0.8%
        2008-- $171,700 +9.1%
        2007-- $157,400 +30%
        2005-- $121,100 +18%
        2004-- $102,600 +8.3%
        2003-- $94,700 +5.1%
        2002-- $90,100 +6%
        2001-- $85,000
        Find assessor info on the county website

        Monthly payment

        Est. payment

        Payment breakdown

        Explore the cost of this home by adjusting the details. Changes won't be saved.
        All calculations are estimates and provided by Zillow, Inc. for informational purposes only. Actual amounts may vary.
        HOA fees may include property taxes on listings classified as Co-Ops. Contact the listing agent and/or owner for fee details.
        Mortgage interest rates are dependent on a number of factors, including credit score, down payment, and repayment length. Interest rate data provided by Zillow Group Marketplace, Inc. as of 1/1/1970 from various mortgage lenders with which we have lead or other similar arrangements; the Estimated Payment is an average of those rates.
        See how much you could borrow to make a competitive offer.

        Climate risks

        Neighborhood: 23113

        Getting around

        42 / 100
        Car-Dependent
        38 / 100
        Somewhat Bikeable

        Nearby schools

        GreatSchools rating
        Schools provided by the listing agent
        • Elementary: Robious
        • Middle: Robious
        • High: James River

        Source: CVRMLS. This data may not be complete. We recommend contacting the local school district to confirm school assignments for this home.

        A local agent can set up tours, give advice and negotiate with sellers.

        Browse local experts

        Similar homes