Experience elevated one-floor living in this beautifully maintained DeLand home, thoughtfully designed with elegance, comfort, and functionality in mind. Buyers searching for a move-in ready property with upscale finishes and an open-concept layout will appreciate the attention to detail found throughout this stunning residence. This DeLand home offers modern sophistication in a warm and inviting atmosphere. Inside, the bright open floor plan is enhanced by high ceilings, recessed lighting, and beautiful porcelain tile flooring that flows seamlessly throughout the entire home. The gourmet kitchen serves as the centerpiece of the living space and features 42-inch Nice Shaker cabinetry with soft-close hinges, striking quartz countertops, stainless steel appliances, and an oversized extended island with sink and ample seating, perfect for entertaining or casual gatherings. The spacious owner's retreat provides a relaxing escape with recessed lighting, an oversized bedroom layout, and a sizable walk-in closet. The luxurious primary bathroom showcases double vanities, quartz countertops, premium cabinetry, and impressive floor-to-ceiling tile detailing that creates a spa-inspired feel. Secondary bathrooms continue the upscale design with stylish finishes and quality craftsmanship throughout. Built with both style and practicality in mind, this home blends contemporary design with comfortable Florida living. Every detail has been carefully selected to create a polished and welcoming environment that feels both modern and timeless.
Sold for $330,000
Street View
Zestimate®
$330,000
1195 8th Ave, Deland, FL 32724
3beds
1,593sqft
Single Family Residence
Built in 2024
0.26 Acres Lot
$330,000 Zestimate®
$207/sqft
$2,482 Estimated rent
Home value
$330,000
$307,000 - $356,000
$2,482/mo
Zestimate® history
Owner options
List your home for rent
$2,482/mo
Rent Zestimate®
Find your next renter with Zillow Rental Manager. Plus, with online applications, you can quickly screen prospective tenants – for free.
$2,482/mo
Rent Zestimate®
Refinance and save
$2,287/mo
Est. payment
Refinancing to a lower rate could help reduce your monthly payments and save thousands over the life of the loan.
$2,287/mo
Est. payment
Explore your selling options
Work with a Zillow partner agent
Leverage their expertise and Zillow's premium Showcase listings to get your home seen by more buyers.
Get startedList with your own agent
Get your home in front of millions of buyers by listing it on Zillow.
Learn how to do itSell it yourself
Take full control of how buyers see your home on Zillow by listing For Sale by Owner (FSBO).
List your homeWhat's special
Oversized bedroom layoutElevated one-floor livingHigh ceilingsStriking quartz countertopsImpressive floor-to-ceiling tile detailingBright open floor planOpen-concept layout
Zillow last checked:
Listing updated:
Listed by:
Tawanda Purdie LLC 352-346-3721,
LPT REALTY, LLC 877-366-2213
Bought with:
James Evans, 3368167
CENTURY 21 ALTON CLARK
Source: Stellar MLS,MLS#: O6405920 Originating MLS: Lake and Sumter
Originating MLS: Lake and Sumter
Facts & features
Interior
Bedrooms & bathrooms
- Bedrooms: 3
- Bathrooms: 2
- Full bathrooms: 2
Primary bedroom
- Features: Walk-In Closet(s)
- Level: First
Dining room
- Level: First
Kitchen
- Level: First
Living room
- Level: First
Heating
- Central
Cooling
- Central Air
Appliances
- Included: Dishwasher, Dryer, Microwave, Range, Washer
- Laundry: Laundry Room
Features
- Living Room/Dining Room Combo, Open Floorplan, Split Bedroom, Stone Counters
- Flooring: Porcelain Tile
- Has fireplace: No
Interior area
- Total structure area: 2,162
- Total interior livable area: 1,593 sqft
Property
Parking
- Total spaces: 2
- Parking features: Garage - Attached
- Attached garage spaces: 2
Features
- Levels: One
- Stories: 1
- Exterior features: Other
Lot
- Size: 0.26 Acres
- Dimensions: 75 x 150
- Features: Corner Lot
Details
- Parcel number: 700104120010
- Zoning: 01R4
- Special conditions: None
Construction
Type & style
- Home type: SingleFamily
- Property subtype: Single Family Residence
Materials
- Block, Concrete, Wood Frame (FSC Certified)
- Foundation: Slab
- Roof: Shingle
Condition
- New construction: No
- Year built: 2024
Utilities & green energy
- Sewer: Septic Tank
- Water: Well
- Utilities for property: Cable Available
Community & HOA
Community
- Pet fee: $0 monthly
- Subdivision: DAYTONA PARK ESTATES SEC D
HOA
- Has HOA: No
Location
- Region: Deland
Financial & listing details
- Price per square foot: $207/sqft
- Tax assessed value: $293,986
- Annual tax amount: $2,237
- Date on market: 5/14/2026
- Cumulative days on market: 25 days
- Ownership: Fee Simple
- Total actual rent: 0
- Road surface type: Asphalt
Price history
| Date | Event | Price |
|---|---|---|
| 7/6/2026 | Sold | $330,000-2.9%$207/sqft |
Source:  Stellar MLS #O6405920 Report a problem Stellar MLS #O6405920 Report a problem | ||
| 6/8/2026 | Pending sale | $339,900$213/sqft |
Source: Stellar MLS #O6405920 Report a problem | ||
| 5/14/2026 | Listed for sale | $339,900+3%$213/sqft |
Source: Stellar MLS #O6405920 Report a problem | ||
| 1/12/2024 | Sold | $330,000$207/sqft |
Source: Stellar MLS #O6155987 Report a problem | ||
| 12/19/2023 | Pending sale | $330,000$207/sqft |
Source: Stellar MLS #O6155987 Report a problem | ||
| 11/17/2023 | Listed for sale | $330,000+1000%$207/sqft |
Source: Stellar MLS #O6155987 Report a problem | ||
| 6/27/2023 | Sold | $30,000$19/sqft |
Source: Public Record Report a problem | ||
Public tax history
| Year | Property taxes | Tax assessment |
|---|---|---|
| 2025 | $2,237 +197.6% | $149,099 +468% |
| 2024 | $752 +223.1% | $26,250 +229.2% |
| 2023 | $233 +18% | $7,973 +10% |
| 2022 | $197 | $7,248 +10% |
| 2021 | -- | $6,589 +10% |
| 2020 | $130 | $5,990 -23.9% |
| 2019 | $130 -0.2% | $7,875 +40% |
| 2018 | $130 +16.2% | $5,625 +25% |
| 2017 | $112 +10% | $4,500 |
| 2016 | $102 +1.9% | $4,500 |
| 2015 | $100 +16.7% | $4,500 +20% |
| 2014 | $85 | $3,750 |
| 2013 | -- | $3,750 -50% |
| 2012 | -- | $7,500 -13% |
| 2011 | -- | $8,625 -28.1% |
| 2010 | -- | $12,000 -13.5% |
| 2009 | -- | $13,875 +184.6% |
| 2003 | -- | $4,875 |
| 2002 | -- | $4,875 +18.2% |
| 2001 | -- | $4,125 |
| 2000 | -- | $4,125 |
Find assessor info on the county website
Neighborhood: 32724
Nearby homes
- $45,000-- bd-- ba-- sqft1201 8th Ave, Deland, FL 32724Sold
- $45,0000.344 Acres1201 8th Ave #21, Deland, FL 32724Sold
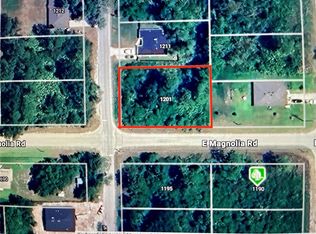
- $43,200-- bd-- ba-- sqft1190 9th Ave, Deland, FL 32724Sold
- $278,3003 bd2 ba1.2k sqft1165 8th Ave, Deland, FL 32724Off Market

- $17,438-- bd-- ba-- sqft9 North Ave, Deland, FL 32724Off Market
- $238,4003 bd1 ba1k sqft1166 9th Ave, Deland, FL 32724Off Market
- $350,0003 bd2 ba1.5k sqft1170 8th Ave, Deland, FL 32724Sold
- $26,250-- bd-- ba-- sqft1157 8th Ave, Deland, FL 32724Off Market
Nearby schools
GreatSchools rating
- 5/10Blue Lake Elementary SchoolGrades: PK-5Distance: 1.9 mi
- 4/10Deland Middle SchoolGrades: 6-8Distance: 4.3 mi
- 6/10Deland High SchoolGrades: PK,9-12Distance: 2.3 mi
Schools provided by the listing agent
- Elementary: Blue Lake Elem
- Middle: Deland Middle
- High: Deland High
Source: Stellar MLS. This data may not be complete. We recommend contacting the local school district to confirm school assignments for this home.
Get a cash offer in 3 minutes
Find out how much your home could sell for in as little as 3 minutes with a no-obligation cash offer.
Estimated market value
$330,000
Get a cash offer in 3 minutes
Find out how much your home could sell for in as little as 3 minutes with a no-obligation cash offer.
Estimated market value
$330,000
- Florida
- Volusia County
- Deland
- 32724
- 1195 8th Ave
Nearby cities
Nearby zip codes
Other Deland Topics
