Introducing the Ultimate Mountain Retreat: A 4000+ square foot upgraded and updated Hardi Plank rambler on 6 breathtaking mountain acres. Nestled in nature's embrace, this stunning property offers unparalleled views of the valley, mountains, Shenandoah River, and captivating sunsets. Step inside this luxurious haven and be greeted by 12-foot and vaulted ceilings, creating an airy and spacious atmosphere. The open floor plan seamlessly connects the upgraded kitchen to the living area, making it perfect for entertaining. The kitchen is a chef's dream, boasting granite counters, stainless appliances, a propane stove, and a Butler's pantry. Cozy up by the beautiful stone fireplace in the living area or step outside onto the Trex deck, where a hot tub and SunSetter awning await — perfect for relaxation in sun or shade. With dual zone HVAC and a whole house generator, you can enjoy optimal comfort and peace of mind year-round. This remarkable home boasts 4 bedrooms and 4 bathrooms, ensuring ample space for family and guests. The primary suite is a true sanctuary, featuring a vent-free gas fireplace, a private porch, and a walk-in closet. Indulge in the lavish master bathroom, complete with a walk-in tile shower, Quartz countertops, a cast iron tub, and radiant heated floor. The lower level offers a private bedroom suite, ideal for accommodating guests. The versatile recreation room comes with the pool table and also provides the perfect space for additional sleeping quarters when needed. Car enthusiasts and hobbyists will appreciate the oversized built-in garage, which easily accommodates 2 cars. There's even an additional bay for a tractor, ATVs, or a workshop space, allowing you to pursue your passions. Conveniently located just minutes from Interstate 66 at Linden and the charming town of Front Royal, Virginia, this mountain retreat offers the best of both worlds — tranquility and accessibility. Don't miss the opportunity to make this dream home yours. Short Term Rentals are not allowed in Apple Mountain West.
Sold for $725,000
$725,000
1195 Applewood Dr, Front Royal, VA 22630
4beds
4,166sqft
Single Family Residence
Built in 1998
6 Acres Lot
$709,200 Zestimate®
$174/sqft
$3,556 Estimated rent
Home value
$709,200
Estimated sales range
Not available
$3,556/mo
Zestimate® history
Owner options
List your home for rent
$3,556/mo
Rent Zestimate®
Find your next renter with Zillow Rental Manager. Plus, with online applications, you can quickly screen prospective tenants – for free.
$3,556/mo
Rent Zestimate®
Refinance and save
$5,266/mo
Est. payment
Refinancing to a lower rate could help reduce your monthly payments and save thousands over the life of the loan.
$5,266/mo
Est. payment
Explore your selling options
Work with a Zillow partner agent
Leverage their expertise and Zillow's premium Showcase listings to get your home seen by more buyers.
Get startedList with your own agent
Get your home in front of millions of buyers by listing it on Zillow.
Learn how to do itSell it yourself
Take full control of how buyers see your home on Zillow by listing For Sale by Owner (FSBO).
List your homeWhat's special
Whole house generatorStone fireplaceVent-free gas fireplaceHot tubRecreation roomOpen floor planTrex deck
Zillow last checked:
Listing updated:
Listed by:
Craig Alexander 540-671-6082,
Coldwell Banker Premier
Bought with:
DEREK JONES, 0225271135[111448]
MONTAGUE, MILLER & CO. - WESTFIELD
Source: Bright MLS,MLS#: VAWR2012236
Facts & features
Interior
Bedrooms & bathrooms
- Bedrooms: 4
- Bathrooms: 4
- Full bathrooms: 4
- Main level bathrooms: 3
- Main level bedrooms: 3
Rooms
- Room types: Primary Bedroom
Primary bedroom
- Features: Soaking Tub, Bathroom - Walk-In Shower, Ceiling Fan(s), Fireplace - Gas, Flooring - HardWood
- Level: Main
Heating
- Heat Pump, Forced Air, Electric, Propane
Cooling
- Central Air, Ceiling Fan(s), Electric
Appliances
- Included: Microwave, Dishwasher, Dryer, Oven/Range - Gas, Refrigerator, Stainless Steel Appliance(s), Washer, Water Conditioner - Owned, Tankless Water Heater, Water Treat System, Gas Water Heater
- Laundry: Main Level
Features
- Soaking Tub, Bathroom - Walk-In Shower, Butlers Pantry, Ceiling Fan(s), Combination Kitchen/Dining, Entry Level Bedroom, Formal/Separate Dining Room, Primary Bath(s), Upgraded Countertops, Walk-In Closet(s), Vaulted Ceiling(s)
- Flooring: Hardwood, Ceramic Tile, Luxury Vinyl, Wood
- Windows: Window Treatments
- Basement: Connecting Stairway,Full,Finished,Heated,Garage Access,Improved,Interior Entry,Exterior Entry,Walk-Out Access
- Number of fireplaces: 2
- Fireplace features: Gas/Propane, Mantel(s)
Interior area
- Total structure area: 4,166
- Total interior livable area: 4,166 sqft
- Finished area above ground: 2,416
- Finished area below ground: 1,750
Property
Parking
- Total spaces: 8
- Parking features: Garage Door Opener, Basement, Garage Faces Side, Inside Entrance, Oversized, Asphalt, Attached, Driveway
- Attached garage spaces: 3
- Uncovered spaces: 5
Accessibility
- Accessibility features: None
Features
- Levels: Two
- Stories: 2
- Patio & porch: Deck, Porch
- Pool features: None
- Has spa: Yes
- Spa features: Bath
- Has view: Yes
- View description: Mountain(s), Scenic Vista, Valley
Lot
- Size: 6 Acres
- Features: Secluded, Sloped, Wooded, Year Round Access, Mountain
Details
- Additional structures: Above Grade, Below Grade
- Parcel number: 22C92 & 94
- Zoning: R
- Special conditions: Standard
Construction
Type & style
- Home type: SingleFamily
- Architectural style: Ranch/Rambler
- Property subtype: Single Family Residence
Materials
- HardiPlank Type
- Foundation: Concrete Perimeter, Permanent
- Roof: Architectural Shingle
Condition
- Very Good
- New construction: No
- Year built: 1998
Utilities & green energy
- Electric: Generator
- Sewer: Septic = # of BR, Gravity Sept Fld
- Water: Well
- Utilities for property: Propane
Community & HOA
Community
- Subdivision: Apple Mt Lake West
HOA
- Has HOA: Yes
- Services included: Road Maintenance, Reserve Funds
- HOA fee: $1,000 annually
Location
- Region: Front Royal
Financial & listing details
- Price per square foot: $174/sqft
- Tax assessed value: $713,200
- Annual tax amount: $3,421
- Date on market: 9/11/2025
- Listing agreement: Exclusive Right To Sell
- Listing terms: Cash,Conventional,FHA,VA Loan
- Inclusions: Scotts Lawn Tractor, Craftsman Yard Vacuum, Pool Table, Samsung Led Tv, Vizio Tv, Hot Tub
- Ownership: Fee Simple
- Road surface type: Tar and Chip
Price history
| Date | Event | Price |
|---|---|---|
| 12/15/2025 | Sold | $725,000-3.3%$174/sqft |
Source:  Bright MLS #VAWR2012236 Report a problem Bright MLS #VAWR2012236 Report a problem | ||
| 11/25/2025 | Pending sale | $749,900$180/sqft |
Source: Bright MLS #VAWR2012236 Report a problem | ||
| 11/9/2025 | Contingent | $749,900$180/sqft |
Source: Bright MLS #VAWR2012236 Report a problem | ||
| 10/14/2025 | Price change | $749,900-6.3%$180/sqft |
Source: Bright MLS #VAWR2012236 Report a problem | ||
| 9/23/2025 | Price change | $799,900-5.3%$192/sqft |
Source: Bright MLS #VAWR2012236 Report a problem | ||
| 9/11/2025 | Listed for sale | $845,000$203/sqft |
Source: Bright MLS #VAWR2012236 Report a problem | ||
Public tax history
| Year | Property taxes | Tax assessment |
|---|---|---|
| 2025 | $292 +67.1% | $61,000 +84.8% |
| 2024 | $175 +8.2% | $33,000 |
| 2023 | $162 -17.7% | $33,000 +10% |
| 2022 | $197 | $30,000 |
| 2021 | $197 | $30,000 |
| 2020 | $197 | $30,000 |
| 2019 | $197 +19.1% | $30,000 +20% |
| 2018 | $165 -90.7% | $25,000 -91.3% |
| 2017 | $1,774 | $286,100 |
| 2016 | -- | $286,100 |
| 2015 | -- | $286,100 +31.7% |
| 2014 | -- | $217,300 -15.6% |
| 2013 | -- | $257,500 |
| 2012 | -- | $257,500 |
| 2011 | -- | $257,500 -29.3% |
| 2010 | -- | $364,000 |
| 2009 | -- | $364,000 |
| 2008 | -- | $364,000 +23.9% |
| 2007 | -- | $293,800 +107.6% |
| 2006 | -- | $141,500 |
| 2005 | -- | $141,500 |
| 2004 | -- | $141,500 |
| 2003 | -- | $141,500 +20.1% |
| 2001 | -- | $117,800 |
Find assessor info on the county website
Neighborhood: 22630
Nearby homes
- $650,3004 bd4 ba3.2k sqft1195 Applewood Dr, Front Royal, VA 22630Off Market
- $531,1003 bd2 ba1.6k sqft534 Brandy Rd, Front Royal, VA 22630Off Market
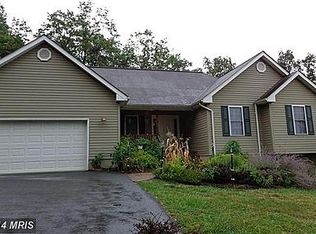
- $61,000-- bd-- ba-- sqft1390 Applewood Dr, Front royal, VA 22630Off Market
- $517,3003 bd2 ba1.5k sqft1127 Applewood Dr, Front Royal, VA 22630Off Market
- $503,4003 bd3 ba2.1k sqft622 Brandy Rd, Front Royal, VA 22630Off Market
- $622,2003 bd3 ba2.7k sqft1065 Applewood Dr, Front Royal, VA 22630Off Market
- $495,0004 bd3 ba2.4k sqft1390 Applewood Dr, Front Royal, VA 22630Sold
- $707,3003 bd4 ba4.7k sqft1504 Applewood Dr, Front Royal, VA 22630Off Market
Nearby schools
GreatSchools rating
- 6/10Hilda J. Barbour Elementary SchoolGrades: PK-5Distance: 2.9 mi
- 5/10New Warren County Middle SchoolGrades: 6-8Distance: 2 mi
- 7/10Warren County High SchoolGrades: 9-12Distance: 3 mi
Schools provided by the listing agent
- Elementary: Hilda J. Barbour
- Middle: Warren County
- High: Warren County
- District: Warren County Public Schools
Source: Bright MLS. This data may not be complete. We recommend contacting the local school district to confirm school assignments for this home.
Get a cash offer in 3 minutes
Find out how much your home could sell for in as little as 3 minutes with a no-obligation cash offer.
Estimated market value
$709,200
Get a cash offer in 3 minutes
Find out how much your home could sell for in as little as 3 minutes with a no-obligation cash offer.
Estimated market value
$709,200
- Virginia
- Warren County
- Front Royal
- 22630
- 1195 Applewood Dr
Nearby cities
Nearby neighborhoods
Nearby zip codes
Other Front Royal Topics
