Skip main navigation
Active
  • Price cut: $5.5K (7/23)
    $359,500

    1195 Boulder Pass Rd, Clarksville, TN 37040

    3beds
    1,860sqft
    : 
    $2,246/mo
    Get pre-qualified
    Single Family Residence, Residential
    Built in 2023
    0.44 Acres Lot
    $-- Zestimate®
    $193/sqft
    $35/mo HOA

    What's special

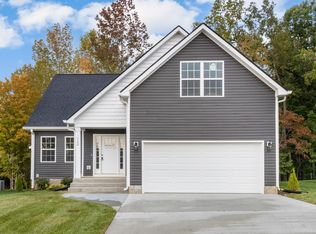
    Beautifully maintained and move-in ready, this exceptional 3-bedroom, 2-bath home offers 1,860 square feet of stylish living with quality upgrades throughout. The open-concept floor plan is highlighted by soaring vaulted ceilings, luxury flooring, abundant natural light, and a cozy gas fireplace that anchors the spacious living room. The chef-inspired kitchen is designed to impress with granite countertops, soft-close cabinetry and drawers, stainless steel appliances, a tile backsplash, generous prep space, and a large center island that's perfect for entertaining or everyday living. The spacious primary suite is a true retreat featuring a spa-like bath with dual vanities, a relaxing soaking tub, separate shower, and a large walk-in closet. An oversized bonus room with its own dedicated climate control offers endless possibilities as a media room, home office, playroom, or potential fourth bedroom. You'll also appreciate the dedicated laundry room and thoughtful upgrades throughout. Step outside to the covered back deck and enjoy the best of both worlds with a privacy-fenced backyard perfect for everyday living, while the property continues well beyond the fence into a beautiful wooded setting, bringing the total lot size to nearly a half acre. For added confidence during Tennessee storms, the home is equipped with a whole-home Generac generator featuring its own dedicated propane tank, automatically providing backup power to keep your family comfortable and your home running when it matters most. Additional features include a Gutter Guard system for low-maintenance living and an outstanding location convenient to shopping, dining, Fort Campbell, and everything Clarksville has to offer. Homes offering this combination of comfort, quality, and peace of mind are hard to find. Schedule your private showing today!
    43 days
    |
    86
    |
    7
    |

    Zillow last checked:

    Listing updated:

    Listed by:

    Steve Nash 931-302-6658,

    Keller Williams Realty 931-542-9960

    Source: RealTracs MLS as distributed by MLS GRID,MLS#: 3249040MLS Logo

      Facts & features

      Interior

      Bedrooms & bathrooms
      • Bedrooms: 3
      • Bathrooms: 2
      • Full bathrooms: 2
      • Main level bedrooms: 3
      Bedroom 1
      • Features: Suite
      • Level: Suite
      • Area: 208 Square Feet
      • Dimensions: 16x13
      Bedroom 2
      • Area: 110 Square Feet
      • Dimensions: 11x10
      Bedroom 3
      • Area: 110 Square Feet
      • Dimensions: 10x11
      Primary bathroom
      • Features: Double Vanity
      • Level: Double Vanity
      Kitchen
      • Features: Eat-in Kitchen
      • Level: Eat-in Kitchen
      • Area: 190 Square Feet
      • Dimensions: 10x19
      Living room
      • Features: Great Room
      • Level: Great Room
      • Area: 289 Square Feet
      • Dimensions: 17x17
      Recreation room
      • Features: Other
      • Level: Other
      • Area: 528 Square Feet
      • Dimensions: 22x24
      Heating
      • Central, Electric
      Cooling
      • Central Air, Electric
      Appliances
      • Included: Electric Oven, Cooktop, Dishwasher, Microwave, Refrigerator, Stainless Steel Appliance(s)
      • Laundry: Electric Dryer Hookup, Washer Hookup
      Features
      • Ceiling Fan(s), Entrance Foyer, Extra Closets, High Ceilings, Open Floorplan, Pantry, Walk-In Closet(s)
      • Flooring: Carpet, Laminate, Vinyl
      • Basement: Crawl Space
      • Number of fireplaces: 1
      • Fireplace features: Gas, Great Room
      Interior area
      • Total structure area: 1,860
      • Total interior livable area: 1,860 sqft
      • Finished area above ground: 1,860

      Property

      Parking
      • Total spaces: 4
      • Parking features: Garage Door Opener, Garage Faces Front, Concrete, Driveway
      • Attached garage spaces: 2
      • Uncovered spaces: 2
      Features
      • Levels: Two
      • Stories: 2
      • Patio & porch: Deck, Covered
      • Fencing: Privacy
      Lot
      • Size: 0.44 Acres
      Details
      • Parcel number: 063042E B 00800 00006042D
      • Special conditions: Standard

      Construction

      Type & style
      • Home type: SingleFamily
      • Architectural style: Ranch
      • Property subtype: Single Family Residence, Residential
      Materials
      • Vinyl Siding
      • Roof: Shingle
      Condition
      • New construction: No
      • Year built: 2023

      Utilities & green energy

      • Sewer: Public Sewer
      • Water: Public
      • Utilities for property: Electricity Available, Water Available

      Community & HOA

      Community
      • Security: Smoke Detector(s)
      • Subdivision: The Boulders
      HOA
      • Has HOA: Yes
      • Services included: Trash
      • HOA fee: $35 monthly
      • Second HOA fee: $300 one time
      Location
      • Region: Clarksville

      Financial & listing details

      • Price per square foot: $193/sqft
      • Tax assessed value: $344,700
      • Annual tax amount: $2,602
      • Date on market: 6/25/2026
      • Electric utility on property: Yes

        Estimated market value

        Not available

        Estimated sales range

        Not available

        Not available

        Price history

        DateEventPrice
        7/23/2026Price change$359,500-1.5%$193/sqft
        Source: RealTracs MLS as distributed by MLS GRID #3249040 Report a problem
        6/26/2026Listed for sale$365,000+2.3%$196/sqft
        Source: RealTracs MLS as distributed by MLS GRID #3249040 Report a problem
        10/30/2023Sold$356,900$192/sqft
        Source: Public Record Report a problem

        Public tax history

        YearProperty taxesTax assessment
        2024$2,568 +401.9%$86,175 +610.7%
        2023$512 $12,125
        2022-- $12,125
        Find assessor info on the county website

        Monthly payment

        Est. payment

        Payment breakdown

        Explore the cost of this home by adjusting the details. Changes won't be saved.
        All calculations are estimates and provided by Zillow, Inc. for informational purposes only. Actual amounts may vary.
        HOA fees may include property taxes on listings classified as Co-Ops. Contact the listing agent and/or owner for fee details.
        Mortgage interest rates are dependent on a number of factors, including credit score, down payment, and repayment length. Interest rate data provided by Zillow Group Marketplace, Inc. as of 1/1/1970 from various mortgage lenders with which we have lead or other similar arrangements; the Estimated Payment is an average of those rates.
        See how much you could borrow to make a competitive offer.

        Climate risks

        Neighborhood: 37040

        Getting around

        20 / 100
        Car-Dependent
        14 / 100
        Somewhat Bikeable

        Nearby schools

        GreatSchools rating
        Schools provided by the listing agent
        • Elementary: Glenellen Elementary
        • Middle: Kenwood Middle School
        • High: Kenwood High School

        Source: RealTracs MLS as distributed by MLS GRID. This data may not be complete. We recommend contacting the local school district to confirm school assignments for this home.

        A local agent can set up tours, give advice and negotiate with sellers.

        A local lender can help you make sure your offer is ready when you are.

        Browse local experts

        Similar homes