Skip main navigation
Closed
  • $303,000

    1195 Colette Pl, Saint Paul, MN 55116

    3beds
    1,728sqft
    Single Family
    Built in 1953
    5,967.72 Square Feet Lot
    $306,200 Zestimate®
    $175/sqft
    $2,211 Estimated rent

    Home value

    $306,200

    $276,000 - $340,000

    $2,211/mo

    Zestimate® history
    Loading
    Loading...

    Owner options

    List your home for rent

    $2,211/mo

    Rent Zestimate®

    Find your next renter with Zillow Rental Manager. Plus, with online applications, you can quickly screen prospective tenants – for free.

    Learn more

    $2,211/mo

    Rent Zestimate®

    Refinance and save

    $1,926/mo

    Est. payment

    Refinancing to a lower rate could help reduce your monthly payments and save thousands over the life of the loan.

    See today's rates

    $1,926/mo

    Est. payment

    Explore your selling options

    Work with a Zillow partner agent

    Leverage their expertise and Zillow's premium Showcase listings to get your home seen by more buyers.

    Get started

    List with your own agent

    Get your home in front of millions of buyers by listing it on Zillow.

    Learn how to do it

    Sell it yourself

    Take full control of how buyers see your home on Zillow by listing For Sale by Owner (FSBO).

    List your home

    What's special

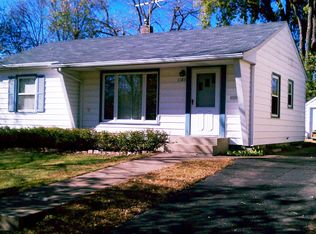
    Charming Highland Park rambler just blocks from Mississippi River Boulevard and Hidden Falls Regional Park. This home features beautiful original hardwood floors, abundant natural light, and three bedrooms on one level. The entire main floor has been freshly painted and refreshed, making it move-in ready while offering great opportunities to add value and make it your own. Major improvements provide peace of mind, including a remodeled bathroom (2017), new roof (2019), high-efficiency spray foam insulation (2021), and new windows (2021) with a transferable 30-year warranty. Mechanical updates include a new 3-stage furnace (2024), AC (2016), and numerous electrical upgrades (2021) including whole-home surge protection and updated outlets along with adding power to the garage with a dedicated 20-amp breaker panel allowing future EV charging capability. The kitchen is equipped with a gas range, newer refrigerator with water and ice (2024), dishwasher (2023), microwave. Ample space for in the lower level laundry with washer and gas dryer (both 2018). Enjoy a private backyard with no rear neighbors, mature trees, and native perennial plantings that bloom from spring through fall. The oversized one-car garage offers additional space for bikes, tools, or outdoor gear. Located near the Highland Bridge development, parks, trails, restaurants, local breweries, a seasonal farmers market, and convenient transit options. Former Ford plant rail line behind home is no longer in use and slated to become future bike path. Enjoy easy access to both downtowns and just minutes from MSP Airport. Opportunities in this highly sought after neighborhood at this price point are rare!

    Zillow last checked:

    Listing updated:

    Listed by:

    Bryce A Caldwell 920-319-6603,

    REMAX Results

    Bought with:

    Matthew T Larson

    LPT Realty, LLC

    Source: NorthstarMLS as distributed by MLS GRID,MLS#: 7039008MLS Logo

    Facts & features

    Interior

    Bedrooms & bathrooms
    • Bedrooms: 3
    • Bathrooms: 1
    • Full bathrooms: 1
    Bedroom
    • Level: Main
    • Area: 130 Square Feet
    • Dimensions: 13x10
    Bedroom 2
    • Level: Main
    • Area: 110 Square Feet
    • Dimensions: 11x10
    Bedroom 3
    • Level: Main
    • Area: 96 Square Feet
    • Dimensions: 12x8
    Dining room
    • Level: Main
    • Area: 56 Square Feet
    • Dimensions: 8x7
    Family room
    • Level: Lower
    • Area: 374 Square Feet
    • Dimensions: 34x11
    Kitchen
    • Level: Main
    • Area: 96 Square Feet
    • Dimensions: 12x8
    Living room
    • Level: Main
    • Area: 154 Square Feet
    • Dimensions: 14x11
    Heating
    • Forced Air
    Cooling
    • Central Air
    Appliances
    • Included: Dishwasher, Dryer, Gas Water Heater, Microwave, Range, Refrigerator, Stainless Steel Appliance(s), Washer
    • Laundry: Lower Level
    Features
    • Basement: Block
    • Has fireplace: No
    Interior area
    • Total structure area: 1,728
    • Total interior livable area: 1,728 sqft
    • Finished area above ground: 864
    • Finished area below ground: 500

    Property

    Parking
    • Total spaces: 1.5
    • Parking features: Detached Garage
    • Garage spaces: 1.5
    Accessibility
    • Accessibility features: None
    Features
    • Levels: One
    • Stories: 1
    • Pool features: None
    • Fencing: Chain Link
    Lot
    • Size: 5,967 sqft
    • Dimensions: 50 x 120
    Details
    • Foundation area: 864
    • Parcel number: 162823330066
    • Zoning description: Residential-Single Family

    Construction

    Type & style
    • Home type: SingleFamily
    • Property subtype: Single Family
    Materials
    • Block
    • Roof: Age 8 Years or Less
    Condition
    • New construction: No
    • Year built: 1953

    Utilities & green energy

    • Electric: Circuit Breakers, Power Company: Xcel Energy
    • Gas: Natural Gas
    • Sewer: City Sewer/Connected
    • Water: City Water/Connected

    Community & neighborhood

    Location
    • Region: Saint Paul
    • Subdivision: Bisanz Bros Add 3

    HOA & financial

    HOA
    • Has HOA: No

    Price history

    DateEventPrice
    5/6/2026Sold$303,000+1.3%$175/sqft
    Source: NorthstarMLS as distributed by MLS GRID #7039008 Report a problem
    4/13/2026Pending sale$299,000$173/sqft
    Source: NorthstarMLS as distributed by MLS GRID #7039008 Report a problem
    3/26/2026Listed for sale$299,000+44.4%$173/sqft
    Source: NorthstarMLS as distributed by MLS GRID #7039008 Report a problem
    3/10/2017Sold$207,000+1%$120/sqft
    Source: NorthstarMLS as distributed by MLS GRID #4789959 Report a problem
    1/31/2017Pending sale$204,900$119/sqft
    Source: Coldwell Banker Burnet - Highland Park #4789959 Report a problem
    1/27/2017Listed for sale$204,900$119/sqft
    Source: Coldwell Banker Burnet - Highland Park #4789959 Report a problem

    Public tax history

    YearProperty taxesTax assessment
    2025$4,244 +5.9%$280,500 +7.6%
    2024$4,008 +1%$260,700 -2.3%
    2023$3,968 +9.4%$266,900 +2.4%
    2022$3,626 +11.8%$260,600 +10.6%
    2021$3,242 -1%$235,600 +6.9%
    2020$3,275 +13.8%$220,400 +2.9%
    2019$2,879 $214,100
    2018$2,879 -2.8%$214,100 +10.1%
    2017$2,962 $194,400
    2016$2,962 +25.6%--
    2015$2,358 +1.1%$160,900
    2014$2,332 -18.9%--
    2013$2,874 +5.1%--
    2012$2,734 +15.8%--
    2011$2,360 --
    2010-- --
    2009$2,106 +5.6%--
    2008$1,994 -4.3%--
    2007$2,084 +0.5%--
    2006$2,074 +14.3%--
    2005$1,814 -0.7%--
    2004$1,826 +9.3%--
    2003$1,670 +13.1%--
    2002$1,476 -12.1%--
    2001$1,680 +34.8%--
    2000$1,246 --

    Find assessor info on the county website

    Neighborhood: Highland

    Nearby schools

    GreatSchools rating
    Get a cash offer in 3 minutes
    Find out how much your home could sell for in as little as 3 minutes with a no-obligation cash offer.
    Estimated market value
    $306,200
    Get a cash offer in 3 minutes
    Find out how much your home could sell for in as little as 3 minutes with a no-obligation cash offer.
    Estimated market value
    $306,200