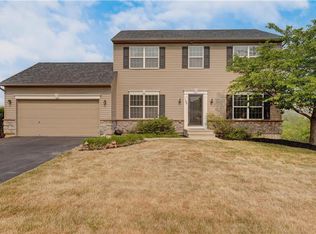
Welcome Home to this beautifully maintained 3 Bedroom and 2 Bath CORNER LOT located in desirable Forks Township! The main living area hosts an OPEN CONCEPT Living Room, Dining Room and Kitchen with CENTER ISLAND. 2 Bedrooms on this level along with a fully equipped bath and SOAKING TUB. LVP Flooring throughout most of this main level. On the Lower Level, there is a HUGE RECREATION room, another SPACIOUS bedroom, full bath with WALK-IN shower, and LAUNDRY room. There’s even an attached garage with plenty of additional storage and parking space. Enjoy the fresh air in the fully FENCED-IN backyard and on either of the 2-levels of DECKs. This home features a BRAND-NEW Heating System and Newer Outdoor Cooling Unit, ensuring efficient temperature throughout the home. With so much to offer, and blending comfort and convenience all in one, this is perfect for those seeking a retreat with easy access to all the local amenities – shopping, dining, schools and healthcare! Don’t miss your chance to make this stunning home your own!
Sold for $419,500
$419,500
1195 Cornwallis Dr, Easton, PA 18040
3beds
2,024sqft
Single Family Residence
Built in 2010
0.38 Acres Lot
$456,600 Zestimate®
$207/sqft
$2,557 Estimated rent
Home value
$456,600
$411,000 - $507,000
$2,557/mo
Zestimate® history
Owner options
List your home for rent
$2,557/mo
Rent Zestimate®
Find your next renter with Zillow Rental Manager. Plus, with online applications, you can quickly screen prospective tenants – for free.
$2,557/mo
Rent Zestimate®
Refinance and save
$2,777/mo
Est. payment
Refinancing to a lower rate could help reduce your monthly payments and save thousands over the life of the loan.
$2,777/mo
Est. payment
Explore your selling options
Work with a Zillow partner agent
Leverage their expertise and Zillow's premium Showcase listings to get your home seen by more buyers.
Get startedList with your own agent
Get your home in front of millions of buyers by listing it on Zillow.
Learn how to do itSell it yourself
Take full control of how buyers see your home on Zillow by listing For Sale by Owner (FSBO).
List your homeWhat's special
Fully fenced-in backyardHuge recreation roomSoaking tubCorner lotSpacious bedroomLaundry roomCenter island
Zillow last checked:
Listing updated:
Listed by:
Ashley Carrigan 610-216-8557,
Keller Williams Northampton
Bought with:
nonmember
NON MBR Office
Ravi Dhingra, RS344220
Keller Williams Allentown
Source: GLVR,MLS#: 752596 Originating MLS: Lehigh Valley MLS
Originating MLS: Lehigh Valley MLSFacts & features
Interior
Bedrooms & bathrooms
- Bedrooms: 3
- Bathrooms: 2
- Full bathrooms: 2
Primary bedroom
- Description: LVP Flooring, Ceiling Fan
- Level: First
- Dimensions: 17.00 x 13.00
Bedroom
- Description: LVP Flooring, Ceiling Fan
- Level: First
- Dimensions: 12.00 x 12.00
Bedroom
- Description: Carpet
- Level: Lower
- Dimensions: 13.00 x 10.00
Dining room
- Description: LVP Flooring, Walk-Out to Upper Level Deck
- Level: First
- Dimensions: 9.00 x 9.00
Family room
- Description: Carpet, Walk-Out to Lower Level Deck
- Level: Lower
- Dimensions: 20.00 x 13.00
Foyer
- Description: LVP Flooring
- Level: First
- Dimensions: 7.00 x 4.00
Other
- Description: Tile Flooring, Soaking Tub, Walk-In Shower
- Level: First
- Dimensions: 8.00 x 12.00
Other
- Description: Vinyl Flooring, Walk-In Shower, Washer & Dryer
- Level: Lower
- Dimensions: 10.00 x 8.00
Kitchen
- Description: LVP Flooring, Center Island
- Level: First
- Dimensions: 11.00 x 10.00
Living room
- Description: LVP Flooring, Ceiling Fan
- Level: First
- Dimensions: 14.00 x 22.00
Heating
- Forced Air, Gas
Cooling
- Central Air
Appliances
- Included: Dryer, Dishwasher, Gas Oven, Gas Range, Gas Water Heater, Microwave, Refrigerator, Washer
- Laundry: Lower Level
Features
- Dining Area, Separate/Formal Dining Room, Entrance Foyer, Eat-in Kitchen, Family Room Lower Level, Kitchen Island
- Flooring: Carpet, Luxury Vinyl, Luxury VinylPlank, Tile, Vinyl
- Basement: Finished,Walk-Out Access
Interior area
- Total interior livable area: 2,024 sqft
- Finished area above ground: 2,024
- Finished area below ground: 0
Property
Parking
- Total spaces: 2
- Parking features: Attached, Driveway, Garage, Off Street, On Street, Garage Door Opener
- Attached garage spaces: 2
- Has uncovered spaces: Yes
Features
- Stories: 1
- Patio & porch: Deck
- Exterior features: Deck, Fence
- Fencing: Yard Fenced
- Has view: Yes
Lot
- Size: 0.38 Acres
- Features: Corner Lot, Views
Details
- Parcel number: K9 10 7A9 0311
- Zoning: CR
- Special conditions: None
Construction
Type & style
- Home type: SingleFamily
- Architectural style: Bi-Level
- Property subtype: Single Family Residence
Materials
- Stone Veneer, Vinyl Siding
- Roof: Asphalt,Fiberglass
Condition
- Year built: 2010
Utilities & green energy
- Electric: Circuit Breakers
- Sewer: Public Sewer
- Water: Public
Community & HOA
Community
- Features: Curbs
- Subdivision: Not in Development
Location
- Region: Easton
Financial & listing details
- Price per square foot: $207/sqft
- Tax assessed value: $80,400
- Annual tax amount: $7,167
- Date on market: 9/19/2025
- Cumulative days on market: 28 days
- Listing terms: Cash,Conventional,FHA,VA Loan
- Ownership type: Fee Simple
- Road surface type: Paved
Price history
| Date | Event | Price |
|---|---|---|
| 4/11/2025 | Sold | $419,500-1.3%$207/sqft |
Source:  GLVR #752596 Report a problem GLVR #752596 Report a problem | ||
| 3/19/2025 | Pending sale | $425,000$210/sqft |
Source: GLVR #752596 Report a problem | ||
| 3/12/2025 | Price change | $425,000-1.2%$210/sqft |
Source: GLVR #752596 Report a problem | ||
| 2/18/2025 | Listed for sale | $430,000+14.7%$212/sqft |
Source: GLVR #752596 Report a problem | ||
| 3/15/2024 | Sold | $375,000-9.6%$185/sqft |
Source: GLVR #730576 Report a problem | ||
| 2/13/2024 | Pending sale | $415,000-3.5%$205/sqft |
Source: GLVR #730576 Report a problem | ||
| 1/15/2024 | Listed for sale | $430,000+37.8%$212/sqft |
Source: GLVR #730576 Report a problem | ||
| 5/4/2020 | Sold | $312,000+0.7%$154/sqft |
Source: GLVR #633828 Report a problem | ||
| 3/3/2020 | Listed for sale | $309,900+55.7%$153/sqft |
Source: HowardHanna TheFrederickGroup #633828 Report a problem | ||
| 7/26/2011 | Sold | $199,000$98/sqft |
Source: Public Record Report a problem | ||
Public tax history
| Year | Property taxes | Tax assessment |
|---|---|---|
| 2025 | $7,168 +1.7% | $80,400 |
| 2024 | $7,045 +1.5% | $80,400 |
| 2023 | $6,938 | $80,400 |
| 2022 | $6,938 +631.3% | $80,400 |
| 2021 | $949 | $80,400 |
| 2020 | $949 | $80,400 |
| 2018 | $949 | $80,400 |
| 2017 | -- | $80,400 |
| 2016 | -- | $80,400 |
| 2015 | -- | $80,400 |
| 2014 | -- | $80,400 |
| 2013 | -- | $80,400 |
| 2012 | -- | $80,400 |
Find assessor info on the county website
Neighborhood: 18040
Nearby homes
- $465,3003 bd3 ba1.5k sqft1185 Cornwallis Dr, Easton, PA 18040Off Market
- $465,0003 bd2 ba1.6k sqft2105 Mitman Rd, Easton, PA 18040Off Market
- $2,20010,875 Square Feet1347 Knollwood Dr, Easton, PA 18040Off Market
- $2,2000.301 Acres1307 Knollwood Dr, Easton, PA 18040Off Market
- $2,2000.445 Acres1300 Knollwood Dr, Easton, PA 18040Off Market
- $563,6004 bd2 ba2.5k sqft1237 Winter Ln, Easton, PA 18040Off Market
- $539,4004 bd3 ba2.3k sqft1247 Winter Ln, Easton, PA 18040Off Market
- $540,3004 bd2 ba2.4k sqft2113 Mitman Rd, Easton, PA 18040Off Market
Nearby schools
GreatSchools rating
- 7/10Shawnee El SchoolGrades: K-5Distance: 1.1 mi
- 4/10Easton Area Middle SchoolGrades: 6-8Distance: 1 mi
- 4/10Easton Area High SchoolGrades: 9-12Distance: 2.7 mi
Schools provided by the listing agent
- District: Easton
Source: GLVR. This data may not be complete. We recommend contacting the local school district to confirm school assignments for this home.
Get a cash offer in 3 minutes
Find out how much your home could sell for in as little as 3 minutes with a no-obligation cash offer.
Estimated market value
$456,600
Get a cash offer in 3 minutes
Find out how much your home could sell for in as little as 3 minutes with a no-obligation cash offer.
Estimated market value
$456,600
- Pennsylvania
- Northampton County
- Easton
- 18040
- 1195 Cornwallis Dr
Nearby cities
Nearby neighborhoods
Nearby zip codes
Other Easton Topics
