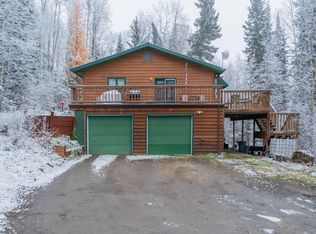
Attention – attention – here is HOME WITH SHOP/Garage – you all have been looking for in Fairbanks, Alaska!! Pride of ownership is an understatement for this 2 bedroom PLUS office area (that could turn into a 3rd bedroom if your buyers wish) 2 bath with a HUGE garage This property offers a stunning view of the surrounding natural beauty and is situated on just over 2 secluded acers with a lovely garden area. This home not only features a large attached garage/shop, perfect for storing vehicles, tools, and equipment, as well as providing ample space for hobbies and projects BUT also offers an Alaska RV Garage on the bottom portion of the lot. This garage/shop is sure to impress with its size and versatility, making it the perfect workspace for any homeowner. Upstairs you will find an open floorplan with 2 bedrooms and 2 bathrooms. The bedrooms are spacious and offer plenty of natural light, providing a warm and inviting atmosphere. The bathrooms feature all the amenities you need to relax and rejuvenate. This home also has lots of unique Alaska bonuses, such as self watering garden, ample raspberry bushes, wine cellar, and more! With the incredible deck upstairs just off the living/kitchen area – you wouldn’t want to miss the opportunity to enjoy the Alaskan Range mountain views or witness the Northern Lights during the winter months. The property is located in a quiet and peaceful neighborhood, offering a serene and tranquil retreat from the hustle and bustle of the city. Don't miss out on this incredible opportunity to own a piece of paradise in one of the most beautiful and sought-after locations in the world!
Sold
Price Unknown
1195 Deremer Ct, Fairbanks, AK 99712
2beds
1,696sqft
Single Family Residence
Built in 2003
2.1 Acres Lot
$460,800 Zestimate®
$--/sqft
$3,168 Estimated rent
Home value
$460,800
$419,000 - $507,000
$3,168/mo
Zestimate® history
Owner options
List your home for rent
$3,168/mo
Rent Zestimate®
Find your next renter with Zillow Rental Manager. Plus, with online applications, you can quickly screen prospective tenants – for free.
$3,168/mo
Rent Zestimate®
Refinance and save
Refinancing to a lower rate could help reduce your monthly payments and save thousands over the life of the loan.
Explore your selling options
Work with a Zillow partner agent
Leverage their expertise and Zillow's premium Showcase listings to get your home seen by more buyers.
Get startedList with your own agent
Get your home in front of millions of buyers by listing it on Zillow.
Learn how to do itSell it yourself
Take full control of how buyers see your home on Zillow by listing For Sale by Owner (FSBO).
List your homeWhat's special
Open floorplanHuge garageIncredible deck upstairsWine cellarAlaskan range mountain views
Zillow last checked:
Listing updated:
Listed by:
Traci L Schachle 907-322-0228,
THE REAL ESTATE GROUP AK
Bought with:
Joshua Leaders
Source: GFMLS,MLS#: 152922
Facts & features
Interior
Bedrooms & bathrooms
- Bedrooms: 2
- Bathrooms: 3
- Full bathrooms: 2
- Partial bathrooms: 1
- Main level bathrooms: 2
- Main level bedrooms: 2
Rooms
- Room types: Workshop, Master Suite
Heating
- Forced Air, Fireplace
Appliances
- Included: Range/Oven, Dishwasher, Refrigerator
- Laundry: Main Level
Features
- Walk-In Closet(s), Vaulted Ceiling(s), Ceiling Fan(s)
- Flooring: Tile, Laminate
- Has fireplace: Yes
Interior area
- Total structure area: 1,696
- Total interior livable area: 1,696 sqft
Property
Parking
- Total spaces: 3
- Parking features: RV Access/Parking, Heated Garage, Garage Door Opener
- Attached garage spaces: 3
Features
- Patio & porch: Deck/Patio
- Exterior features: Lawn, Garden, Natural
- Has spa: Yes
- Spa features: Bath
- Has view: Yes
- View description: Mountain(s)
Lot
- Size: 2.1 Acres
Details
- Additional structures: Greenhouse, Workshop, Shed(s)
- Parcel number: 516163
- Zoning: N/A
- Zoning description: General Use District - 1
Construction
Type & style
- Home type: SingleFamily
- Architectural style: Other/See Remarks
- Property subtype: Single Family Residence
Materials
- Vinyl Siding, 2x8
- Foundation: Concrete Perimeter
- Roof: Shingle
Condition
- 16-20 yrs
- New construction: No
- Year built: 2003
Utilities & green energy
- Gas: Oil
- Sewer: Private Sewer
- Water: Private
Community & HOA
Community
- Subdivision: Mcguire Estates
Location
- Region: Fairbanks
Financial & listing details
- Tax assessed value: $425,197
- Annual tax amount: $6,699
- Date on market: 10/24/2023
- Listing terms: Cash/Refinance
- Road surface type: Gravel
Price history
| Date | Event | Price |
|---|---|---|
| 8/18/2023 | Sold | -- |
Source:  GFMLS #152922 Report a problem GFMLS #152922 Report a problem | ||
| 6/20/2023 | Listed for sale | $474,900$280/sqft |
Source: GFMLS #152922 Report a problem | ||
Public tax history
| Year | Property taxes | Tax assessment |
|---|---|---|
| 2025 | $6,699 +1% | $425,197 +0.7% |
| 2024 | $6,630 +18.4% | $422,182 +4.4% |
| 2023 | $5,600 -2.3% | $404,406 +7.7% |
| 2022 | $5,735 +4% | $375,320 +12.5% |
| 2021 | $5,514 +3.3% | $333,754 +3.7% |
| 2020 | $5,339 +12.2% | $321,917 +3.8% |
| 2018 | $4,758 +3.3% | $310,240 +0.8% |
| 2017 | $4,604 | $307,730 +2.1% |
| 2016 | $4,604 +13.7% | $301,522 +1.4% |
| 2015 | $4,050 | $297,394 0% |
| 2014 | $4,050 | $297,424 +4.7% |
| 2013 | -- | $283,977 +2.3% |
| 2012 | -- | $277,525 |
| 2011 | -- | $277,525 |
| 2010 | -- | $277,525 +6.5% |
| 2009 | -- | $260,638 -3.9% |
| 2008 | -- | $271,246 +0.7% |
| 2007 | $4,356 +44.6% | $269,237 +55.7% |
| 2005 | $3,013 +1137.7% | $172,968 +1194.3% |
| 2001 | $243 | $13,364 |
Find assessor info on the county website
Neighborhood: 99712
Nearby homes
- $--3 bd3 ba2.6k sqft1234 Trianon Dr, Fairbanks, AK 99712Sold
- $438,500-- bd2 ba1.3k sqft1200 Deremer Ct, Fairbanks, AK 99712Off Market
- $508,200-- bd2 ba1.7k sqft1216 Trianon Dr, Fairbanks, AK 99712Off Market
- $574,4003 bd2 ba1.1k sqft1250 Great View Ln, Fairbanks, AK 99712Off Market
- $308,000-- bd0 ba960 sqft1129 Eos Aerie, Fairbanks, AK 99712Off Market
- $38,1802.226 Acres1190 Deremer Ct, Fairbanks, AK 99712Off Market
- $460,800-- bd2 ba1.9k sqft1190 Trianon Dr, Fairbanks, AK 99712Off Market
- $459,300-- bd2 ba1.7k sqft1175 Deremer Ct, Fairbanks, AK 99712Off Market
Nearby schools
GreatSchools rating
- 8/10Weller Elementary SchoolGrades: PK-5Distance: 2.5 mi
- 6/10Tanana Middle SchoolGrades: 6-8Distance: 6.1 mi
- 5/10Lathrop High SchoolGrades: 9-12Distance: 8.1 mi
Schools provided by the listing agent
- Elementary: Weller
- Middle: Tanana
- High: Lathrop
Source: GFMLS. This data may not be complete. We recommend contacting the local school district to confirm school assignments for this home.
- Alaska
- Fairbanks North Star Borough
- Fairbanks
- 99712
- 1195 Deremer Ct
Nearby cities
Nearby neighborhoods
Nearby zip codes
Other Fairbanks Topics
