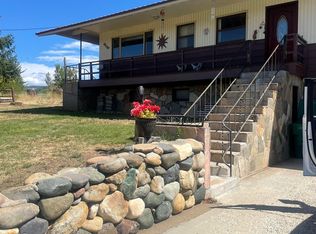
Welcome to beautiful Council, Idaho! Whether you are looking for a home away from home or a primary residence in the mountains, look no further. This well maintained property has it all! You'll benefit from the best of both worlds with an easy commute to town as well as 12+ acres of tranquility and spectacular views of the valley below. Enjoy evenings by one of the two fireplaces and summers walking the hillsides soaking in the scenery. This property doesn't disappoint from any angle. Located amongst famous Idaho hunting units 32, 32a, and 22, this home would make an ideal base camp or permanent paradise.
Sold
Price Unknown
1195 E Whiteley Ave, Council, ID 83612
4beds
3baths
2,452sqft
Single Family Residence
Built in 1974
12.52 Acres Lot
$628,900 Zestimate®
$--/sqft
$2,790 Estimated rent
Home value
$628,900
$572,000 - $698,000
$2,790/mo
Zestimate® history
Owner options
List your home for rent
$2,790/mo
Rent Zestimate®
Find your next renter with Zillow Rental Manager. Plus, with online applications, you can quickly screen prospective tenants – for free.
$2,790/mo
Rent Zestimate®
Refinance and save
Refinancing to a lower rate could help reduce your monthly payments and save thousands over the life of the loan.
Explore your selling options
Work with a Zillow partner agent
Leverage their expertise and Zillow's premium Showcase listings to get your home seen by more buyers.
Get startedList with your own agent
Get your home in front of millions of buyers by listing it on Zillow.
Learn how to do itSell it yourself
Take full control of how buyers see your home on Zillow by listing For Sale by Owner (FSBO).
List your homeWhat's special
Spectacular views
Zillow last checked:
Listing updated:
Listed by:
Bruce Hadley 208-912-5926,
Skyline Realty
Bought with:
Dianne Fereday
Silvercreek Realty Group
Source: IMLS,MLS#: 98878936
Facts & features
Interior
Bedrooms & bathrooms
- Bedrooms: 4
- Bathrooms: 3
- Main level bathrooms: 2
- Main level bedrooms: 3
Primary bedroom
- Level: Main
Bedroom 2
- Level: Main
Bedroom 3
- Level: Main
Bedroom 4
- Level: Lower
Heating
- Electric, Radiant
Appliances
- Included: Electric Water Heater, Dishwasher, Disposal, Oven/Range Freestanding, Refrigerator
Features
- Bath-Master, Den/Office, Rec/Bonus, Breakfast Bar, Number of Baths Main Level: 2, Number of Baths Below Grade: 0.5
- Basement: Daylight
- Number of fireplaces: 2
- Fireplace features: Two, Wood Burning Stove, Other
Interior area
- Total structure area: 2,452
- Total interior livable area: 2,452 sqft
- Finished area above ground: 1,528
- Finished area below ground: 924
Property
Parking
- Total spaces: 2
- Parking features: Attached, RV Access/Parking
- Attached garage spaces: 2
Features
- Levels: Single with Below Grade
- Fencing: Partial,Cross Fenced,Wire
- Has view: Yes
- On waterfront: Yes
- Waterfront features: Waterfront
Lot
- Size: 12.52 Acres
- Features: 10 - 19.9 Acres, Horses, Irrigation Available, Views, Chickens, Rolling Slope, Wooded
Details
- Parcel number: rp16n01w140785a
- Horses can be raised: Yes
Construction
Type & style
- Home type: SingleFamily
- Property subtype: Single Family Residence
Materials
- Brick, Frame, Vinyl Siding
- Foundation: Slab
- Roof: Composition
Condition
- Year built: 1974
Utilities & green energy
- Sewer: Not Connected, Septic Tank
- Water: Well
Community & HOA
Location
- Region: Council
Financial & listing details
- Tax assessed value: $411,250
- Annual tax amount: $1,010
- Date on market: 5/28/2023
- Listing terms: Cash,Conventional,USDA Loan,VA Loan
- Ownership: Fee Simple
- Road surface type: Paved
Price history
Price history is unavailable.
Public tax history
| Year | Property taxes | Tax assessment |
|---|---|---|
| 2025 | $1,395 -1% | $411,250 |
| 2024 | $1,410 -3.2% | $411,250 -2% |
| 2023 | $1,457 +3.7% | $419,522 +8.3% |
| 2022 | $1,404 | $387,361 +45.5% |
| 2021 | -- | $266,142 +24.4% |
| 2020 | $914 | $213,936 -2.2% |
| 2019 | $914 +12.5% | $218,692 +28.4% |
| 2018 | $813 +4.5% | $170,342 |
| 2017 | $778 -3.1% | -- |
| 2016 | $803 | -- |
| 2015 | $803 | -- |
| 2012 | -- | -- |
| 2010 | -- | -- |
| 2009 | $8 | $173,104 |
Find assessor info on the county website
Neighborhood: 83612
Nearby homes
- $725,0003 bd3 ba3.2k sqft2002 Missman Rd, Council, ID 83612For Sale
- $463,5003 bd1 ba1.2k sqft1990 Mountain View Ln, Council, ID 83612Off Market
- $754,7003 bd3 ba3.8k sqft2006 Missman Rd, Council, ID 83612Off Market
- $555,9004 bd3 ba1.8k sqft1092 E Whiteley Ave, Council, ID 83612Off Market
- $--4 bd3 ba2.5k sqft975 E Whiteley Ave, Council, ID 83612Sold
- $434,3003 bd3 ba2.5k sqft975 E Whiteley Ave, Council, ID 83612Off Market
- $644,7003 bd2 ba2.6k sqft1078 E Whiteley Ave, Council, ID 83612Off Market
- $436,6002 bd2 ba4.4k sqft2350 Kidwell Ln, Council, ID 83612Off Market
Nearby schools
GreatSchools rating
- 5/10Council Elementary SchoolGrades: PK-6Distance: 0.6 mi
- 4/10Council Jr-Sr High SchoolGrades: 7-12Distance: 0.9 mi
Schools provided by the listing agent
- Elementary: Council
- Middle: Council Jr High
- High: Council
- District: Council School District #13
Source: IMLS. This data may not be complete. We recommend contacting the local school district to confirm school assignments for this home.
- Idaho
- Adams County
- Council
- 83612
- 1195 E Whiteley Ave
Nearby cities
Nearby zip codes
Other Council Topics
