Welcome to 1195 Eagle Cove Lane, a charming single wide home nestled on nearly 3 acres of serene and picturesque land in Eula ISD. This property offers the perfect blend of country living with the convenience of being close to the city. As you arrive, you'll be captivated by the peaceful and tranquil environment that surrounds this property. Inside the home, you'll find vinyl flooring throughout, providing durability and easy maintenance. The numerous windows flood the interior with natural light. The home offers 3 comfortable bedrooms, 2 full baths, and an additional half bath. The flex room adds versatility to the living space, to be used as a home office or even a craft room. Don't miss your chance to own this unique property that combines the best of country living with modern amenities. Schedule a showing today to experience the peaceful and picturesque charm for yourself.
Measurements rounded, buyer to verify schools & square footage.
Sold
Price Unknown
1195 Eagle Cove Ln, Clyde, TX 79510
3beds
1,292sqft
Manufactured Home, Single Family Residence
Built in 2019
2.82 Acres Lot
$232,600 Zestimate®
$--/sqft
$1,494 Estimated rent
Home value
$232,600
$216,000 - $249,000
$1,494/mo
Zestimate® history
Owner options
List your home for rent
$1,494/mo
Rent Zestimate®
Find your next renter with Zillow Rental Manager. Plus, with online applications, you can quickly screen prospective tenants – for free.
$1,494/mo
Rent Zestimate®
Refinance and save
Refinancing to a lower rate could help reduce your monthly payments and save thousands over the life of the loan.
Explore your selling options
Work with a Zillow partner agent
Leverage their expertise and Zillow's premium Showcase listings to get your home seen by more buyers.
Get startedList with your own agent
Get your home in front of millions of buyers by listing it on Zillow.
Learn how to do itSell it yourself
Take full control of how buyers see your home on Zillow by listing For Sale by Owner (FSBO).
List your homeWhat's special
Modern amenitiesVinyl flooring throughoutFlex room
Zillow last checked:
Listing updated:
Listed by:
Debbie Staggs 0642492 325-691-1410,
Berkshire Hathaway HS Stovall 325-691-1410
Bought with:
Kimm Ferrell
KW SYNERGY*
Source: NTREIS,MLS#: 20458887
Facts & features
Interior
Bedrooms & bathrooms
- Bedrooms: 3
- Bathrooms: 3
- Full bathrooms: 2
- 1/2 bathrooms: 1
Primary bedroom
- Features: Dual Sinks, Linen Closet, Walk-In Closet(s)
- Level: First
- Dimensions: 11 x 9
Bedroom
- Features: Walk-In Closet(s)
- Level: First
- Dimensions: 9 x 9
Bedroom
- Features: Walk-In Closet(s)
- Level: First
- Dimensions: 11 x 8
Kitchen
- Features: Breakfast Bar, Built-in Features, Eat-in Kitchen, Granite Counters, Kitchen Island, Pantry
- Level: First
- Dimensions: 16 x 14
Living room
- Level: First
- Dimensions: 16 x 13
Office
- Level: First
- Dimensions: 11 x 7
Utility room
- Level: First
- Dimensions: 6 x 5
Heating
- Central
Cooling
- Central Air, Ceiling Fan(s)
Appliances
- Included: Dishwasher, Electric Range, Ice Maker, Microwave, Refrigerator
Features
- Decorative/Designer Lighting Fixtures, Double Vanity, Eat-in Kitchen, High Speed Internet, Kitchen Island, Open Floorplan, Pantry, Cable TV, Walk-In Closet(s), Wired for Sound
- Has basement: No
- Has fireplace: No
Interior area
- Total interior livable area: 1,292 sqft
Property
Parking
- Total spaces: 3
- Parking features: Carport
- Carport spaces: 2
- Covered spaces: 3
Features
- Levels: One
- Stories: 1
- Patio & porch: Covered
- Exterior features: Private Entrance, Private Yard
- Pool features: None
- Fencing: Other
Lot
- Size: 2.82 Acres
- Features: Acreage, Back Yard, Cleared, Lawn, Many Trees
Details
- Additional structures: Shed(s), Workshop
- Parcel number: R018434
Construction
Type & style
- Home type: MobileManufactured
- Architectural style: Traditional,Mobile Home
- Property subtype: Manufactured Home, Single Family Residence
- Attached to another structure: Yes
Materials
- Other, Wood Siding
- Roof: Composition
Condition
- Year built: 2019
Utilities & green energy
- Sewer: Septic Tank
- Water: Rural
- Utilities for property: Electricity Available, Propane, Septic Available, Cable Available
Community & HOA
Community
- Subdivision: Eagle Cove
HOA
- Has HOA: No
Location
- Region: Clyde
Financial & listing details
- Tax assessed value: $159,690
- Annual tax amount: $2,129
- Date on market: 10/21/2023
- Cumulative days on market: 70 days
- Listing terms: Cash,Conventional,FHA,VA Loan
- Exclusions: All outdoor personal property & decor. Dearborn heater and refrigerator are negotiable.
- Electric utility on property: Yes
Price history
| Date | Event | Price |
|---|---|---|
| 2/1/2024 | Sold | -- |
Source: NTREIS #20458887 Report a problem | ||
| 1/11/2024 | Pending sale | $229,000$177/sqft |
Source: NTREIS #20458887 Report a problem | ||
| 1/9/2024 | Contingent | $229,000$177/sqft |
Source: NTREIS #20458887 Report a problem | ||
| 12/31/2023 | Pending sale | $229,000$177/sqft |
Source: BHHS broker feed #20458887 Report a problem | ||
| 12/31/2023 | Contingent | $229,000$177/sqft |
Source: NTREIS #20458887 Report a problem | ||
| 12/29/2023 | Price change | $229,000-4.5%$177/sqft |
Source: NTREIS #20458887 Report a problem | ||
| 11/10/2023 | Price change | $239,900-3.1%$186/sqft |
Source: NTREIS #20458887 Report a problem | ||
| 10/21/2023 | Listed for sale | $247,500$192/sqft |
Source: NTREIS #20458887 Report a problem | ||
Public tax history
| Year | Property taxes | Tax assessment |
|---|---|---|
| 2024 | -- | $159,690 +26.3% |
| 2023 | $416 +188.1% | $126,420 +460.4% |
| 2022 | $145 -13.5% | $22,560 |
| 2021 | $167 +86.5% | $22,560 +60% |
| 2020 | $90 | $14,100 |
Find assessor info on the county website
Neighborhood: 79510
Nearby homes
- $290,300-- bd-- ba188 sqft1255 Eagle Cove Ln, Clyde, TX 79510Off Market
- $234,500-- bd-- ba-- sqft1101 Eagle Cove Ln, Clyde, TX 79510Off Market
- $268,2003 bd2 ba1.7k sqft9635 Fm 603, Clyde, TX 79510Off Market
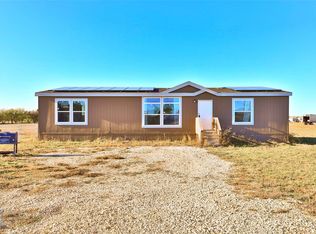
- $--4 bd3 ba2.1k sqft1363 Eagle Cove Ln, Clyde, TX 79510Sold
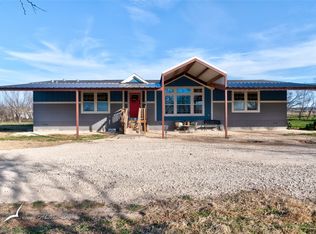
- $314,6004 bd2 ba2.3k sqft1310 Eagle Cove Ln, Clyde, TX 79510Off Market
- $--2.5 Acres9441 Hwy 603, Clyde, TX 79510Off Market
- $228,000-- bd-- ba-- sqft1074 Eagle Cove Ln, Clyde, TX 79510Off Market
- $303,400-- bd-- ba-- sqft1067 Eagle Cove Ln, Clyde, TX 79510Off Market
Nearby schools
GreatSchools rating
- 8/10Eula Elementary SchoolGrades: PK-5Distance: 3.7 mi
- 6/10Eula High SchoolGrades: 9-12Distance: 3.7 mi
Schools provided by the listing agent
- Elementary: Eula
- High: Eula
- District: Eula ISD
Source: NTREIS. This data may not be complete. We recommend contacting the local school district to confirm school assignments for this home.
- Texas
- Callahan County
- Abilene
- 79510
- 1195 Eagle Cove Ln
Nearby cities
Nearby neighborhoods
Nearby zip codes
Other Abilene Topics
