Skip main navigation
Closed
  • $192,000

    1195 Eastwood Ave, Mayfield Heights, OH 44124

    4beds
    1,824sqft
    Single Family Residence
    Built in 1952
    6,534 Square Feet Lot
    $242,100 Zestimate®
    $105/sqft
    $2,131 Estimated rent

    Home value

    $242,100

    $225,000 - $261,000

    $2,131/mo

    Zestimate® history
    Loading
    Loading...

    Owner options

    List your home for rent

    $2,131/mo

    Rent Zestimate®

    Find your next renter with Zillow Rental Manager. Plus, with online applications, you can quickly screen prospective tenants – for free.

    Learn more

    $2,131/mo

    Rent Zestimate®

    Refinance and save

    $1,399/mo

    Est. payment

    Refinancing to a lower rate could help reduce your monthly payments and save thousands over the life of the loan.

    See today's rates

    $1,399/mo

    Est. payment

    Explore your selling options

    Work with a Zillow partner agent

    Leverage their expertise and Zillow's premium Showcase listings to get your home seen by more buyers.

    Get started

    List with your own agent

    Get your home in front of millions of buyers by listing it on Zillow.

    Learn how to do it

    Sell it yourself

    Take full control of how buyers see your home on Zillow by listing For Sale by Owner (FSBO).

    List your home

    What's special

    Private deckExtra wide drivewaySpacious master bedroomFamily room additionRelaxing covered patioQuaint dining roomFull-sized laundry room
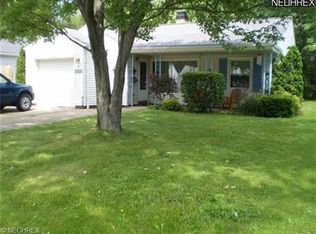
    Welcome to this beautiful sprawling ranch nestled in charming Mayfield Heights. This well-cared for home has 4 bedrooms, which includes a spacious master bedroom with closets galore. The expansive kitchen is designed for your culinary adventures and social gatherings. There is a quaint dining room that leads to the cozy living room. Off the back side of the kitchen is a family room addition for all those family celebrations. There is also a rear entrance with a coat closet and a full-sized laundry room. The front of the home has a relaxing covered patio for those summer evening sunsets, while the backyard provides peace and serenity on your private deck. The extra wide driveway and additional storage in the finished garage are just a few more things to love about this home. Some of the updates include replacement windows, boiler, roof, carpeting, and landscaping. Don't forget to check out all the amenities that this city has to offer, including the new Aquatic & Community Center. Make your appointment now and see the canvas for your memories waiting to be created.

    Zillow last checked:

    Listing updated:

    Listed by:

    Daniel Coffey coffey-assoc@sbcglobal.net440-567-8269,

    Century 21 Homestar

    Bought with:

    Kimberly A DelRosa, 2018005508

    EXP Realty, LLC.

    Source: MLS Now,MLS#: 5077183MLS LogoOriginating MLS: Akron Cleveland Association of REALTORS

    Facts & features

    Interior

    Bedrooms & bathrooms
    • Bedrooms: 4
    • Bathrooms: 1
    • Full bathrooms: 1
    • Main level bathrooms: 1
    • Main level bedrooms: 4
    Primary bedroom
    • Description: Generous sized master bedroom with plenty of closet space,Flooring: Carpet
    • Level: First
    • Dimensions: 24 x 13
    Bedroom
    • Description: Flooring: Carpet
    • Level: First
    • Dimensions: 13 x 10
    Bedroom
    • Description: Flooring: Carpet
    • Level: First
    • Dimensions: 12 x 9
    Bedroom
    • Description: Flooring: Carpet
    • Level: First
    • Dimensions: 12 x 10
    Bathroom
    • Description: Flooring: Ceramic Tile
    • Level: First
    • Dimensions: 7 x 5
    Dining room
    • Description: Flooring: Carpet
    • Level: First
    • Dimensions: 10 x 8
    Family room
    • Description: Flooring: Carpet
    • Level: First
    • Dimensions: 24 x 14
    Kitchen
    • Description: Large kitchen with built-in stove/range,Flooring: Linoleum
    • Level: First
    • Dimensions: 15 x 12
    Laundry
    • Description: Flooring: Linoleum
    • Level: First
    • Dimensions: 16 x 7
    Living room
    • Description: Flooring: Carpet
    • Level: First
    • Dimensions: 15 x 13
    Heating
    • Radiant
    Cooling
    • Ceiling Fan(s), Wall Unit(s)
    Appliances
    • Included: Built-In Oven, Cooktop, Dryer, Dishwasher, Disposal, Refrigerator, Washer
    • Laundry: Laundry Room
    Features
    • Windows: Insulated Windows, Window Treatments
    • Has basement: No
    • Has fireplace: No
    Interior area
    • Total structure area: 1,824
    • Total interior livable area: 1,824 sqft
    • Finished area above ground: 1,824

    Property

    Parking
    • Total spaces: 1
    • Parking features: Attached, Concrete, Drain, Driveway, Electricity, Garage Faces Front, Garage, Garage Door Opener, Inside Entrance
    • Attached garage spaces: 1
    Features
    • Levels: One
    • Stories: 1
    • Patio & porch: Covered, Deck, Patio
    • Pool features: Community
    Lot
    • Size: 6,534 Square Feet
    • Dimensions: 45 x 144
    • Features: Landscaped, Rectangular Lot
    Details
    • Parcel number: 86103057
    • Special conditions: Estate

    Construction

    Type & style
    • Home type: SingleFamily
    • Architectural style: Ranch
    • Property subtype: Single Family Residence
    Materials
    • Aluminum Siding
    • Foundation: Slab
    • Roof: Asphalt,Fiberglass
    Condition
    • Year built: 1952

    Utilities & green energy

    • Sewer: Public Sewer
    • Water: Public

    Community & HOA

    Community
    • Features: Common Grounds/Area, Playground, Park, Pool, Tennis Court(s)
    • Security: Smoke Detector(s)
    HOA
    • Has HOA: No
    Location
    • Region: Mayfield Heights

    Financial & listing details

    • Price per square foot: $105/sqft
    • Tax assessed value: $195,000
    • Annual tax amount: $3,144
    • Date on market: 10/11/2024
    • Cumulative days on market: 27 days
    • Listing terms: Cash,Conventional,FHA

    Price history

    DateEventPrice
    11/11/2024Sold$192,000-1.5%$105/sqft
    Source: MLS Now #5077183 Report a problem
    11/7/2024Pending sale$194,900$107/sqft
    Source: MLS Now #5077183 Report a problem
    10/28/2024Contingent$194,900$107/sqft
    Source: MLS Now #5077183 Report a problem
    10/11/2024Listed for sale$194,900$107/sqft
    Source: MLS Now #5077183 Report a problem

    Public tax history

    YearProperty taxesTax assessment
    2025$4,335 +16.8%$68,250
    2024$3,712 +22.4%$68,250 +31.8%
    2023$3,032 -0.3%$51,800
    2022$3,042 +1.1%$51,800
    2021$3,010 +11.3%$51,800 +17%
    2020$2,704 -19%$44,280
    2019$3,339 +23%$44,280
    2018$2,715 +10.6%$44,280 +14.5%
    2017$2,455 +9.7%$38,680
    2016$2,237 $38,680
    2015$2,237 -0.7%$38,680
    2014$2,254 +1.1%$38,680
    2013$2,228 +3%$38,680
    2012$2,163 +898.5%$38,680 -7.7%
    2011$217 -90%$41,900
    2010$2,165 +0.7%$41,900
    2009$2,151 -8.2%$41,900 -10%
    2008$2,344 +13.4%$46,550
    2007$2,066 -18.4%$46,550
    2006$2,532 +8.9%$46,550 +12.8%
    2005$2,326 +18.9%$41,270
    2004$1,957 +18.2%$41,270
    2003$1,655 +6.6%$41,270 +8.8%
    2002$1,553 -52.8%$37,940
    2001$3,293 -0.1%$37,940
    2000$3,297 $37,940
    Find assessor info on the county website

    Neighborhood: 44124

    Nearby schools

    GreatSchools rating
    Schools provided by the listing agent
    • District: Mayfield CSD - 1819

    Source: MLS Now. This data may not be complete. We recommend contacting the local school district to confirm school assignments for this home.

    Get a cash offer in 3 minutes
    Find out how much your home could sell for in as little as 3 minutes with a no-obligation cash offer.
    Estimated market value
    $242,100
    Get a cash offer in 3 minutes
    Find out how much your home could sell for in as little as 3 minutes with a no-obligation cash offer.
    Estimated market value
    $242,100