A house for everyone in the family!
Walking into a split foyer going upstairs to a spacious dining area for a large family. Off of the dining room is a great kitchen for preparing the family meal with two ovens and cabinets galore! Add a couple bar stools to the bar area and your friends can sit and have a glass of wine from the built in wine racks at the other end of the kitchen or go relax in the large sun room over looking the pool and back yard. The sunroom has wood floors and access to a large deck with ceiling fans, that also over looks the pool and gazebos or can go down to a fence area for dogs or into the garage. Also on this level you have all three bedrooms and 2 full bathrooms. The main bedroom also has access to the deck area overlooking the pool. On the lower level you have a large family room big enough for everyone to lounge around watching TV . At the end of the room you can access the outside to a covered concrete patio with a ceiling fan for those hot days. Also a "bonus"room... could be office or guest room, we use it as storage/ play room. This room has access to the full bath. The laundry room is also on this floor. The other side of the house could be a man cave. It has a wet bar, ice maker, mini fridge and small TV over the bar. Just get some bar stools, light the fireplace, turn on the game and your all set! If it's not too cold you can go right outside and do a little cooking on the grill or if it's summer grab a drink and go jump in the pool. The pool is completely closed in by brick and gates but you do have access to the gazebos. The gazebos have electricity and both have ceiling fans. One of the gazebos has the wiring for a hot tub underneath and the steps are also here. The kids are going to stay busy all summer in the pool with the slide and the diving board. Mom's going to have the best tan ever!
There are two storage buildings. A really nice building that is concrete around that could be used for anything really. It has electricity and lighting inside and out.
Carolina Carports with electricity 20 amp service
42 wide- 36 deep
Left & Right sides 12 wide, 36 deep, 9 tall
Middle 18 wide, 36 deep, 14 tall
This is a must see!
We wouldn't be moving but work is taking us away!
No realtor fees paid by seller!
Sold for $525,000
$525,000
1195 Elledge Mill Rd, North Wilkesboro, NC 28659
3beds
3,263sqft
Stick/Site Built
Built in 1973
9.74 Acres Lot
$611,000 Zestimate®
$161/sqft
$2,234 Estimated rent
Home value
$611,000
$562,000 - $660,000
$2,234/mo
Zestimate® history
Owner options
List your home for rent
$2,234/mo
Rent Zestimate®
Find your next renter with Zillow Rental Manager. Plus, with online applications, you can quickly screen prospective tenants – for free.
$2,234/mo
Rent Zestimate®
Refinance and save
$3,141/mo
Est. payment
Refinancing to a lower rate could help reduce your monthly payments and save thousands over the life of the loan.
$3,141/mo
Est. payment
Explore your selling options
Work with a Zillow partner agent
Leverage their expertise and Zillow's premium Showcase listings to get your home seen by more buyers.
Get startedList with your own agent
Get your home in front of millions of buyers by listing it on Zillow.
Learn how to do itSell it yourself
Take full control of how buyers see your home on Zillow by listing For Sale by Owner (FSBO).
List your homeWhat's special
Couple bar stoolsSpacious dining areaLarge sun roomLarge deckSplit foyerWet barWood floors
Facts & features
Interior
Bedrooms & bathrooms
- Bedrooms: 3
- Bathrooms: 3
- Full bathrooms: 3
- Main level bathrooms: 2
Heating
- Heat pump, Electric, Propane / Butane
Cooling
- Central
Appliances
- Included: Dishwasher, Garbage disposal, Microwave, Range / Oven, Refrigerator
- Laundry: In Basement
Features
- Wet Bar, Garage Door Opener(s), Gas Logs
- Flooring: Tile, Carpet, Hardwood
- Basement: Finished
- Has fireplace: Yes
- Fireplace features: wood stove
Interior area
- Total interior livable area: 3,263 sqft
Property
Parking
- Total spaces: 2
- Parking features: Carport, Garage - Attached, Off-street
Features
- Exterior features: Wood, Brick
- Pool features: In Ground
- Has view: Yes
- View description: Mountain
- Waterfront features: Stream
Lot
- Size: 9.74 Acres
- Features: Partially Wooded
- Residential vegetation: Partially Wooded
Details
- Parcel number: 1200131
- Zoning: residential
- Horse amenities: Horses Allowed
Construction
Type & style
- Home type: SingleFamily
- Property subtype: Stick/Site Built
Materials
- Roof: Shake / Shingle
Condition
- Year built: 1973
Utilities & green energy
- Sewer: Septic Tank
- Water: Community/Subdivision
Community & HOA
Community
- Features: Fifty Five Plus Active Community
- Senior community: Yes
Location
- Region: North Wilkesboro
Financial & listing details
- Price per square foot: $161/sqft
- Tax assessed value: $623,680
- Annual tax amount: $3,118
Price history
| Date | Event | Price |
|---|---|---|
| 8/8/2023 | Sold | $525,000+5%$161/sqft |
Source: Public Record Report a problem | ||
| 6/28/2023 | Pending sale | $499,999$153/sqft |
Source: Owner Report a problem | ||
| 6/18/2023 | Listed for sale | $499,999+25%$153/sqft |
Source: Owner Report a problem | ||
| 4/26/2021 | Sold | $400,000+3.1% |
Source:  Triad MLS #1013945 Report a problem Triad MLS #1013945 Report a problem | ||
| 3/4/2021 | Pending sale | $388,000 |
Source: Triad MLS #1013945 Report a problem | ||
| 3/1/2021 | Listed for sale | $388,000$119/sqft |
Source:  Triad MLS #1013945 Report a problem Triad MLS #1013945 Report a problem | ||
Public tax history
| Year | Property taxes | Tax assessment |
|---|---|---|
| 2025 | $3,118 +7.5% | $623,680 +65.5% |
| 2024 | $2,901 | $376,760 |
| 2023 | $2,901 | $376,760 |
| 2022 | $2,901 +43.1% | $376,760 +43.1% |
| 2021 | $2,027 +20.6% | $263,200 |
| 2020 | $1,680 -14.7% | $263,200 |
| 2019 | $1,969 | $263,200 +4.3% |
| 2018 | $1,969 +4.7% | $252,430 |
| 2017 | $1,881 +1.5% | $252,430 |
| 2016 | $1,852 | $252,430 |
| 2015 | $1,852 -4.1% | $252,430 |
| 2014 | $1,931 +4% | $252,430 -4.9% |
| 2012 | $1,858 | $265,360 |
| 2010 | -- | -- |
| 2009 | -- | -- |
| 2008 | -- | -- |
| 2007 | -- | -- |
Find assessor info on the county website
Neighborhood: 28659
Nearby homes
- $183,7003 bd1 ba700 sqft1223 Elledge Mill Rd, North Wilkesboro, NC 28659Off Market
- $194,0004 bd2 ba1.4k sqft1123 Elledge Mill Rd, North Wilkesboro, NC 28659Sold
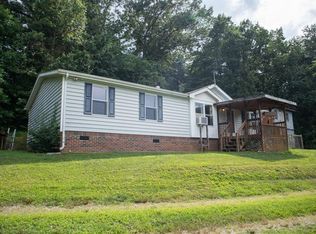
- $3001,742 Square Feet1223 Elledge Mill Rd, North wilkesboro, NC 28659Off Market
- $198,1002 bd1 ba840 sqft123 Spruce Pine Ln, North Wilkesboro, NC 28659Off Market
- $415,3004 bd3 ba2.2k sqft1448 Mulberry Mill Rd, North Wilkesboro, NC 28659Off Market
- $150,0002 bd1 ba976 sqft1142 Elledge Mill Rd, North Wilkesboro, NC 28659Off Market
- $20,880-- bd-- ba-- sqft1142 Elledge Mill Rd, North Wilkesboro, NC 28659Off Market
- $38,490-- bd-- ba-- sqft1334 Mulberry Mill Rd, North Wilkesboro, NC 28659Off Market
Nearby schools
GreatSchools rating
- 6/10Mulberry ElementaryGrades: PK-5Distance: 1.4 mi
- 4/10North Wilkes MiddleGrades: 6-8Distance: 2 mi
- 8/10North Wilkes HighGrades: 9-12Distance: 4.7 mi
Schools provided by the listing agent
- Elementary: Mulberry
- Middle: North Wilkes
- High: North Wilkes
Source: The MLS. This data may not be complete. We recommend contacting the local school district to confirm school assignments for this home.


Get pre-qualified for a loan
At Zillow Home Loans, we can pre-qualify you in as little as 5 minutes with no impact to your credit score.An equal housing lender. NMLS #10287.
- North Carolina
- Wilkes County
- North Wilkesboro
- 28659
- 1195 Elledge Mill Rd
Nearby cities
Nearby zip codes
Other North Wilkesboro Topics
- Apartments for Rent in 28659
- Houses for Sale in 28659
- Houses for Rent in 28659
- 28659 Real Estate
- North Wilkesboro Condos
- Houses for Sale in North Wilkesboro
- Newest Listings in North Wilkesboro
- North Wilkesboro Home Values
- North Wilkesboro Real Estate Agents
- North Wilkesboro Refinance
- North Wilkesboro Mortgage Rates
