Skip main navigation
Sold for $475,000
  • $475,000

    1195 Elloway Pl, Fairborn, OH 45324

    5beds
    3,560sqft
    Single Family Residence
    Built in 2022
    9,609.34 Square Feet Lot
    $504,200 Zestimate®
    $133/sqft
    $2,959 Estimated rent

    Home value

    $504,200

    $444,000 - $570,000

    $2,959/mo

    Zestimate® history
    Loading
    Loading...

    Owner options

    List your home for rent

    $2,959/mo

    Rent Zestimate®

    Find your next renter with Zillow Rental Manager. Plus, with online applications, you can quickly screen prospective tenants – for free.

    Learn more

    $2,959/mo

    Rent Zestimate®

    Refinance and save

    $3,713/mo

    Est. payment

    Refinancing to a lower rate could help reduce your monthly payments and save thousands over the life of the loan.

    See today's rates

    $3,713/mo

    Est. payment

    Explore your selling options

    Work with a Zillow partner agent

    Leverage their expertise and Zillow's premium Showcase listings to get your home seen by more buyers.

    Get started

    List with your own agent

    Get your home in front of millions of buyers by listing it on Zillow.

    Learn how to do it

    Sell it yourself

    Take full control of how buyers see your home on Zillow by listing For Sale by Owner (FSBO).

    List your home

    What's special

    Privacy and tranquilityLarge deckQuiet cul-de-sacOversized landingSpacious layoutLeveled backyardExtra-long driveway
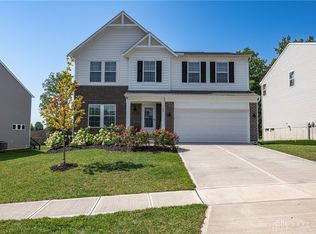
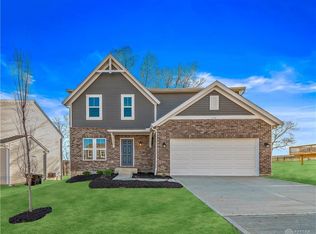
    Welcome to this stunning and unique 2022-built Cumberland two-story model, the only one of its kind in the development! Nestled in a quiet cul-de-sac, this home boasts an extra-long driveway providing ample off-street parking. With 5 bedrooms and 3 full baths, this spacious layout is perfect for flexible living. The main floor features a bedroom with a walk-in closet and direct access to a full bath, ideal for guests or multi-generational living. Enjoy the grand entryway and convenient mudroom area off the garage. The open-concept design flows seamlessly through the kitchen, dining, and large living room, all with 9-foot ceilings and abundant natural light. Step out onto the large deck off the kitchen, perfect for entertaining, complete with a 220V outlet—ready for your hot tub or grill setup. The leveled backyard backs up to open space with no immediate rear neighbors, offering privacy and tranquility. The home is equipped with additional electrical outlets in every room for wall-mounted TVs and outdoor outlets for holiday lighting. Upstairs you'll find an oversized landing currently used as an office, plus 4 generous bedrooms, 2 full baths and laundry area. The primary suite offers a spacious walk-in closet and luxurious in-suite bath. The full unfinished basement includes a large egress window and is plumbed for an additional full bath—ready to become your dream space for recreation, a home gym, or a guest suite. Why wait to build? This home is move-in ready and offers everything you’re looking for—close to Wright-Patterson AFB, easy access to I-675, and within walking distance to the brand-new Fairborn High School.

    Zillow last checked:

    Listing updated:

    Listed by:

    Ashley Johnson (937)322-0352,

    Coldwell Banker Heritage

    Bought with:

    Teresa A Hennen, 2024003950

    NavX Realty, LLC

    Source: DABR MLS,MLS#: 932306MLS LogoOriginating MLS: Dayton Area Board of REALTORS

    Facts & features

    Interior

    Bedrooms & bathrooms
    • Bedrooms: 5
    • Bathrooms: 3
    • Full bathrooms: 3
    • Main level bathrooms: 1
    Primary bedroom
    • Level: Second
    • Dimensions: 17 x 14
    Bedroom
    • Level: Main
    • Dimensions: 16 x 12
    Bedroom
    • Level: Second
    • Dimensions: 13 x 13
    Bedroom
    • Level: Second
    • Dimensions: 12 x 11
    Bedroom
    • Level: Second
    • Dimensions: 12 x 11
    Kitchen
    • Level: Main
    • Dimensions: 16 x 13
    Living room
    • Level: Main
    • Dimensions: 19 x 16
    Loft
    • Level: Second
    • Dimensions: 14 x 10
    Heating
    • Electric
    Cooling
    • Central Air
    Appliances
    • Included: Dishwasher, Disposal, Microwave, Range, Refrigerator, Water Softener
    Features
    • Walk-In Closet(s)
    • Basement: Full,Unfinished
    Interior area
    • Total structure area: 3,560
    • Total interior livable area: 3,560 sqft

    Property

    Parking
    • Total spaces: 2
    • Parking features: Attached, Garage, Two Car Garage
    • Attached garage spaces: 2
    Features
    • Levels: Two
    • Stories: 2
    • Patio & porch: Deck
    • Exterior features: Deck
    Lot
    • Size: 9,609 sqft
    • Dimensions: 79 x 166
    Details
    • Parcel number: A02000200460009800
    • Zoning: Residential
    • Zoning description: Residential

    Construction

    Type & style
    • Home type: SingleFamily
    • Architectural style: Colonial
    • Property subtype: Single Family Residence
    Materials
    • Brick, Vinyl Siding
    Condition
    • Year built: 2022

    Utilities & green energy

    • Water: Public
    • Utilities for property: Sewer Available, Water Available

    Community & neighborhood

    Location
    • Region: Fairborn
    • Subdivision: Arden Place Ph 2

    HOA & financial

    HOA
    • Has HOA: Yes
    • HOA fee: $600 annually

    Other

    Other facts
    • Listing terms: Conventional,FHA,VA Loan

    Price history

    DateEventPrice
    6/3/2025Sold$475,000-1%$133/sqft
    Source: DABR MLS #932306 Report a problem
    5/5/2025Pending sale$480,000$135/sqft
    Source: WRIST #1038175 Report a problem
    4/27/2025Price change$480,000-3%$135/sqft
    Source: WRIST #1038175 Report a problem
    4/19/2025Listed for sale$495,000+20.3%$139/sqft
    Source: DABR MLS #932306 Report a problem
    1/6/2023Sold$411,305$116/sqft
    Source: Public Record Report a problem
    11/21/2022Pending sale$411,305$116/sqft
    Source: DABR MLS #877523 Report a problem
    11/21/2022Listed for sale$411,305$116/sqft
    Source: DABR MLS #877523 Report a problem

    Public tax history

    YearProperty taxesTax assessment
    2025$5,723 +2.6%$118,640 +1.8%
    2024$5,579 -1%$116,490
    2023$5,637 +466.5%$116,490 +566%
    2022$995 $17,490
    2021-- --

    Find assessor info on the county website

    Neighborhood: 45324

    Nearby schools

    GreatSchools rating
    Schools provided by the listing agent
    • District: Fairborn

    Source: DABR MLS. This data may not be complete. We recommend contacting the local school district to confirm school assignments for this home.

    Get a cash offer in 3 minutes
    Find out how much your home could sell for in as little as 3 minutes with a no-obligation cash offer.
    Estimated market value
    $504,200
    Get a cash offer in 3 minutes
    Find out how much your home could sell for in as little as 3 minutes with a no-obligation cash offer.
    Estimated market value
    $504,200