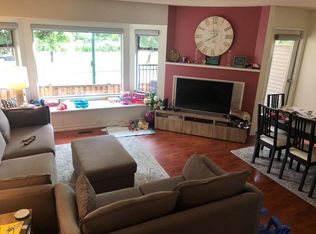
This 1700+ square foot, 3 bedroom, 3 bathroom townhome is WALKING DISTANCE TO: Westcoast Express/Skytrain, Coquitlam Centre, schools of all levels, shopping, trails, recreation & more! Main floor has BRIGHT living/dining w/bay window seat & direct access to BBQ/WINE PATIO. Kitchen w/custom cabinets, quartz counters, tile backsplash, breakfast bar, s/s appliances incl wine & beer fridges! Primary bedroom is MASSIVE w/renovated elevated personal spa ensuite incl double sinks, custom shower! Add'l bedrooms are great size & have use of fully renovated 4pc bathroom. Basement has large rec room w/bathroom & laundry AND direct access to FULLY FENCED LANDSCAPEDYARD! The BONUSES: updated lighting, custom millwork, updated laminate floors, storage in basement & carport w/storage area, pet friendly!
For sale
C$885,000
1195 Falcon Dr #17, Coquitlam, BC V3E 2H1
3beds
1,702sqft
Townhouse
Built in 1985
-- sqft lot
$-- Zestimate®
C$520/sqft
C$475/mo HOA
What's special
Quartz countersTile backsplashBreakfast barPrimary bedroom is massiveUpdated lightingCustom millworkUpdated laminate floors
- 18 hours |
- 21 |
- 2 |
Zillow last checked:
Listing updated:
Listed by:
Matt Bastien PREC*,
Royal LePage Elite West Brokerage
Source: Greater Vancouver REALTORS®,MLS®#: R3154087 Originating MLS®#: Greater Vancouver
Originating MLS®#: Greater VancouverFacts & features
Interior
Bedrooms & bathrooms
- Bedrooms: 3
- Bathrooms: 3
- Full bathrooms: 2
- 1/2 bathrooms: 1
Heating
- Forced Air, Natural Gas
Appliances
- Included: Washer/Dryer, Dishwasher, Refrigerator, Stove
- Laundry: In Unit
Features
- Storage
- Basement: Finished
- Number of fireplaces: 1
- Fireplace features: Wood Burning
Interior area
- Total structure area: 1,702
- Total interior livable area: 1,702 sqft
Property
Parking
- Total spaces: 1
- Parking features: Additional Parking, Carport
- Carport spaces: 1
Features
- Levels: Two
- Stories: 2
- Exterior features: Balcony, Private Yard
Lot
- Features: Central Location, Recreation Nearby
Construction
Type & style
- Home type: Townhouse
- Property subtype: Townhouse
- Attached to another structure: Yes
Condition
- Year built: 1985
Community & HOA
Community
- Features: Near Shopping
- Subdivision: Courtyards
HOA
- Has HOA: Yes
- Amenities included: Trash, Maintenance Grounds, Management, Snow Removal
- HOA fee: C$475 monthly
Location
- Region: Coquitlam
Financial & listing details
- Price per square foot: C$520/sqft
- Annual tax amount: C$3,039
- Date on market: 8/10/2026
- Ownership: Freehold Strata
Price history
Price history is unavailable.
Public tax history
Tax history is unavailable.
Climate risks
Neighborhood: Eagle Ridge
Nearby schools
GreatSchools rating
- 5/10Birch Bay Home ConnectionsGrades: K-8Distance: 19.9 mi
- 6/10Blaine High SchoolGrades: 9-12Distance: 20.4 mi
- C$--3 bd3 ba1.6k sqft1195 Falcon Dr #55, Coquitlam, BC V3E2H1Off Market
- C$920,0003 bd3 ba1.6k sqft1195 Falcon Dr #50, Coquitlam, BC V3E2H1For Sale

- C$998,0004 bd3 ba1.9k sqft1210 Falcon Dr #110, Coquitlam, BC V3E2E5For Sale

- C$1,049,0003 bd3 ba2k sqft1190 Falcon Dr #24, Coquitlam, BC V3E2L2For Sale

- C$1,350,0006 bd3 ba2.4k sqft1183 Falcon Dr, Coquitlam, BC V3E2C2For Sale
- C$--3 bd3 ba1.6k sqft1176 Falcon Dr, Coquitlam, BC V3E2N7Off Market
- C$875,0003 bd3 ba1.6k sqft589 Carlsen Pl, Pt Moody, BC V3H4A1For Sale
- C$--3 bd4 ba1.6k sqft517 Carlsen Pl, Pt Moody, BC V3H4A1Off Market
Similar homes
- C$920,0003 bd3 ba1.6k sqft1195 Falcon Dr #50, Coquitlam, BC V3E 2H1For SaleMLS ID #R3138412, Paul Marchetto, Oakwyn Realty Ltd. Brokerage. Greater Vancouver REALTORS®
- C$1,049,0003 bd3 ba2k sqft1190 Falcon Dr #24, Coquitlam, BC V3E 2L2For SaleMLS ID #R3154345, Mark Hammer PREC*, eXp Realty Brokerage. Greater Vancouver REALTORS®
- C$920,0003 bd3 ba1.5k sqft1215 Lansdowne Dr #221, Coquitlam, BC V3E 2P2For Sale
 MLS ID #R3153245, Derek Leung PREC*, Century 21 In Town Realty Brokerage. Greater Vancouver REALTORS®
 - C$998,0004 bd3 ba1.9k sqft1210 Falcon Dr #110, Coquitlam, BC V3E 2E5For SaleMLS ID #R3152222, Brandon Kaye, Engel & Volkers Vancouver Brokerage. Greater Vancouver REALTORS®
- C$875,0003 bd3 ba1.6k sqft589 Carlsen Pl, Pt Moody, BC V3H 4A1For SaleMLS ID #R3133752, Adam Wahed PREC*, RE/MAX All Points Realty Brokerage. Greater Vancouver REALTORS®
- C$910,0004 bd3 ba1.3k sqft461 Carlsen Pl, Pt Moody, BC V3H 4A1For SaleMLS ID #R3149832, Ramon Gutierrez - PREC, eXp Realty of Canada, Inc. Brokerage. Greater Vancouver REALTORS®
- C$815,0003 bd2 ba1.2k sqft1235 Johnson St #2, Coquitlam, BC V3B 7E1For SaleMLS ID #R3151852, Ray Kahn PREC*, Oakwyn Realty Ltd. Brokerage. Greater Vancouver REALTORS®
- C$719,0003 bd2 ba1.3k sqft1240 Falcon Dr #46, Coquitlam, BC V3E 2B4For SaleMLS ID #R3141538, Wayne Dick, RE/MAX All Points Realty Brokerage. Greater Vancouver REALTORS®
- C$739,0003 bd2 ba1k sqft957 Blackstock Rd, Pt Moody, BC V3H 3S3For SaleMLS ID #R3153602, Ali Asi PREC*, Nu Stream Realty Inc. Brokerage. Greater Vancouver REALTORS®
- C$1,149,9994 bd3 ba2k sqft2561 Runnel Dr #35, Coquitlam, BC V3E 2S3For SaleMLS ID #R3152626, Shahem Sarsam, Oakwyn Realty Encore Brokerage. Greater Vancouver REALTORS®
- C$699,0003 bd2 ba1.2k sqft1240 Falcon Dr #44, Coquitlam, BC V3E 2B4For SaleMLS ID #R3128803, Shannon Moore, Heller Murch Realty Brokerage. Greater Vancouver REALTORS®
- C$1,099,0003 bd3 ba1.4k sqft1228 Hudson St #8, Coquitlam, BC V3B 0R3For SaleMLS ID #R3152855, Krista Lapp PREC*, Royal LePage Elite West Brokerage. Greater Vancouver REALTORS®
- C$910,0004 bd2 ba1.6k sqft128 Brookside Dr, Pt Moody, BC V3H 3H6For SaleMLS ID #R3123282, Sonia Lagiglia, Royal LePage West Real Estate Services Brokerage. Greater Vancouver REALTORS®
- C$1,238,0004 bd4 ba1.8k sqft1228 Hudson St #13, Coquitlam, BC V3B 0R3For SaleMLS ID #R3153689, Hector Chua, Multiple Realty Ltd. Brokerage. Greater Vancouver REALTORS®
- C$1,149,0003 bd2 ba2k sqft795 Noons Creek Dr #22, Pt Moody, BC V3H 4V4For SaleMLS ID #R3151241, Monica Harmse, Oakwyn Realty Ltd. Brokerage. Greater Vancouver REALTORS®
- C$979,9002 bd2 ba1.3k sqft288 Ungless Way #1403, Pt Moody, BC V3H 0C9For SaleMLS ID #R3151462, Reza Hedayat PREC*, RE/MAX All Points Realty Brokerage. Greater Vancouver REALTORS®
- C$979,9003 bd3 ba1.3k sqft1301 Brewster Dr #107, Coquitlam, BC V3B 8G1For SaleMLS ID #R3152490, Ryan Lalonde, MLA Canada Realty Brokerage. Greater Vancouver REALTORS®
- C$884,0002 bd2 ba1.2k sqft102 Fraser St #32, Pt Moody, BC V3H 0C7For SaleMLS ID #R3094067, Vera Cosovan PREC*, Sutton Group-West Coast Realty Brokerage. Greater Vancouver REALTORS®
- C$839,9002 bd2 ba1.2k sqft100 Capilano Rd #312, Pt Moody, BC V3H 5M9For SaleMLS ID #R3152009, Ivan Lan, RE/MAX Westcoast Brokerage. Greater Vancouver REALTORS®
- C$1,100,0001 bd2 ba1.9k sqft2865 Glen Dr #44, Coquitlam, BC V3B 6Y7For SaleMLS ID #R3153929, Monty Law, Royal Regal Realty Ltd. Brokerage. Greater Vancouver REALTORS®
