Nestled on a quiet cul-de-sac in sought-after Flatiron Meadows, this beautifully upgraded 5-bedroom, 4-bath home offers the perfect balance of luxury, location, and lifestyle. It’s located within the top-rated Boulder Valley School District and just a short walk to the acclaimed Meadowlark PK–8. Minutes from the new Nine Mile Corner retail hub, you'll also enjoy easy access to Boulder, Denver, and major highways (I-25 & 287). The neighborhood is known for its breathtaking views—watch hot air balloons drift overhead in the mornings and take in stunning sunsets behind Longs Peak in the evenings.
This elegant home features designer touches throughout, including quartz countertops, stainless steel appliances, custom lighting, window treatments, wallpaper, and paint. A spacious main-floor bedroom with a full bath provides flexible living options. The open-concept great room offers soaring two-story ceilings, a fireplace, and abundant natural light. The chef’s kitchen boasts double ovens, a gas cooktop, a large granite island, and upgraded soft-close cabinetry. The west-facing driveway allows for faster snow melt in winter, while the east-facing patio offers comfortable evening shade.
Upstairs, four bedrooms include a luxurious primary suite with a spa-like 5-piece bath and Roman tub. Secondary bedrooms are thoughtfully designed with en-suite and Jack-and-Jill configurations. The basement's 9-foot-high ceilings and large windows and faux stone egress stairwells create an open feel with plenty of natural light.
Enjoy Colorado living outdoors with a large custom patio, extensively landscaped backyard, and mountain views—including the iconic Flatirons. A 3-car garage and access to top-rated BVSD schools complete the package.
Sold for $952,700
$952,700
1195 Fox Hills Court, Erie, CO 80516
5beds
4,674sqft
Single Family Residence
Built in 2018
7,405 Square Feet Lot
$936,500 Zestimate®
$204/sqft
$4,799 Estimated rent
Home value
$936,500
$871,000 - $1.00M
$4,799/mo
Zestimate® history
Owner options
List your home for rent
$4,799/mo
Rent Zestimate®
Find your next renter with Zillow Rental Manager. Plus, with online applications, you can quickly screen prospective tenants – for free.
$4,799/mo
Rent Zestimate®
Refinance and save
$5,598/mo
Est. payment
Refinancing to a lower rate could help reduce your monthly payments and save thousands over the life of the loan.
$5,598/mo
Est. payment
Explore your selling options
Work with a Zillow partner agent
Leverage their expertise and Zillow's premium Showcase listings to get your home seen by more buyers.
Get startedList with your own agent
Get your home in front of millions of buyers by listing it on Zillow.
Learn how to do itSell it yourself
Take full control of how buyers see your home on Zillow by listing For Sale by Owner (FSBO).
List your homeWhat's special
Breathtaking viewsWest-facing drivewayDesigner touches throughoutExtensively landscaped backyardCustom lightingLarge granite islandGas cooktop
Zillow last checked:
Listing updated:
Listed by:
Ryan Steele 214-394-7573 realtor@ryansteele.net,
JPAR Modern Real Estate,
Timothy Sheehan 720-435-6350,
JPAR Modern Real Estate
Bought with:
Brandy Unruh, 100032940
Compass-Denver
Source: REcolorado as distributed by MLS GRID,MLS#: 7132083
Facts & features
Interior
Bedrooms & bathrooms
- Bedrooms: 5
- Bathrooms: 4
- Full bathrooms: 4
- Main level bathrooms: 1
- Main level bedrooms: 1
Bedroom
- Description: Floorplan Provided
- Level: Main
- Area: 130 Square Feet
- Dimensions: 10 x 13
Bedroom
- Description: Floorplan Provided
- Level: Upper
- Area: 110 Square Feet
- Dimensions: 10 x 11
Bedroom
- Description: Floorplan Provided
- Level: Upper
- Area: 132 Square Feet
- Dimensions: 11 x 12
Bedroom
- Description: Floorplan Provided
- Level: Upper
- Area: 198 Square Feet
- Dimensions: 11 x 18
Bathroom
- Description: Floorplan Provided
- Level: Main
Bathroom
- Description: Floorplan Provided-Jack And Jill
- Level: Upper
Bathroom
- Description: Floorplan Provided
- Level: Upper
Other
- Description: Floorplan Provided
- Level: Upper
- Area: 294 Square Feet
- Dimensions: 21 x 14
Other
- Description: Floorplan Provided
- Level: Upper
Great room
- Description: Floorplan Provided
- Level: Main
- Area: 336 Square Feet
- Dimensions: 21 x 16
Kitchen
- Description: Floorplan Provided-Kitchen With Dining Space
- Level: Main
- Area: 416 Square Feet
- Dimensions: 26 x 16
Heating
- Forced Air, Natural Gas
Cooling
- Central Air
Appliances
- Included: Cooktop, Dishwasher, Disposal, Double Oven, Dryer, Gas Water Heater, Microwave, Oven, Range Hood, Refrigerator, Washer
Features
- Ceiling Fan(s), Eat-in Kitchen, Five Piece Bath, High Ceilings, High Speed Internet, Jack & Jill Bathroom, Kitchen Island, Open Floorplan, Pantry, Primary Suite, Quartz Counters, Walk-In Closet(s)
- Windows: Double Pane Windows
- Basement: Bath/Stubbed,Full,Unfinished
- Number of fireplaces: 1
- Fireplace features: Gas, Great Room
Interior area
- Total structure area: 4,674
- Total interior livable area: 4,674 sqft
- Finished area above ground: 3,209
- Finished area below ground: 0
Property
Parking
- Total spaces: 3
- Parking features: Garage - Attached
- Attached garage spaces: 3
Features
- Levels: Two
- Stories: 2
- Patio & porch: Covered
- Exterior features: Rain Gutters
- Has view: Yes
- View description: Mountain(s)
Lot
- Size: 7,405 Square Feet
- Features: Landscaped, Sprinklers In Front, Sprinklers In Rear
Details
- Parcel number: R0608656
- Special conditions: Standard
Construction
Type & style
- Home type: SingleFamily
- Architectural style: Traditional
- Property subtype: Single Family Residence
Materials
- Frame
- Roof: Composition
Condition
- Year built: 2018
Details
- Builder name: William Lyon Homes
Utilities & green energy
- Sewer: Public Sewer
- Water: Public
- Utilities for property: Cable Available, Electricity Connected, Internet Access (Wired), Natural Gas Connected
Community & HOA
Community
- Subdivision: Flatiron Meadows
HOA
- Has HOA: Yes
- Amenities included: Park, Playground, Trail(s)
- Services included: Reserve Fund, Maintenance Grounds, Recycling, Trash
- HOA fee: $50 monthly
- HOA name: Flatirons Meadows Master Association
- HOA phone: 720-974-4193
Location
- Region: Erie
Financial & listing details
- Price per square foot: $204/sqft
- Tax assessed value: $897,700
- Annual tax amount: $7,744
- Date on market: 6/4/2025
- Listing terms: Cash,Conventional,FHA,Jumbo,VA Loan
- Exclusions: Seller's Personal Property, Decor, Rustic Coat Hook/Rack In Main Entry Way, Tv's, Chevron Curtains In Upstairs Guest Bedroom, Trash Can Storage Container Outside Garage.
- Ownership: Individual
- Electric utility on property: Yes
- Road surface type: Paved
Price history
| Date | Event | Price |
|---|---|---|
| 2/18/2026 | Sold | $952,700+0.3%$204/sqft |
Source:  REcolorado as distributed by MLS GRID #7132083 Report a problem REcolorado as distributed by MLS GRID #7132083 Report a problem | ||
| 2/2/2026 | Pending sale | $950,000$203/sqft |
Source: REcolorado as distributed by MLS GRID #7132083 Report a problem | ||
| 10/1/2025 | Price change | $950,000-4.9%$203/sqft |
Source: REcolorado as distributed by MLS GRID #7132083 Report a problem | ||
| 7/22/2025 | Price change | $999,000-2.1%$214/sqft |
Source: REcolorado as distributed by MLS GRID #7132083 Report a problem | ||
| 6/27/2025 | Price change | $1,020,000-2.9%$218/sqft |
Source: REcolorado as distributed by MLS GRID #7132083 Report a problem | ||
| 6/4/2025 | Listed for sale | $1,050,000+64.1%$225/sqft |
Source: REcolorado as distributed by MLS GRID #7132083 Report a problem | ||
| 7/30/2019 | Sold | $639,900-6.4%$137/sqft |
Source:  IRES as distributed by MLS GRID #866111 Report a problem IRES as distributed by MLS GRID #866111 Report a problem | ||
| 7/11/2019 | Pending sale | $683,825$146/sqft |
Source: First Summit Realty #5422918 Report a problem | ||
| 7/11/2019 | Price change | $683,825+3.6%$146/sqft |
Source: First Summit Realty #5422918 Report a problem | ||
| 6/29/2019 | Price change | $659,900+1.5%$141/sqft |
Source: William Lyon Homes Report a problem | ||
| 5/24/2019 | Listed for sale | $649,900$139/sqft |
Source: William Lyon Homes Report a problem | ||
Public tax history
| Year | Property taxes | Tax assessment |
|---|---|---|
| 2025 | $7,744 -17% | $56,107 -7.8% |
| 2024 | $9,330 +25.2% | $60,836 -1% |
| 2023 | $7,449 +0% | $61,426 +38.6% |
| 2022 | $7,449 +8.4% | $44,327 -2.8% |
| 2021 | $6,871 | $45,603 +9.1% |
| 2020 | $6,871 +65.2% | $41,806 |
| 2019 | $4,158 | $41,806 +60.2% |
| 2018 | $4,158 | $26,100 |
Find assessor info on the county website
Neighborhood: 80516
Nearby homes
- $965,4005 bd4 ba3.4k sqft1182 Fox Hills Ct, Erie, CO 80516Off Market
- $781,9003 bd2 ba2.1k sqft1204 Sandstone Cir, Erie, CO 80516Off Market
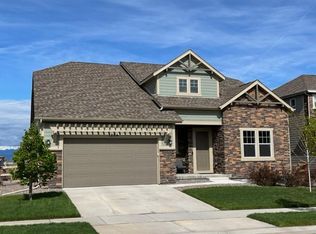
- $945,0003 bd3 ba3.5k sqft1172 Fox Hills Ct, Erie, CO 80516Sold
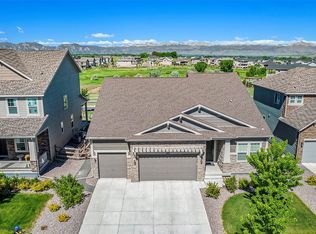
- $874,2004 bd3 ba4.5k sqft1225 Fox Hills Ct, Erie, CO 80516Off Market

- $857,0004 bd3 ba2.9k sqft1165 Fox Hills Ct, Erie, CO 80516Off Market
- $938,5004 bd4 ba4.9k sqft1185 Fox Hills Ct, Erie, CO 80516Off Market
- $956,3004 bd4 ba3.5k sqft1205 Fox Hills Ct, Erie, CO 80516Off Market
- $839,9004 bd2 ba2.1k sqft1175 Fox Hills Ct, Erie, CO 80516Off Market
Nearby schools
GreatSchools rating
- 8/10Meadowlark SchoolGrades: PK-8Distance: 0.5 mi
- 9/10Centaurus High SchoolGrades: 9-12Distance: 3.1 mi
Schools provided by the listing agent
- Elementary: Meadowlark
- Middle: Meadowlark
- High: Centaurus
- District: Boulder Valley RE 2
Source: REcolorado as distributed by MLS GRID. This data may not be complete. We recommend contacting the local school district to confirm school assignments for this home.
Get a cash offer in 3 minutes
Find out how much your home could sell for in as little as 3 minutes with a no-obligation cash offer.
Estimated market value
$936,500
Get a cash offer in 3 minutes
Find out how much your home could sell for in as little as 3 minutes with a no-obligation cash offer.
Estimated market value
$936,500
- Colorado
- Boulder County
- Erie
- 80516
- 1195 Fox Hills Court
Nearby cities
Nearby zip codes
Other Erie Topics
