If you've been waiting for a picturesque, secluded setting in sought-after Foxberry Farms, then this is your new home! Set at the end of a private cul-de-sac with no other homes directly across the street. Imagine listing to the babble of the stunning water feature, surrounded by large pines in our own backyard. Need space for fun and games? This yard has it all, on nearly an acre. Looking for a move-in ready home with a lot of space? The main and upper floors have been freshly painted and feature designer cut-loop Shaw carpet. The open floor seamlessly connects the kitchen, family room & screen porch, which is ideal for family gatherings and entertaining. The kitchen features classic shaker style oak cabinetry and solid oak floors, a walk-in pantry, and stainless appliances. A charming screen porch offers perfect serenity and privacy among backdrop of trees. The main floors office is the ideal private workspace. Head upstairs on the private back staircase. The luxurious primary suite is a great retreat with its cozy sitting area highlighted by a coffee bar with a built-in cabinetry, mini-fridge, and bar sink. The spa-like bath features a spacious shower, separate tub and dual sinks, and don't miss the large walk-in closet. Three additional bedrooms complete the upper level, one with walk-in closet and on-suite bath, and two additional bedrooms with a Jack and Jill bathroom. The lower level family room is the perfect spot for entertaining, with space for media viewing and games tables. It's finished with an exercise room, two additional bedrooms, and bath. Great opportunity in sought-after Wayzata Schools.
Closed
$851,200
1195 Foxtail Dr, Hamel, MN 55340
6beds
5,253sqft
Single Family Residence
Built in 2001
0.96 Acres Lot
$943,100 Zestimate®
$162/sqft
$5,626 Estimated rent
Home value
$943,100
$887,000 - $1.01M
$5,626/mo
Zestimate® history
Owner options
List your home for rent
$5,626/mo
Rent Zestimate®
Find your next renter with Zillow Rental Manager. Plus, with online applications, you can quickly screen prospective tenants – for free.
$5,626/mo
Rent Zestimate®
Refinance and save
$4,635/mo
Est. payment
Refinancing to a lower rate could help reduce your monthly payments and save thousands over the life of the loan.
$4,635/mo
Est. payment
Explore your selling options
Work with a Zillow partner agent
Leverage their expertise and Zillow's premium Showcase listings to get your home seen by more buyers.
Get startedList with your own agent
Get your home in front of millions of buyers by listing it on Zillow.
Learn how to do itSell it yourself
Take full control of how buyers see your home on Zillow by listing For Sale by Owner (FSBO).
List your homeWhat's special
Cozy sitting areaSolid oak floorsWalk-in pantryCharming screen porchPrivate cul-de-sacDesigner cut-loop shaw carpetStunning water feature
Zillow last checked:
Listing updated:
Listed by:
Connie Waring 763-238-2258,
Edina Realty, Inc.,
Michael Waring 612-817-2660
Bought with:
Lucas N. Siewert
Star Realty
Source: NorthstarMLS as distributed by MLS GRID,MLS#: 6612418
Facts & features
Interior
Bedrooms & bathrooms
- Bedrooms: 6
- Bathrooms: 5
- Full bathrooms: 2
- 3/4 bathrooms: 2
- 1/2 bathrooms: 1
Bedroom
- Level: Upper
- Area: 272 Square Feet
- Dimensions: 17x16
Bedroom 2
- Level: Upper
- Area: 182 Square Feet
- Dimensions: 14x13
Bedroom 3
- Level: Upper
- Area: 143 Square Feet
- Dimensions: 13x11
Bedroom 4
- Level: Upper
- Area: 154 Square Feet
- Dimensions: 14x11
Other
- Level: Lower
- Area: 288 Square Feet
- Dimensions: 18x16
Dining room
- Level: Main
- Area: 132 Square Feet
- Dimensions: 12x11
Exercise room
- Level: Lower
- Area: 144 Square Feet
- Dimensions: 12x12
Family room
- Level: Main
- Area: 323 Square Feet
- Dimensions: 19x17
Informal dining room
- Level: Main
- Area: 84 Square Feet
- Dimensions: 12x7
Kitchen
- Level: Main
- Area: 255 Square Feet
- Dimensions: 17x15
Laundry
- Level: Main
- Area: 70 Square Feet
- Dimensions: 10x7
Living room
- Level: Main
- Area: 180 Square Feet
- Dimensions: 15x12
Office
- Level: Main
- Area: 143 Square Feet
- Dimensions: 13x11
Screened porch
- Level: Upper
- Area: 180 Square Feet
- Dimensions: 15x12
Heating
- Forced Air, Fireplace(s)
Cooling
- Central Air
Appliances
- Included: Air-To-Air Exchanger, Central Vacuum, Chandelier, Cooktop, Dishwasher, Disposal, Double Oven, Dryer, Exhaust Fan, Freezer, Microwave, Refrigerator, Stainless Steel Appliance(s), Tankless Water Heater, Trash Compactor, Wall Oven, Washer, Water Softener Owned
- Laundry: Electric Dryer Hookup, Main Level
Features
- Central Vacuum
- Basement: Daylight,Drain Tiled,8 ft+ Pour,Egress Window(s),Finished,Partially Finished,Sump Pump
- Number of fireplaces: 1
- Fireplace features: Family Room, Gas
Interior area
- Total structure area: 5,253
- Total interior livable area: 5,253 sqft
- Finished area above ground: 3,686
- Finished area below ground: 1,567
Property
Parking
- Total spaces: 3
- Parking features: Attached, Concrete, Floor Drain, Garage, Garage Door Opener, Insulated Garage
- Attached garage spaces: 3
- Has uncovered spaces: Yes
- Details: Garage Dimensions (31x24), Garage Door Height (8), Garage Door Width (16)
Accessibility
- Accessibility features: None
Features
- Levels: Two
- Stories: 2
- Patio & porch: Deck, Porch, Rear Porch, Screened
- Pool features: None
Lot
- Size: 0.96 Acres
- Dimensions: 67 x 370 x 164
- Features: Tree Coverage - Medium
Details
- Foundation area: 1852
- Parcel number: 0211823420018
- Zoning description: Residential-Single Family
Construction
Type & style
- Home type: SingleFamily
- Property subtype: Single Family Residence
Materials
- Frame
- Foundation: Brick/Mortar
- Roof: Age 8 Years or Less,Architectural Shingle,Pitched
Condition
- New construction: No
- Year built: 2001
Utilities & green energy
- Electric: Circuit Breakers
- Gas: Natural Gas
- Sewer: City Sewer/Connected
- Water: City Water/Connected
- Utilities for property: Underground Utilities
Community & HOA
Community
- Subdivision: Foxberry Farms 6th Add
HOA
- Has HOA: Yes
- Services included: Other, Recreation Facility, Shared Amenities
- HOA fee: $206 quarterly
- HOA name: Associa Minnesota
- HOA phone: 763-225-6400
Location
- Region: Hamel
Financial & listing details
- Price per square foot: $162/sqft
- Tax assessed value: $892,000
- Annual tax amount: $9,512
- Date on market: 11/1/2024
- Cumulative days on market: 24 days
- Road surface type: Paved
Price history
| Date | Event | Price |
|---|---|---|
| 12/13/2024 | Sold | $851,200+0.1%$162/sqft |
Source:  NorthstarMLS as distributed by MLS GRID #6612418 Report a problem NorthstarMLS as distributed by MLS GRID #6612418 Report a problem | ||
| 11/25/2024 | Pending sale | $850,000$162/sqft |
Source: NorthstarMLS as distributed by MLS GRID #6612418 Report a problem | ||
| 11/1/2024 | Listed for sale | $850,000+29.7%$162/sqft |
Source: NorthstarMLS as distributed by MLS GRID #6612418 Report a problem | ||
| 10/23/2001 | Sold | $655,397$125/sqft |
Source: Public Record Report a problem | ||
Public tax history
| Year | Property taxes | Tax assessment |
|---|---|---|
| 2025 | $10,016 +1.4% | $892,000 +4.6% |
| 2024 | $9,878 +6.3% | $852,400 -1.3% |
| 2023 | $9,289 +15.8% | $864,000 +5.6% |
| 2022 | $8,022 +2.4% | $818,000 +24.3% |
| 2021 | $7,837 -2% | $658,000 +2.2% |
| 2020 | $7,996 +2% | $644,000 +1.1% |
| 2019 | $7,837 -2% | $637,000 -0.3% |
| 2018 | $7,996 -11.8% | $639,000 -6.2% |
| 2017 | $9,069 +4.7% | $681,000 +9.8% |
| 2016 | $8,658 +8.1% | $620,000 +0.2% |
| 2015 | $8,008 -2% | $619,000 |
| 2014 | $8,170 -1.1% | $619,000 |
| 2013 | $8,263 -0.2% | $619,000 -4.5% |
| 2012 | $8,281 +1.6% | $648,000 -4.1% |
| 2011 | $8,150 -3.1% | $676,000 -8.6% |
| 2010 | $8,410 +3.4% | $740,000 -1.5% |
| 2009 | $8,132 -0.3% | $751,000 +0.9% |
| 2006 | $8,156 +6.4% | $744,000 +4.1% |
| 2005 | $7,665 +0.7% | $715,000 +6.4% |
| 2004 | $7,611 +2% | $672,000 +7.6% |
| 2002 | $7,464 +760.4% | $624,300 |
| 2001 | $868 | -- |
Find assessor info on the county website
Neighborhood: 55340
Nearby homes
- $832,6004 bd3 ba3.1k sqft1165 Foxtail Dr, Hamel, MN 55340Off Market
- $818,1004 bd2 ba6.6k sqft1135 Foxtail Dr, Hamel, MN 55340Off Market
- $996,2006 bd5 ba5.1k sqft1100 Foxtail Dr, Hamel, MN 55340Off Market
- $799,9005 bd4 ba3.8k sqft1115 Foxtail Dr, Hamel, MN 55340Off Market
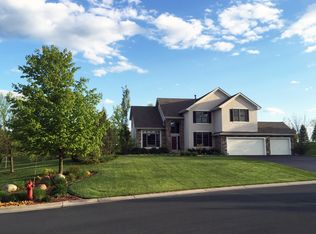
- $932,3004 bd3 ba7k sqft4075 Shorewood Trl, Hamel, MN 55340Off Market
- $996,9005 bd5 ba5.4k sqft4045 Shorewood Trl, Hamel, MN 55340Off Market
- $701,2004 bd3 ba2.6k sqft4197 Prairie View Trl, Hamel, MN 55340Off Market
- $851,0005 bd5 ba5.1k sqft1101 Jubert Trl, Hamel, MN 55340Sold
Nearby schools
GreatSchools rating
- 8/10Greenwood Elementary SchoolGrades: K-5Distance: 3.1 mi
- 9/10Wayzata West Middle SchoolGrades: 6-8Distance: 5.7 mi
- 10/10Wayzata High SchoolGrades: 9-12Distance: 2.2 mi
Get a cash offer in 3 minutes
Find out how much your home could sell for in as little as 3 minutes with a no-obligation cash offer.
Estimated market value
$943,100
Get a cash offer in 3 minutes
Find out how much your home could sell for in as little as 3 minutes with a no-obligation cash offer.
Estimated market value
$943,100
- Minnesota
- Hennepin County
- Medina
- 55340
- 1195 Foxtail Dr
