Skip main navigation
Closed
  • $685,000

    1195 Franklin Cir, Atlanta, GA 30324

    4beds
    1,731sqft
    Single Family Residence, Residential
    Built in 1955
    0.3 Acres Lot
    $720,700 Zestimate®
    $396/sqft
    $3,680 Estimated rent

    Home value

    $720,700

    $685,000 - $757,000

    $3,680/mo

    Zestimate® history
    Loading
    Loading...

    Owner options

    List your home for rent

    $3,680/mo

    Rent Zestimate®

    Find your next renter with Zillow Rental Manager. Plus, with online applications, you can quickly screen prospective tenants – for free.

    Learn more

    $3,680/mo

    Rent Zestimate®

    Refinance and save

    $4,237/mo

    Est. payment

    Refinancing to a lower rate could help reduce your monthly payments and save thousands over the life of the loan.

    See today's rates

    $4,237/mo

    Est. payment

    Explore your selling options

    Work with a Zillow partner agent

    Leverage their expertise and Zillow's premium Showcase listings to get your home seen by more buyers.

    Get started

    List with your own agent

    Get your home in front of millions of buyers by listing it on Zillow.

    Learn how to do it

    Sell it yourself

    Take full control of how buyers see your home on Zillow by listing For Sale by Owner (FSBO).

    List your home

    What's special

    Custom window shadesCustom electric fireplaceMultiple entertaining areasHigh-end lightingLed lightingPrivate green spacePicturesque front porch
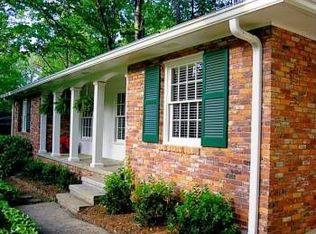
    BACK ON MARKET at no fault to Seller! Introducing a stunning, completely redesigned, four-sides brick home in the coveted Woodland Hills neighborhood. Nestled in an ideal location on a quiet cul-de-sac street, this home will charm you from the moment you arrive. A picturesque front porch welcomes you to discover an impeccable interior with high quality craftsmanship and designer touches. Every space has been renovated or enhanced with a beautiful modern aesthetic. This home was designed to accommodate functionality and soft luxury, offering a fantastic layout and spacious floor plan, a seamlessly designed kitchen, reconstructed bathrooms, and endless designer details. Enhancements include original oak hardwood flooring throughout, custom window shades, wallpaper and wood paneling, new windows with bronze trim, high-end lighting, and more. The main space features an open-concept living room and dining area, showcasing a gorgeous reclaimed wood mantel over a custom electric fireplace with faux flames. Through the main area, the spectacular chef’s kitchen features customizable cabinetry with bespoke black hardware, Bianco quartz countertops and matching full-height backsplash, a black trough sink, KitchenAid Signature Series appliances and a gas range, under-cabinet LED lighting, a separate pantry, and custom storage and organizational solutions. Located off the kitchen is a large “bonus” space that serves as a second living area, office, or additional bedroom, and is equipped with a large closet and decorative fireplace with brick surround and reclaimed wood mantel. On the opposite side of the home, enjoy three oversized bedrooms and two beautifully remodeled bathrooms with marble tile, new plumbing and toilets, new vanities, and timeless hardware throughout. The dreamy backyard is equally as impressive as the interior, with professional hardscape featuring multiple entertaining areas, private green space, exotic landscaping (including a stunning, rare and mature Hemlock tree), surrounded by an 8-foot privacy fence. Hidden on the side of the property, is a fabulous storage shed/workshop, equipped with a roof, gutters, electrical, and shelving. Endless features abound this phenomenal home. You will fall in love with 1195 Franklin Circle.

    Zillow last checked:

    Listing updated:

    Listing Provided by:

    Aly Berry,

    Atlanta Fine Homes Sotheby's International

    Bought with:

    BRITTNEY CLEVELAND, 373876

    HOME Luxury Real Estate

    Source: FMLS GA,MLS#: 7342173MLS Logo

    Facts & features

    Interior

    Bedrooms & bathrooms
    • Bedrooms: 4
    • Bathrooms: 2
    • Full bathrooms: 2
    • Main level bathrooms: 2
    • Main level bedrooms: 4
    Workshop
    • Description: Workshop located in shed behind the house.
    Heating
    • Natural Gas
    Cooling
    • Attic Fan, Ceiling Fan(s), Central Air, Electric
    Appliances
    • Included: Dishwasher, Disposal, Dryer, ENERGY STAR Qualified Appliances, Gas Range, Gas Water Heater, Microwave, Range Hood, Refrigerator, Tankless Water Heater, Washer
    • Laundry: In Hall, Main Level
    Features
    • Bookcases, Crown Molding, His and Hers Closets
    • Flooring: Hardwood
    • Windows: Double Pane Windows
    • Basement: None
    • Number of fireplaces: 2
    • Fireplace features: Brick, Decorative, Electric, Living Room
    • Common walls with other units/homes: No Common Walls
    Interior area
    • Total structure area: 1,731
    • Total interior livable area: 1,731 sqft

    Property

    Parking
    • Parking features: Driveway
    • Has uncovered spaces: Yes
    Accessibility
    • Accessibility features: None
    Features
    • Levels: One
    • Stories: 1
    • Patio & porch: Front Porch, Patio
    • Exterior features: Private Yard
    • Pool features: None
    • Spa features: None
    • Fencing: Back Yard,Fenced,Privacy,Wood
    • Has view: Yes
    • View description: Trees/Woods
    • Waterfront features: None
    • Body of water: None
    Lot
    • Size: 0.30 Acres
    • Dimensions: 159 x 80
    • Features: Back Yard, Landscaped, Level, Private
    Details
    • Additional structures: Gazebo, Shed(s), Workshop
    • Parcel number: 18 106 09 007
    • Other equipment: None
    • Horse amenities: None

    Construction

    Type & style
    • Home type: SingleFamily
    • Architectural style: Contemporary,Craftsman,Ranch
    • Property subtype: Single Family Residence, Residential
    Materials
    • Brick 4 Sides
    • Foundation: Block
    • Roof: Composition
    Condition
    • Resale
    • New construction: No
    • Year built: 1955

    Utilities & green energy

    • Electric: 110 Volts, 220 Volts
    • Sewer: Public Sewer
    • Water: Public
    • Utilities for property: Cable Available, Electricity Available, Natural Gas Available, Phone Available, Sewer Available, Water Available
    Green energy
    • Energy efficient items: None
    • Energy generation: None

    Community & neighborhood

    Security
    • Security features: Security Service, Security System Owned, Smoke Detector(s)
    Community
    • Community features: None
    Location
    • Region: Atlanta
    • Subdivision: Woodland Hills

    Other

    Other facts
    • Road surface type: Concrete

    Price history

    DateEventPrice
    4/8/2024Sold$685,000$396/sqft
    Source: FMLS GA #7342173 Report a problem
    3/13/2024Pending sale$685,000$396/sqft
    Source: FMLS GA #7342173 Report a problem
    2/22/2024Listed for sale$685,000+59.3%$396/sqft
    Source: FMLS GA #7342173 Report a problem
    7/5/2018Sold$430,000+1.2%$248/sqft
    Source: FMLS GA #6017214 Report a problem
    5/28/2018Pending sale$425,000$246/sqft
    Source: Keller Williams Realty #6017214 Report a problem
    5/25/2018Listed for sale$425,000+112.5%$246/sqft
    Source: KELLER WILLIAMS RLTY-PTREE RD #6017214 Report a problem
    3/8/1999Sold$200,000$116/sqft
    Source: Public Record Report a problem

    Public tax history

    YearProperty taxesTax assessment
    2025$8,177 +26.8%$253,000 +26.3%
    2024$6,450 +11%$200,280 +1.2%
    2023$5,809 -4.1%$197,840 +8.2%
    2022$6,059 0%$182,800
    2021$6,059 -2.6%$182,800
    2020$6,221 +10.6%$182,800 +9.6%
    2019$5,627 +49.5%$166,720 +40%
    2018$3,764 -2.3%$119,080 +1.8%
    2017$3,852 +0.3%$117,000 -2.6%
    2016$3,840 $120,120 +29.9%
    2014$3,840 $92,440
    2013-- $92,440
    2012-- $92,440 -13.3%
    2011-- $106,640
    2010$3,291 $106,640
    2009$3,291 +9.7%$106,640
    2008$3,001 +6.6%$106,640
    2007$2,815 $106,640 +9.2%
    2006$2,815 +3.2%$97,640
    2005$2,727 +9%$97,640 +6.3%
    2004$2,501 +0.4%$91,880
    2003$2,490 +16.2%$91,880
    2002$2,143 +58.5%$91,880 +29%
    2001$1,352 $71,240

    Find assessor info on the county website

    Neighborhood: North Druid Hills

    Nearby schools

    GreatSchools rating
    Schools provided by the listing agent
    • Elementary: Briar Vista
    • Middle: Druid Hills
    • High: Druid Hills

    Source: FMLS GA. This data may not be complete. We recommend contacting the local school district to confirm school assignments for this home.

    Get a cash offer in 3 minutes
    Find out how much your home could sell for in as little as 3 minutes with a no-obligation cash offer.
    Estimated market value
    $720,700
    Get a cash offer in 3 minutes
    Find out how much your home could sell for in as little as 3 minutes with a no-obligation cash offer.
    Estimated market value
    $720,700