See video tour! Welcome to your dream home, a stunning traditional residence, nestled on a serene cul-de-sac, offering a perfect blend of comfort and elegance. This home is located in the highly desirable neighborhood of Huntfield, which is an easy commute to Harrisburg or Hershey. It has been meticulously maintained, with many updates. If you are looking for space, this home delivers with 3,164 square feet above grade, which affords spacious rooms on every level. There is plenty of storage including closet space with wood shelving, and a spacious attic located in the Primary Bath's walk-in closet. As you step inside the grand entrance Foyer, you are greeted by a warm and inviting atmosphere enhanced by beautiful hardwood flooring and exquisite crown moldings throughout. The spacious family room, conveniently located off the kitchen, features a cozy gas/propane stone fireplace with a direct-vent system, keeping the odors outside, making this room perfect for gathering with loved ones on chilly evenings. The formal dining room provides an elegant setting for special occasions. The heart of the home is undoubtedly the gourmet kitchen, equipped with upgraded granite countertops, stainless steel appliances, and a convenient island that invites culinary creativity. A pantry ensures ample storage, while the built-in microwave, wall ovens, and cooktop make meal preparation a breeze.Undoubtably, the 4x6 window competes with all the great features of this 5 star kitchen. After dinner, move to the screened in porch to enjoy the tranquility of the night or in the morning, listen to the birds sing while enjoying that first cup of coffee or tea. The main floor laundry, with gorgeous granite and tile and lots of cabinetry for storage, serves a double duty purpose of a secondary kitchen area while entertaining. The remodeled bath and the bedroom are a special main level feature. The office is to the left of the foyer, behind the stunning glass french doors, which provide a blend of elegance and functionality, The room not only accommodates a work space, but plenty of room for a sitting area in a natural light setting. Retreat to the luxurious and spacious primary bedroom and a spa-like bathroom featuring an enameled iron claw foot soaking tub, with a great view of nature through the 4x6 window, melting all of your troubles away. Other features are the walk-in shower, a wall towel warmer, an under floor tile heating with one zone, a double sink vanity, and beautiful wainscoting and crown molding are the finishing touches. All the rooms are painted with trending colors and there is fresh paint in the foyer and dining room. In the Lower Level, there is even more finished space featuring a bar with a beverage cooler, microwave, and bar stools which are all included. There is a two zoned, under tile floor heating in this space. Enjoy playing pool or working out with the gym equipment. The hybrid Heat Pump was installed in 2018, fueled by electricity with a gas back-up and a new water heater was just installed last month. There are two 200 amp panels each with Leviton surge protection. Step outside to discover the enchanting exterior features of this property. The expansive one acre lot is partly wooded, offering a tranquil setting with views of lush gardens and trees. Enjoy outdoor living on the deck, perfect for summer barbecues or quiet evenings under the stars. A detached garage with a second level can be used for extra storage, a home for all of your tools, a hobby room - imagine the possibilities! The detached garage has a 100 Amp panel and a window AC unit. The two car garage has a 30 Amp outlet to enable charging for electric vehicles. With convenience to shopping and restaurants, and located less than 10 miles from the airport, this home combines suburban tranquility with urban accessibility. This exceptional property is not just a house; it's a lifestyle waiting to be embraced. Don't miss the opportunity to make this home your own!
Sold for $610,000
Street View
$610,000
1195 Galloway Ln, Harrisburg, PA 17111
5beds
4,585sqft
Single Family Residence
Built in 1990
1.03 Acres Lot
$625,100 Zestimate®
$133/sqft
$3,499 Estimated rent
Home value
$625,100
$563,000 - $694,000
$3,499/mo
Zestimate® history
Owner options
List your home for rent
$3,499/mo
Rent Zestimate®
Find your next renter with Zillow Rental Manager. Plus, with online applications, you can quickly screen prospective tenants – for free.
$3,499/mo
Rent Zestimate®
Refinance and save
$3,981/mo
Est. payment
Refinancing to a lower rate could help reduce your monthly payments and save thousands over the life of the loan.
$3,981/mo
Est. payment
Explore your selling options
Work with a Zillow partner agent
Leverage their expertise and Zillow's premium Showcase listings to get your home seen by more buyers.
Get startedList with your own agent
Get your home in front of millions of buyers by listing it on Zillow.
Learn how to do itSell it yourself
Take full control of how buyers see your home on Zillow by listing For Sale by Owner (FSBO).
List your homeWhat's special
Fresh paintExquisite crown moldingsTrending colorsSerene cul-de-sacExpansive one acre lotHobby roomMain floor laundry
Zillow last checked:
Listing updated:
Listed by:
CINDY KAMBIC 717-756-5675,
Howard Hanna Company-Harrisburg
Bought with:
FRAN VALERIO, RS311467
Coldwell Banker Realty
Source: Bright MLS,MLS#: PADA2043774
Facts & features
Interior
Bedrooms & bathrooms
- Bedrooms: 5
- Bathrooms: 3
- Full bathrooms: 3
- Main level bathrooms: 1
- Main level bedrooms: 1
Rooms
- Room types: Dining Room, Primary Bedroom, Bedroom 2, Bedroom 3, Bedroom 4, Bedroom 5, Kitchen, Family Room, Laundry, Other, Office, Bathroom 3, Primary Bathroom
Primary bedroom
- Features: Ceiling Fan(s), Crown Molding, Flooring - HardWood
- Level: Upper
- Area: 240 Square Feet
- Dimensions: 15 x 16
Bedroom 2
- Features: Ceiling Fan(s), Flooring - HardWood, Walk-In Closet(s)
- Level: Upper
- Area: 130 Square Feet
- Dimensions: 13 x 10
Bedroom 3
- Features: Ceiling Fan(s), Flooring - HardWood, Walk-In Closet(s)
- Level: Upper
- Area: 130 Square Feet
- Dimensions: 10 x 13
Bedroom 4
- Features: Ceiling Fan(s), Flooring - HardWood
- Level: Upper
- Area: 182 Square Feet
- Dimensions: 14 x 13
Bedroom 5
- Features: Flooring - HardWood, Ceiling Fan(s)
- Level: Main
- Area: 182 Square Feet
- Dimensions: 14 x 13
Primary bathroom
- Features: Attic - Pull-Down Stairs, Soaking Tub, Bathroom - Walk-In Shower, Crown Molding, Flooring - Heated, Flooring - Other, Walk-In Closet(s)
- Level: Upper
- Area: 143 Square Feet
- Dimensions: 11 x 13
Bathroom 3
- Features: Soaking Tub, Bathroom - Tub Shower, Ceiling Fan(s)
- Level: Main
- Area: 45 Square Feet
- Dimensions: 9 x 5
Dining room
- Features: Flooring - HardWood, Formal Dining Room
- Level: Main
- Area: 234 Square Feet
- Dimensions: 18 x 13
Family room
- Features: Crown Molding, Flooring - HardWood, Ceiling Fan(s), Fireplace - Gas
- Level: Main
- Area: 252 Square Feet
- Dimensions: 21 x 12
Kitchen
- Features: Crown Molding, Dining Area, Double Sink, Flooring - HardWood, Eat-in Kitchen, Kitchen - Propane Cooking, Granite Counters, Lighting - Pendants, Pantry
- Level: Main
- Area: 195 Square Feet
- Dimensions: 15 x 13
Laundry
- Features: Granite Counters
- Level: Main
- Area: 63 Square Feet
- Dimensions: 7 x 9
Office
- Features: Crown Molding, Flooring - HardWood, Ceiling Fan(s)
- Level: Main
- Area: 208 Square Feet
- Dimensions: 16 x 13
Other
- Features: Breakfast Nook, Flooring - HardWood
- Level: Main
- Area: 117 Square Feet
- Dimensions: 9 x 13
Screened porch
- Features: Ceiling Fan(s)
- Level: Main
- Area: 168 Square Feet
- Dimensions: 14 x 12
Heating
- Heat Pump, Radiant, Electric, Propane
Cooling
- Central Air, Electric
Appliances
- Included: Microwave, Cooktop, Dishwasher, Disposal, Dryer, Oven, Range Hood, Stainless Steel Appliance(s), Washer, Water Treat System, Electric Water Heater
- Laundry: Hookup, Main Level, Laundry Room
Features
- Bar, Soaking Tub, Bathroom - Tub Shower, Bathroom - Walk-In Shower, Ceiling Fan(s), Attic, Crown Molding, Dining Area, Entry Level Bedroom, Family Room Off Kitchen, Formal/Separate Dining Room, Kitchen Island, Pantry, Primary Bath(s), Recessed Lighting, Upgraded Countertops, Wainscotting, Walk-In Closet(s), 2 Story Ceilings, 9'+ Ceilings
- Flooring: Hardwood, Wood
- Doors: French Doors, Sliding Glass
- Basement: Partially Finished
- Number of fireplaces: 1
- Fireplace features: Gas/Propane, Stone
Interior area
- Total structure area: 4,585
- Total interior livable area: 4,585 sqft
- Finished area above ground: 3,164
- Finished area below ground: 1,421
Property
Parking
- Total spaces: 7
- Parking features: Garage Faces Side, Garage Door Opener, Attached, Detached, Driveway, Off Street, On Street
- Attached garage spaces: 3
- Uncovered spaces: 4
Accessibility
- Accessibility features: Accessible Entrance
Features
- Levels: Two
- Stories: 2
- Patio & porch: Brick, Deck, Porch, Screened, Screened Porch
- Exterior features: Lighting
- Pool features: None
- Has view: Yes
- View description: Garden, Trees/Woods
Lot
- Size: 1.03 Acres
- Features: Cul-De-Sac, Front Yard, Wooded, Rear Yard
Details
- Additional structures: Above Grade, Below Grade, Outbuilding
- Parcel number: 350720720000000
- Zoning: RESIDENTIAL
- Special conditions: Standard
Construction
Type & style
- Home type: SingleFamily
- Architectural style: Traditional
- Property subtype: Single Family Residence
Materials
- Frame, Brick, Vinyl Siding
- Foundation: Block
Condition
- Excellent
- New construction: No
- Year built: 1990
Utilities & green energy
- Electric: 200+ Amp Service
- Sewer: Public Sewer
- Water: Well
- Utilities for property: Electricity Available, Propane, Sewer Available, Water Available
Community & HOA
Community
- Subdivision: Huntfield
HOA
- Has HOA: Yes
- HOA fee: $25 annually
Location
- Region: Harrisburg
- Municipality: LOWER PAXTON TWP
Financial & listing details
- Price per square foot: $133/sqft
- Tax assessed value: $303,300
- Annual tax amount: $8,697
- Date on market: 4/3/2025
- Listing agreement: Exclusive Right To Sell
- Listing terms: Cash,Conventional,FHA,VA Loan
- Inclusions: Stove, Dishwasher, Microwave, Refrigerator, Washer, Dryer, Stools In Kitchen, Pool Table, Gym Equipment, House Paint, Extra Siding, Extra Hardwood, Extra Tile, Extra Molding, Bar With Stools, Microwave, And Beverage Refrigerator In Lower Level
- Exclusions: Hanging Lights In Both Garages And Basement, Freezer In Laundry, Refrigerator In Garage, Dehumidifier
- Ownership: Fee Simple
Price history
| Date | Event | Price |
|---|---|---|
| 6/25/2025 | Sold | $610,000-2.4%$133/sqft |
Source:  Bright MLS #PADA2043774 Report a problem Bright MLS #PADA2043774 Report a problem | ||
| 5/18/2025 | Pending sale | $624,900$136/sqft |
Source: Bright MLS #PADA2043774 Report a problem | ||
| 5/3/2025 | Price change | $624,900-2.3%$136/sqft |
Source: Bright MLS #PADA2043774 Report a problem | ||
| 4/3/2025 | Listed for sale | $639,900+91%$140/sqft |
Source: Bright MLS #PADA2043774 Report a problem | ||
| 7/27/2012 | Sold | $335,000-6.7%$73/sqft |
Source: Public Record Report a problem | ||
| 5/16/2012 | Price change | $359,000-5.5%$78/sqft |
Source: Howard Hanna - Colonial Park #10214137 Report a problem | ||
| 2/7/2012 | Price change | $379,900-5%$83/sqft |
Source: HOWARD HANNA COMPANY-HOWARD1 #10214137 Report a problem | ||
| 9/3/2011 | Listed for sale | $399,900$87/sqft |
Source: HOWARD HANNA COMPANY-HOWARD1 #10214137 Report a problem | ||
Public tax history
| Year | Property taxes | Tax assessment |
|---|---|---|
| 2025 | $8,803 +7.8% | $303,300 |
| 2023 | $8,165 | $303,300 |
| 2022 | $8,165 +0.7% | $303,300 |
| 2021 | $8,112 +188.1% | $303,300 |
| 2020 | $2,815 +1.2% | $303,300 |
| 2019 | $2,783 -63.7% | $303,300 |
| 2018 | $7,673 | $303,300 |
| 2017 | -- | $303,300 |
| 2016 | -- | $303,300 |
| 2015 | -- | $303,300 |
| 2014 | -- | $303,300 |
| 2013 | -- | $303,300 |
| 2012 | -- | $303,300 |
| 2011 | -- | $303,300 |
| 2010 | -- | $303,300 |
| 2008 | -- | $303,300 |
| 2007 | -- | $303,300 |
| 2006 | -- | $303,300 |
Find assessor info on the county website
Neighborhood: 17111
Nearby homes
- $737,0004 bd3 ba3.9k sqft1205 Galloway Ln, Harrisburg, PA 17111Off Market
- $647,8003 bd5 ba2.5k sqft6425 Huntsmen Dr, Harrisburg, PA 17111Off Market
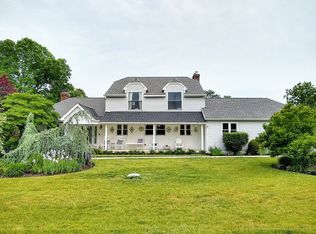
- $733,4004 bd4 ba4.8k sqft1190 Galloway Ln, Harrisburg, PA 17111Off Market
- $709,5004 bd4 ba4.4k sqft1185 Galloway Ln, Harrisburg, PA 17111Off Market
- $832,5004 bd5 ba3.8k sqft1200 Galloway Ln, Harrisburg, PA 17111Off Market
- $612,7004 bd3 ba3.8k sqft6435 Huntsmen Dr, Harrisburg, PA 17111Off Market
- $666,5004 bd3 ba3.2k sqft1180 Galloway Ln, Harrisburg, PA 17111Off Market
- $602,4005 bd4 ba4.2k sqft6370 Gallop Rd, Harrisburg, PA 17111Off Market
Nearby schools
GreatSchools rating
- 8/10Paxtonia El SchoolGrades: K-5Distance: 2.8 mi
- 7/10Central Dauphin Middle SchoolGrades: 6-8Distance: 3.1 mi
- 5/10Central Dauphin Senior High SchoolGrades: 9-12Distance: 4.5 mi
Schools provided by the listing agent
- Elementary: Paxtonia
- Middle: Central Dauphin
- High: Central Dauphin
- District: Central Dauphin
Source: Bright MLS. This data may not be complete. We recommend contacting the local school district to confirm school assignments for this home.


Get pre-qualified for a loan
At Zillow Home Loans, we can pre-qualify you in as little as 5 minutes with no impact to your credit score.An equal housing lender. NMLS #10287.
Sell for more on Zillow
Get a Zillow Showcase℠ listing at no additional cost and you could sell for .
$625,100
2% more
+$12,502
With Zillow Showcase(estimated)
$637,602
- Pennsylvania
- Dauphin County
- Harrisburg
- 17111
- 1195 Galloway Ln
Nearby cities
Nearby neighborhoods
Nearby zip codes
Other Harrisburg Topics
