Skip main navigation
Contingent
$550,000

1195 Georgetown Way, Vernon Hills, IL 60061

4beds
2,447sqft
: 
$4,442/mo
Get pre-qualified
Townhouse, Single Family Residence
Built in 1998
-- sqft lot
$-- Zestimate®
$225/sqft
$499/mo HOA

What's special

Newly updated half bathNewer stainless appliances
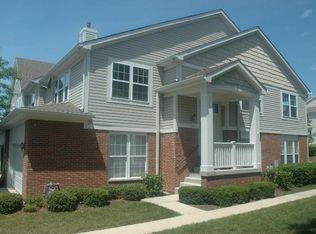
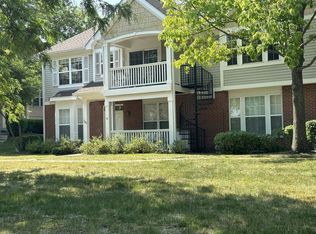
Here is your chance to own a beautifully updated 4 bedroom, 3.5 bath townhome with a 2 car garage in a prime location within the Stevenson High School district. Walking into the first floor from the garage, a tiled mudroom with 9-foot ceilings leads to a large bedroom with a generously sized closet and an en suite bathroom, an ideal setup for in-laws. The en suite bathroom is fully updated with new fixtures and finishes, and it features electric heated flooring. A large, fully drywalled storage closet under the stairs is perfect for seasonal storage or bulky items. On the second floor, the family room, kitchen, and living room all feature oak hardwood flooring and 9-foot ceilings. A newly updated half bath lies between the kitchen and family room. The kitchen features oak cabinetry and quartz counter tops with an overhang for seating and all newer stainless appliances, flanked by a living room with a cozy gas log fireplace. The kitchen leads out to the balcony, which was recently refreshed by the HOA with new planks and is perfect for grilling or dining al fresco. The third floor has new luxury vinyl plank flooring in the hallway and new carpet in the bedrooms, along with newly renovated hallway and primary bathrooms. A custom-built laundry room with new LG stackable units and a utility sink provides a convenient solution for laundry on the third floor. The attached 2 car garage has 10-foot ceilings, with space for two additional vehicles outside for a total of 4 parking spaces. Fresh paint and new light fixtures throughout the entire property. Newer hot water heater and a well-maintained Carrier HVAC system. The property is minutes from an abundance of shopping, dining, and recreation options including Mellody Farms, Hawthorn Mall, City Park, and Life Time Fitness. It is a 5-minute drive to Stevenson High School and offers easy access to I-94 and the Vernon Hills Metra station. Located within Lincolnshire district 103 and Stevenson High School district. This property is also investor friendly. There's nothing to do here but move in!
30 days
|
404
|
11
|

Likely to sell faster than

Zillow last checked:

Listing updated:

Listed by:

Michael Graff 224-612-1085,

Compass

Source: MRED as distributed by MLS GRID,MLS#: 12699742MLS Logo

    Facts & features

    Interior

    Bedrooms & bathrooms
    • Bedrooms: 4
    • Bathrooms: 4
    • Full bathrooms: 3
    • 1/2 bathrooms: 1
    Rooms
    • Room types: Walk In Closet
    Primary bedroom
    • Features: Bathroom (Full, Tub & Separate Shwr)
    • Level: Third
    • Area: 210 Square Feet
    • Dimensions: 15X14
    Bedroom 2
    • Level: Third
    • Area: 130 Square Feet
    • Dimensions: 13X10
    Bedroom 3
    • Level: Third
    • Area: 132 Square Feet
    • Dimensions: 12X11
    Bedroom 4
    • Level: Main
    • Area: 224 Square Feet
    • Dimensions: 16X14
    Dining room
    • Level: Second
    • Area: 140 Square Feet
    • Dimensions: 14X10
    Family room
    • Level: Second
    • Area: 216 Square Feet
    • Dimensions: 18X12
    Kitchen
    • Level: Second
    • Area: 150 Square Feet
    • Dimensions: 15X10
    Laundry
    • Level: Third
    • Area: 15 Square Feet
    • Dimensions: 3X5
    Living room
    • Level: Second
    • Area: 196 Square Feet
    • Dimensions: 14X14
    Walk in closet
    • Level: Main
    • Area: 36 Square Feet
    • Dimensions: 6X6
    Heating
    • Natural Gas
    Cooling
    • Central Air
    Appliances
    • Included: Range, Microwave, Dishwasher, Refrigerator, Disposal, Stainless Steel Appliance(s)
    • Laundry: In Unit
    Features
    • Vaulted Ceiling(s), 1st Floor Bedroom, In-Law Floorplan, Storage, Built-in Features, Walk-In Closet(s), High Ceilings, Granite Counters
    • Flooring: Hardwood, Carpet
    • Basement: None
    • Number of fireplaces: 1
    • Fireplace features: Gas Log, Living Room
    Interior area
    • Total structure area: 0
    • Total interior livable area: 2,447 sqft

    Property

    Parking
    • Total spaces: 2
    • Parking features: Asphalt, Garage Door Opener, Yes, Garage Owned, Attached, Garage
    • Attached garage spaces: 2
    • Has uncovered spaces: Yes
    Accessibility
    • Accessibility features: No Disability Access
    Details
    • Parcel number: 15151060270000
    • Special conditions: None

    Construction

    Type & style
    • Home type: Townhouse
    • Property subtype: Townhouse, Single Family Residence
    Materials
    • Brick, Cedar
    • Foundation: Concrete Perimeter
    • Roof: Asphalt
    Condition
    • New construction: No
    • Year built: 1998

    Utilities & green energy

    • Sewer: Public Sewer
    • Water: Lake Michigan

    Community & HOA

    HOA
    • Has HOA: Yes
    • Amenities included: Underground Utilities
    • Services included: Insurance, Exterior Maintenance, Lawn Care, Scavenger, Snow Removal
    • HOA fee: $499 monthly
    Location
    • Region: Vernon Hills

    Financial & listing details

    • Price per square foot: $225/sqft
    • Tax assessed value: $410,018
    • Annual tax amount: $11,730
    • Date on market: 7/15/2026
    • Ownership: Condo

      Estimated market value

      Not available

      Estimated sales range

      Not available

      Not available

      Price history

      DateEventPrice
      7/27/2026Contingent$550,000$225/sqft
      Source: MRED as distributed by MLS GRID #12699742 Report a problem
      7/15/2026Listed for sale$550,000+64.2%$225/sqft
      Source: MRED as distributed by MLS GRID #12699742 Report a problem
      6/10/2003Sold$335,000+41.1%$137/sqft
      Source: Public Record Report a problem
      3/31/1998Sold$237,500$97/sqft
      Source: Public Record Report a problem

      Public tax history

      YearProperty taxesTax assessment
      2024$11,730 +2.9%$144,968 +6.1%
      2023$11,396 +3.5%$136,659 +6%
      2022$11,012 +4.1%$128,948 +3.4%
      2021$10,578 +2.6%$124,706 +0.7%
      2020$10,310 +3%$123,782 +0.4%
      2019$10,010 +7.3%$123,325 +3.1%
      2018$9,325 $119,608 +2.4%
      2017$9,325 +6.1%$116,816 +4.4%
      2016$8,791 +3.7%$111,860 +6.9%
      2015$8,481 +2.4%$104,610 +5.5%
      2014$8,282 -0.1%$99,110 -0.2%
      2012$8,293 +7.7%$99,309 -10.4%
      2011$7,703 -2.5%$110,883 -4.6%
      2010$7,903 +4.6%$116,176 -5.3%
      2009$7,558 +2.2%$122,614 +1.5%
      2008$7,395 +7.7%$120,761 +3.4%
      2006$6,866 +13.7%$116,830
      2005$6,039 +7.4%--
      2004$5,625 +6.2%--
      2003$5,297 +3.5%--
      2002$5,117 +7.5%--
      2001$4,760 +4.8%$81,786 +7%
      2000$4,540 $76,430
      Find assessor info on the county website

      Monthly payment

      Est. payment

      Payment breakdown

      Explore the cost of this home by adjusting the details. Changes won't be saved.
      All calculations are estimates and provided by Zillow, Inc. for informational purposes only. Actual amounts may vary.
      HOA fees may include property taxes on listings classified as Co-Ops. Contact the listing agent and/or owner for fee details.
      See how much you could borrow to make a competitive offer.

      Climate risks

      Neighborhood: 60061

      Getting around

      41 / 100
      Car-Dependent
      39 / 100
      Somewhat Bikeable

      Nearby schools

      GreatSchools rating
      Schools provided by the listing agent
      • High: Adlai E Stevenson High School
      • District: 103

      Source: MRED as distributed by MLS GRID. This data may not be complete. We recommend contacting the local school district to confirm school assignments for this home.

      A local agent can set up tours, give advice and negotiate with sellers.

      A local lender can help you make sure your offer is ready when you are.

      Browse local experts

      Similar homes