Welcome to this beautifully maintained 6-bedroom, 4.5-bathroom four-sided brick home offering space, comfort, and exceptional outdoor living. Nestled in a quiet, established neighborhood, this property features a private, fenced backyard retreat complete with a sparkling pool, waterfall, hot tub, fire pit, and multi-level deck-perfect for relaxing or entertaining.Inside, you'll find soaring ceilings, abundant natural light, hardwood floors, custom built-ins, and an open, flowing floor plan designed for modern living. The spacious kitchen opens to the breakfast area and family room, while a separate dining room provides the perfect setting for gatherings and special occasions. The upper level includes a private teen suite along with generously sized secondary bedrooms. The finished terrace level offers incredible flexibility, featuring a full kitchen, full bathroom, private entrance, and separate exterior access, making it ideal for guests, multi-generational living, a home office, or entertainment space. Conveniently located near shopping, dining, parks, and major highways, this exceptional home combines privacy, functionality, and an outstanding location. A rare opportunity to own a move-in-ready home with resort-style amenities.
Closed
$610,000
1195 Home Place Dr, Lawrenceville, GA 30043
6beds
4,021sqft
Single Family Residence
Built in 1999
0.25 Acres Lot
$609,800 Zestimate®
$152/sqft
$4,015 Estimated rent
Home value
$609,800
$567,000 - $659,000
$4,015/mo
Zestimate® history
Owner options
List your home for rent
$4,015/mo
Rent Zestimate®
Find your next renter with Zillow Rental Manager. Plus, with online applications, you can quickly screen prospective tenants – for free.
$4,015/mo
Rent Zestimate®
Refinance and save
$3,931/mo
Est. payment
Refinancing to a lower rate could help reduce your monthly payments and save thousands over the life of the loan.
$3,931/mo
Est. payment
Explore your selling options
Work with a Zillow partner agent
Leverage their expertise and Zillow's premium Showcase listings to get your home seen by more buyers.
Get startedList with your own agent
Get your home in front of millions of buyers by listing it on Zillow.
Learn how to do itSell it yourself
Take full control of how buyers see your home on Zillow by listing For Sale by Owner (FSBO).
List your homeWhat's special
Zillow last checked:
Listing updated:
Listed by:
Yaser Mobasherian 678-698-8058,
Chapman Hall Realtors
Bought with:
Justin Hingleton, 414796
Keller Williams West Atlanta
Source: GAMLS,MLS#: 10787928
Facts & features
Interior
Bedrooms & bathrooms
- Bedrooms: 6
- Bathrooms: 5
- Full bathrooms: 4
- 1/2 bathrooms: 1
- Main level bathrooms: 2
- Main level bedrooms: 3
Rooms
- Room types: Exercise Room, Family Room, Game Room, Laundry
Dining room
- Features: Seats 12+
Kitchen
- Features: Breakfast Room, Kitchen Island, Pantry
Heating
- Central
Cooling
- Ceiling Fan(s), Central Air
Appliances
- Included: Dishwasher, Disposal, Microwave, Refrigerator
- Laundry: Laundry Closet
Features
- Double Vanity, Master On Main Level, Roommate Plan, Vaulted Ceiling(s), Walk-In Closet(s)
- Flooring: Carpet, Hardwood
- Windows: Bay Window(s), Double Pane Windows
- Basement: Bath Finished,Daylight,Exterior Entry,Finished,Full
- Number of fireplaces: 1
- Fireplace features: Family Room
- Common walls with other units/homes: No Common Walls
Interior area
- Total structure area: 4,021
- Total interior livable area: 4,021 sqft
- Finished area above ground: 2,721
- Finished area below ground: 1,300
Property
Parking
- Total spaces: 4
- Parking features: Detached, Garage
- Has garage: Yes
Features
- Levels: One and One Half
- Stories: 1
- Patio & porch: Deck
- Exterior features: Balcony, Garden
- Has private pool: Yes
- Pool features: Salt Water
- Fencing: Back Yard
- Body of water: None
Lot
- Size: 0.25 Acres
- Features: Private
Details
- Additional structures: Other
- Parcel number: R7071 446
Construction
Type & style
- Home type: SingleFamily
- Architectural style: A-Frame,Brick 4 Side,Traditional
- Property subtype: Single Family Residence
Materials
- Brick
- Foundation: Slab
- Roof: Composition
Condition
- Resale
- New construction: No
- Year built: 1999
Utilities & green energy
- Sewer: Public Sewer
- Water: Public
- Utilities for property: Cable Available, Electricity Available, Natural Gas Available
Green energy
- Energy efficient items: Appliances, Roof, Thermostat
Community & HOA
Community
- Features: None
- Security: Carbon Monoxide Detector(s)
- Subdivision: Settlers Place at Wolf Creek
HOA
- Has HOA: Yes
- Services included: Other
- HOA fee: $150 annually
Location
- Region: Lawrenceville
Financial & listing details
- Price per square foot: $152/sqft
- Tax assessed value: $659,000
- Annual tax amount: $6,642
- Date on market: 6/17/2026
- Cumulative days on market: 15 days
- Listing agreement: Exclusive Right To Sell
- Electric utility on property: Yes
Price history
| Date | Event | Price |
|---|---|---|
| 7/31/2026 | Sold | $610,000+3.6%$152/sqft |
Source:  GAMLS #10787928 Report a problem GAMLS #10787928 Report a problem | ||
| 6/25/2026 | Price change | $589,000-3.4%$146/sqft |
Source: GAMLS #10787928 Report a problem | ||
| 6/17/2026 | Listed for sale | $610,000-12%$152/sqft |
Source:  FMLS GA #7790200 Report a problem FMLS GA #7790200 Report a problem | ||
| 8/9/2022 | Listing removed | $692,900+10%$172/sqft |
Source: GAMLS #10066903 Report a problem | ||
| 8/1/2022 | Price change | $629,900-9.1%$157/sqft |
Source: FMLS GA #7077015 Report a problem | ||
| 8/1/2022 | Price change | $692,900+10%$172/sqft |
Source: GAMLS #10066903 Report a problem | ||
| 8/1/2022 | Price change | $629,900-1.1%$157/sqft |
Source: GAMLS #10066902 Report a problem | ||
| 7/18/2022 | Price change | $637,000-2%$158/sqft |
Source: FMLS GA #7077015 Report a problem | ||
| 7/6/2022 | Listed for sale | $650,000+87.9%$162/sqft |
Source: GAMLS #10066903 Report a problem | ||
| 7/1/2016 | Sold | $346,000-3.9%$86/sqft |
Source:  FMLS GA #5670979 Report a problem FMLS GA #5670979 Report a problem | ||
| 6/1/2016 | Pending sale | $360,000$90/sqft |
Source: DUFFY REALTY OF ATLANTA #5670979 Report a problem | ||
| 5/5/2016 | Price change | $360,000-1.4%$90/sqft |
Source: DUFFY REALTY #07618354 Report a problem | ||
| 4/15/2016 | Price change | $365,000-2.7%$91/sqft |
Source: DUFFY REALTY #07618354 Report a problem | ||
| 4/6/2016 | Listed for sale | $375,000-12%$93/sqft |
Source: DUFFY REALTY #07618354 Report a problem | ||
| 5/30/2007 | Sold | $426,000+24.4%$106/sqft |
Source: Public Record Report a problem | ||
| 10/2/2006 | Sold | $342,500+3.1%$85/sqft |
Source: Public Record Report a problem | ||
| 6/20/2006 | Sold | $332,246-16.9%$83/sqft |
Source: Public Record Report a problem | ||
| 11/3/2005 | Sold | $400,000+45.5%$99/sqft |
Source: Public Record Report a problem | ||
| 1/4/2000 | Sold | $275,000$68/sqft |
Source: Public Record Report a problem | ||
Public tax history
| Year | Property taxes | Tax assessment |
|---|---|---|
| 2025 | $6,642 -10.3% | $263,600 +3.9% |
| 2024 | $7,406 +16.8% | $253,800 +12.6% |
| 2023 | $6,338 +3.4% | $225,360 +16.6% |
| 2022 | $6,132 +10.7% | $193,320 +20.5% |
| 2021 | $5,540 +8.6% | $160,400 +15.9% |
| 2020 | $5,103 +3.6% | $138,400 |
| 2019 | $4,925 | $138,400 |
| 2018 | $4,925 +1.8% | $138,400 +3.9% |
| 2016 | $4,838 -1% | $133,160 |
| 2015 | $4,886 | $133,160 +12.3% |
| 2014 | $4,886 +11.4% | $118,560 |
| 2013 | $4,387 | $118,560 |
| 2012 | -- | $118,560 |
| 2011 | -- | $118,560 -7.5% |
| 2010 | -- | $128,120 |
| 2009 | -- | $128,120 -10.8% |
| 2007 | -- | $143,600 +35.8% |
| 2006 | -- | $105,720 |
| 2005 | -- | $105,720 |
| 2004 | $1,359 +15.5% | $105,720 +20.4% |
| 2003 | $1,176 -49.8% | $87,840 |
| 2002 | $2,341 -3.2% | $87,840 |
| 2001 | $2,419 | $87,840 |
Find assessor info on the county website
Neighborhood: 30043
Nearby homes
- $649,7005 bd5 ba4.6k sqft1205 Home Place Dr, Lawrenceville, GA 30043Off Market
- $549,9005 bd4 ba6.2k sqft1185 Home Place Dr, Lawrenceville, GA 30043Pending

- $518,3003 bd4 ba4.5k sqft1458 Ridge Point Dr, Lawrenceville, GA 30043Off Market
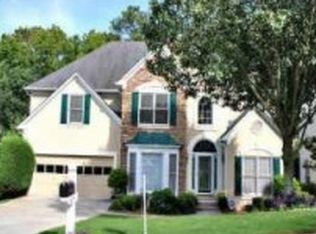
- $563,7005 bd4 ba4.1k sqft1468 Ridge Point Dr, Lawrenceville, GA 30043Off Market
- $650,0006 bd5 ba5.9k sqft1215 Home Place Dr, Lawrenceville, GA 30043Sold
- $611,5004 bd5 ba3.6k sqft1175 Home Place Dr, Lawrenceville, GA 30043Off Market
- $522,9005 bd4 ba3.5k sqft1448 Ridge Point Dr, Lawrenceville, GA 30043Off Market
- $529,3005 bd3 ba3.6k sqft1478 Ridge Point Dr, Lawrenceville, GA 30043Off Market
Nearby schools
GreatSchools rating
- 7/10Jackson Elementary SchoolGrades: PK-5Distance: 1 mi
- 9/10Northbrook Middle SchoolGrades: 6-8Distance: 2.3 mi
- 8/10Peachtree Ridge High SchoolGrades: 9-12Distance: 3.4 mi
Schools provided by the listing agent
- Elementary: Jackson
- Middle: Richard Hull
- High: Peachtree Ridge
Source: GAMLS. This data may not be complete. We recommend contacting the local school district to confirm school assignments for this home.
Get a cash offer in 3 minutes
Find out how much your home could sell for in as little as 3 minutes with a no-obligation cash offer.
Estimated market value
$609,800
Get a cash offer in 3 minutes
Find out how much your home could sell for in as little as 3 minutes with a no-obligation cash offer.
Estimated market value
$609,800
- Georgia
- Gwinnett County
- Lawrenceville
- 30043
- 1195 Home Place Dr
Nearby cities
Nearby zip codes
Other Lawrenceville Topics
