Skip main navigation
Sold for $424,000
  • Listed by: eXp Realty of California, Inc • Kathy Goodrich-Bader • 760-672-3682
    Bought with: Prado Realty Group
    $424,000

    1195 La Moree Rd Spc 38, San Marcos, CA 92078

    2beds
    1,736sqft
    Manufactured Home
    Built in 2003
    19.21 Acres Lot
    $424,000 Zestimate®
    $244/sqft
    $-- Estimated rent

    Home value

    $424,000

    $386,000 - $462,000

    Not available

    Zestimate® history
    Loading
    Loading...

    Owner options

    List your home for rent

    Find your next renter with Zillow Rental Manager. Plus, with online applications, you can quickly screen prospective tenants – for free.

    Learn more
    Refinance and save

    $3,131/mo

    Est. payment

    Refinancing to a lower rate could help reduce your monthly payments and save thousands over the life of the loan.

    See today's rates

    $3,131/mo

    Est. payment

    Explore your selling options

    Work with a Zillow partner agent

    Leverage their expertise and Zillow's premium Showcase listings to get your home seen by more buyers.

    Get started

    List with your own agent

    Get your home in front of millions of buyers by listing it on Zillow.

    Learn how to do it

    Sell it yourself

    Take full control of how buyers see your home on Zillow by listing For Sale by Owner (FSBO).

    List your home

    What's special

    Cozy fireplacePrivate patioCharming peek-a-boo wallLarge islandRefined styleExpansive windowsDeep sink
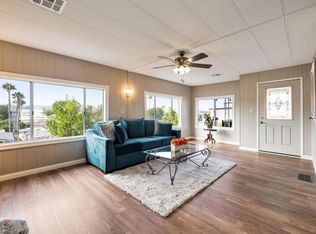
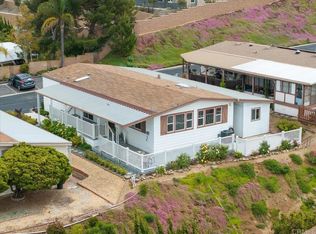
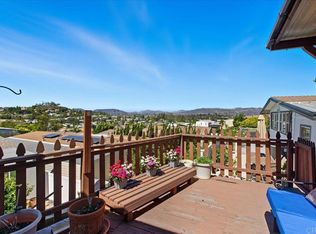
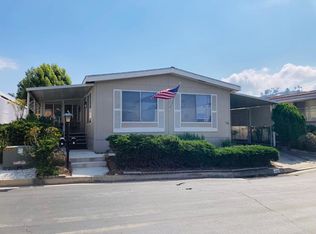
    Nestled in a serene 55+ community, and perched at an elevation with breathtaking mountain views. Step inside, and you’ll immediately feel the difference—built to the same high standards as a traditional stick-built home, there’s nothing “mobile” about it. The spacious, light-filled interior is designed for comfort and elegance, starting with the living room’s soaring coffered ceilings, expansive windows, and a charming peek-a-boo wall that opens into the dining room. Enjoy dinners under the glow of a chandelier, surrounded by bay windows that bring the outdoors in. The heart of the home—the kitchen—is a chef’s dream, the cathedral ceiling and skylight create an airy, open feel, while recessed lighting highlights the sleek quartz countertops. A large island invites conversation and casual meals, and the brand-new stainless steel refrigerator and dishwasher blend seamlessly into the abundance of cabinetry. From the cozy breakfast nook, a door leads to your large private patio, enclosed by a white picket fence, where you can sip your morning coffee while soaking in the panoramic mountain views. Back inside, the family room offers a cozy fireplace and warm wood flooring. High cathedral ceilings extend into the spacious bedrooms, offering an added sense of grandeur and the bathrooms mirror the home’s refined style with matching quartz countertops. The home also has a large laundry room, equipped with a full-size washer and dryer, deep sink, and extra cabinets for storage. Beyond your doorstep, the community offers a refreshing pool, a BBQ and clubhouse, and fitness and laundry facilities. The HOA fees cover exterior landscaping and common area maintenance, sewer, trash, water, and high-speed 300 Mbps internet and cable. Located in a prime area, close to Elfin Forest, restaurants, shopping, and 78 access.

    Zillow last checked:

    Listing updated:

    Listed by:

    Kathy Goodrich-Bader DRE #01995434 760-672-3682,

    eXp Realty of California, Inc,

    Frances Mouser DRE #01309623 760-310-4849,

    eXp Realty of California, Inc

    Bought with:

    Cynthia Ng, DRE #01974214

    Prado Realty Group

    Source: CRMLS,MLS#: NDP2502123MLS LogoOriginating MLS: California Regional MLS (North San Diego County & Pacific Southwest AORs)

    Facts & features

    Interior

    Bedrooms & bathrooms
    • Bedrooms: 2
    • Bathrooms: 2
    • Full bathrooms: 2
    • Main level bathrooms: 2
    • Main level bedrooms: 2
    Rooms
    • Room types: Bedroom, Family Room, Kitchen, Laundry, Living Room, Primary Bathroom, Primary Bedroom
    Primary bedroom
    • Features: Main Level Primary
    Bedroom
    • Features: All Bedrooms Down
    Bedroom
    • Features: Bedroom on Main Level
    Bathroom
    • Features: Bidet, Bathroom Exhaust Fan, Bathtub, Linen Closet, Separate Shower, Tile Counters, Walk-In Shower
    Kitchen
    • Features: Granite Counters, Kitchen/Family Room Combo
    Heating
    • Central, Fireplace(s), Natural Gas
    Cooling
    • Central Air, High Efficiency
    Appliances
    • Included: 6 Burner Stove, Barbecue, Convection Oven, Double Oven, Dishwasher, Electric Cooktop, Freezer, Gas Cooking, Disposal, Gas Oven, Gas Range, Ice Maker, Microwave, Refrigerator, Self Cleaning Oven, Tankless Water Heater, Water To Refrigerator, Water Heater
    • Laundry: Common Area, Washer Hookup, Gas Dryer Hookup, Inside, Laundry Room
    Features
    • All Bedrooms Down, Bedroom on Main Level, Instant Hot Water, Main Level Primary
    • Flooring: Carpet, Laminate
    • Has fireplace: Yes
    • Fireplace features: Living Room
    • Common walls with other units/homes: No Common Walls
    Interior area
    • Total interior livable area: 1,736 sqft

    Property

    Parking
    • Total spaces: 2
    • Parking features: Attached Carport, Assigned, Covered, Driveway, Community Structure
    • Carport spaces: 2
    Features
    • Levels: One
    • Stories: 1
    • Entry location: Front Door
    • Patio & porch: Covered, Enclosed, Porch
    • Pool features: Community, Heated, In Ground, Pool Cover, Association
    • Has view: Yes
    • View description: Hills, Mountain(s), Neighborhood
    • Park: Casitas Del Amigos
    Lot
    • Size: 19.21 Acres
    • Features: Sprinkler System
    Details
    • Parcel number: 2283108901
    • On leased land: Yes
    • Zoning: R-1:SINGLE FAM-RES
    • Special conditions: Standard
    • Horse amenities: Riding Trail

    Construction

    Type & style
    • Home type: MobileManufactured
    • Property subtype: Manufactured Home
    Condition
    • Year built: 2003

    Utilities & green energy

    • Utilities for property: Overhead Utilities

    Community & HOA

    Community
    • Features: Curbs, Dog Park, Foothills, Fishing, Golf, Gutter(s), Hiking, Horse Trails, Hunting, Lake, Urban, Pool
    • Senior community: Yes
    HOA
    • Has HOA: Yes
    • Amenities included: Billiard Room, Clubhouse, Fitness Center, Maintenance Grounds, Game Room, Hot Water, Management, Barbecue, Pickleball, Park, Pool, Recreation Room, RV Parking, Security, Trail(s), Trash, Water
    • Services included: Sewer
    • HOA fee: $350 monthly
    • HOA name: Casitas del Amigos
    • HOA phone: 858-602-3470
    Location
    • Region: San Marcos

    Financial & listing details

    • Price per square foot: $244/sqft
    • Tax assessed value: $269,122
    • Date on market: 3/6/2025
    • Listing terms: Cash,Conventional,FHA,VA Loan

    Price history

    DateEventPrice
    4/28/2025Sold$424,000+6.3%$244/sqft
    Source: CRMLS #NDP2502123 Report a problem
    3/28/2025Pending sale$399,000$230/sqft
    Source: CRMLS #NDP2502123 Report a problem
    3/6/2025Listed for sale$399,000+47.8%$230/sqft
    Source: CRMLS #NDP2502123 Report a problem
    2/22/2019Sold$270,000+20%$156/sqft
    Source: Public Record Report a problem
    7/30/2009Sold$225,000-30.8%$130/sqft
    Source: Public Record Report a problem
    6/23/2005Sold$325,000+109.7%$187/sqft
    Source: Public Record Report a problem
    4/17/2003Sold$155,000$89/sqft
    Source: Public Record Report a problem

    Public tax history

    YearProperty taxesTax assessment
    2026-- $269,122 -10.6%
    2025$1,840 -48.6%$301,185 +2%
    2024$3,584 +1.7%$295,280 +2%
    2023$3,523 +1.3%$289,491 +2%
    2022$3,480 +1.5%$283,816 +2%
    2021$3,427 +0.9%$278,252 +1%
    2020$3,397 +24.1%$275,400 +10.1%
    2019$2,738 -10.2%$250,138 +2%
    2018$3,050 +1.8%$245,235 +2%
    2017$2,996 +1.4%$240,428 +2%
    2016$2,956 +1.3%$235,715 +1.5%
    2015$2,917 +2.6%$232,175 +2%
    2014$2,843 $227,628 +0.5%
    2013-- $226,600 +2%
    2012-- $222,158 +2%
    2011-- $217,803 +0.8%
    2010-- $216,176 +43.6%
    2009-- $150,522 +2%
    2008-- $147,572 +2%
    2007-- $144,679 +2%
    2006-- $141,843 -20.5%
    2005-- $178,418 +2%
    2004-- $174,920 +285.8%
    2003-- $45,343 +2%
    2002-- $44,454 +2%
    2001-- $43,583
    Find assessor info on the county website

    Neighborhood: 92078

    Nearby schools

    GreatSchools rating
    Get a cash offer in 3 minutes
    Find out how much your home could sell for in as little as 3 minutes with a no-obligation cash offer.
    Estimated market value
    $424,000
    Get a cash offer in 3 minutes
    Find out how much your home could sell for in as little as 3 minutes with a no-obligation cash offer.
    Estimated market value
    $424,000