Skip main navigation
Closed
  • $345,000

    1195 Larkdale Row, Wauconda, IL 60084

    4beds
    1,824sqft
    Single Family Residence
    Built in 1964
    8,450.64 Square Feet Lot
    $377,700 Zestimate®
    $189/sqft
    $2,844 Estimated rent

    Home value

    $377,700

    $359,000 - $397,000

    $2,844/mo

    Zestimate® history
    Loading
    Loading...

    Owner options

    List your home for rent

    $2,844/mo

    Rent Zestimate®

    Find your next renter with Zillow Rental Manager. Plus, with online applications, you can quickly screen prospective tenants – for free.

    Learn more

    $2,844/mo

    Rent Zestimate®

    Refinance and save

    $2,608/mo

    Est. payment

    Refinancing to a lower rate could help reduce your monthly payments and save thousands over the life of the loan.

    See today's rates

    $2,608/mo

    Est. payment

    Explore your selling options

    Work with a Zillow partner agent

    Leverage their expertise and Zillow's premium Showcase listings to get your home seen by more buyers.

    Get started

    List with your own agent

    Get your home in front of millions of buyers by listing it on Zillow.

    Learn how to do it

    Sell it yourself

    Take full control of how buyers see your home on Zillow by listing For Sale by Owner (FSBO).

    List your home

    What's special

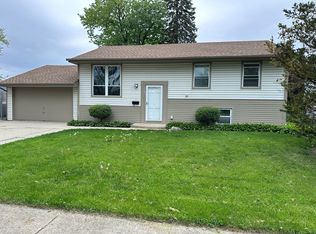
    Step into luxury living with this exquisite split-level home nestled in the heart of Wauconda. As you enter, be greeted by a radiant family room boasting ample natural light, setting the stage for comfort and relaxation. Spanning 1824 square feet across three levels, this home offers a perfect blend of space and sophistication. Ascend to the upper level where four bedrooms await, adorned with upgraded vanities, light fixtures, and cabinetry in the bathrooms, ensuring both style and functionality. The modern kitchen, featuring sleek cabinets and counters, creates an inviting ambiance for seamless entertaining. Plus, enjoy the convenience of a water filter system, providing purified water straight from the tap. Experience the allure of new windows throughout the main and lower level of the home, bathing each room in sunlight. Step out onto the back deck from the lower level or upstairs bedrooms and savor tranquil mornings amidst lush flower beds. Revel in the beauty of new waterproof and scratchproof laminate flooring, enhancing both aesthetics and durability. With a welcoming front deck and a spacious driveway leading to a 2.5 car garage, hosting guests and storing belongings is effortless. Benefit from the proximity to Robert Crown Elementary School, ensuring easy commute for young ones. Conveniently situated near downtown Wauconda, indulge in shopping, dining, and recreational activities by Bangs Lake. Updates including a High Efficiency furnace, A/C, water heater, roof, siding, and windows/sliders ensure modern comfort and peace of mind. Embrace a lifestyle of luxury and convenience in this meticulously maintained home. Welcome to your new haven in Wauconda!

    Zillow last checked:

    Listing updated:

    Listing courtesy of:

    Kristin Kessler 847-338-3919,

    Coldwell Banker Realty

    Bought with:

    Karina Kent

    RE/MAX LOYALTY

    Source: MRED as distributed by MLS GRID,MLS#: 12028702MLS Logo

    Facts & features

    Interior

    Bedrooms & bathrooms
    • Bedrooms: 4
    • Bathrooms: 2
    • Full bathrooms: 2
    Primary bedroom
    • Level: Second
    • Area: 160 Square Feet
    • Dimensions: 16X10
    Bedroom 2
    • Level: Second
    • Area: 99 Square Feet
    • Dimensions: 11X9
    Bedroom 3
    • Level: Second
    • Area: 99 Square Feet
    • Dimensions: 11X9
    Bedroom 4
    • Level: Second
    • Area: 126 Square Feet
    • Dimensions: 9X14
    Deck
    • Level: Second
    • Area: 260 Square Feet
    • Dimensions: 26X10
    Dining room
    • Level: Basement
    • Area: 110 Square Feet
    • Dimensions: 10X11
    Family room
    • Level: Basement
    • Area: 280 Square Feet
    • Dimensions: 20X14
    Foyer
    • Level: Main
    • Area: 21 Square Feet
    • Dimensions: 7X3
    Kitchen
    • Level: Basement
    • Area: 126 Square Feet
    • Dimensions: 14X9
    Laundry
    • Level: Basement
    • Area: 120 Square Feet
    • Dimensions: 10X12
    Living room
    • Level: Main
    • Area: 253 Square Feet
    • Dimensions: 11X23
    Heating
    • Natural Gas
    Cooling
    • Central Air
    Features
    • Basement: Finished,Rec/Family Area,Partial,Walk-Out Access
    Interior area
    • Total structure area: 1,824
    • Total interior livable area: 1,824 sqft

    Property

    Parking
    • Total spaces: 2.5
    • Parking features: Asphalt, On Site, Garage Owned, Detached, Garage
    • Garage spaces: 2.5
    Accessibility
    • Accessibility features: No Disability Access
    Lot
    • Size: 8,450 sqft
    Details
    • Parcel number: 09233010030000
    • Special conditions: None

    Construction

    Type & style
    • Home type: SingleFamily
    • Property subtype: Single Family Residence
    Materials
    • Vinyl Siding
    Condition
    • New construction: No
    • Year built: 1964
    • Major remodel year: 2024

    Utilities & green energy

    • Sewer: Public Sewer
    • Water: Public

    Community & neighborhood

    Location
    • Region: Wauconda

    HOA & financial

    HOA
    • Services included: None

    Other

    Other facts
    • Listing terms: FHA
    • Ownership: Fee Simple

    Price history

    DateEventPrice
    7/9/2024Sold$345,000+15%$189/sqft
    Source: MRED as distributed by MLS GRID #12028702 Report a problem
    5/26/2024Contingent$300,000$164/sqft
    Source: MRED as distributed by MLS GRID #12028702 Report a problem
    5/23/2024Listed for sale$300,000+216.9%$164/sqft
    Source: MRED as distributed by MLS GRID #12028702 Report a problem
    8/1/1997Sold$94,666$52/sqft
    Source: Public Record Report a problem

    Public tax history

    YearProperty taxesTax assessment
    2024$6,077 +11.6%$102,619 +34.5%
    2023$5,444 -6.6%$76,309 +20.3%
    2022$5,828 +5%$63,411 +6.7%
    2021$5,549 +3.5%$59,409 +11%
    2020$5,360 +4.1%$53,504 +5.7%
    2019$5,147 +16.3%$50,606 +13.6%
    2018$4,426 $44,558 +1.2%
    2017$4,426 +14.6%$44,042 +5.6%
    2016$3,861 -5.5%$41,706 +8.9%
    2015$4,087 +9.1%$38,287 -3%
    2014$3,748 +2%$39,459 +3.6%
    2012$3,675 -10.3%$38,097 -24.2%
    2011$4,098 -18.2%$50,288 -23.9%
    2010$5,012 +17.1%$66,063 -2.5%
    2009$4,280 +1.6%$67,782 +0%
    2008$4,213 +6%$67,781 +2.8%
    2006$3,975 +0.5%$65,937
    2005$3,956 +14.2%--
    2004$3,463 -5.6%--
    2003$3,668 +8.7%--
    2002$3,374 -2.5%--
    2001$3,459 +4%$49,973 +3.2%
    2000$3,325 $48,411

    Find assessor info on the county website

    Neighborhood: 60084

    Nearby schools

    GreatSchools rating
    Schools provided by the listing agent
    • District: 118

    Source: MRED as distributed by MLS GRID. This data may not be complete. We recommend contacting the local school district to confirm school assignments for this home.

    Get a cash offer in 3 minutes
    Find out how much your home could sell for in as little as 3 minutes with a no-obligation cash offer.
    Estimated market value
    $377,700
    Get a cash offer in 3 minutes
    Find out how much your home could sell for in as little as 3 minutes with a no-obligation cash offer.
    Estimated market value
    $377,700