Skip main navigation
Sold for $465,000
  • $465,000

    1195 Legendary Blvd, Clermont, FL 34711

    3beds
    2,238sqft
    Single Family Residence
    Built in 2005
    8,261 Square Feet Lot
    $459,900 Zestimate®
    $208/sqft
    $2,595 Estimated rent

    Home value

    $459,900

    $423,000 - $501,000

    $2,595/mo

    Zestimate® history
    Loading
    Loading...

    Owner options

    List your home for rent

    $2,595/mo

    Rent Zestimate®

    Find your next renter with Zillow Rental Manager. Plus, with online applications, you can quickly screen prospective tenants – for free.

    Learn more

    $2,595/mo

    Rent Zestimate®

    Refinance and save

    $3,400/mo

    Est. payment

    Refinancing to a lower rate could help reduce your monthly payments and save thousands over the life of the loan.

    See today's rates

    $3,400/mo

    Est. payment

    Explore your selling options

    Work with a Zillow partner agent

    Leverage their expertise and Zillow's premium Showcase listings to get your home seen by more buyers.

    Get started

    List with your own agent

    Get your home in front of millions of buyers by listing it on Zillow.

    Learn how to do it

    Sell it yourself

    Take full control of how buyers see your home on Zillow by listing For Sale by Owner (FSBO).

    List your home

    What's special

    Lush green fairwaysBreakfast barCovered screened lanaiOpen floor planCeiling fansTransom windowsGarden tub
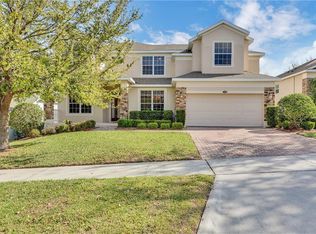
    GOLF FRONTAGE!! Seller is motivated!! NEW ROOF 2025!! Located in the highly sought after Legends community on the 5th fairway. Lovely, open floor plan concept offering 3 split Bedrooms, plus an office/bonus room and 3 full baths. Separate formal living and dining rooms are located off the foyer, which is filled with incandescent light from the transom windows. Your kitchen is open to the dinette and family room offering golf views. Kitchen has gorgeous 42" maple cabinets with stainless steel appliances, breakfast bar and tile flooring. Do you enjoy an evening BBQ? This home features a covered, screened lanai and patio that was extended. Plenty of space for everyone to join you! No rear neighbors, just a golfer or two occasionally. You'll have lush green fairways to enjoy while outdoors! Your bonus room is just off the kitchen and built in desk center area. All bedrooms have ceiling fans and carpet. Master Bath includes dual sinks, garden tub, large walk in shower and separate water closet. Inside laundry room with cabinetry. Location, Clermont is just west of Orlando. The beaches are close enough for a day trip!! To live within the Legends community feels like being in paradise at a resort! They have a Fitness center, Playground, Basketball, Tennis, heated Swimming Pool and Spa, Restaurant, Golf Driving Range and Pro Shop. HOA includes Basic Cable, Internet and Home Phone; Gate Guards, Clubhouse Security and Ground Maintenance of Common Areas. Golf Course owned and operated by Celebration Golf Management.

    Zillow last checked:

    Listing updated:

    Listed by:

    Henry Cui 929-231-7321,

    LA ROSA REALTY LLC 321-939-3748

    Bought with:

    Cody Sullivan, 3558746

    KELLER WILLIAMS REALTY AT THE PARKS

    Source: Stellar MLS,MLS#: O6281436MLS LogoOriginating MLS: Osceola

    Facts & features

    Interior

    Bedrooms & bathrooms
    • Bedrooms: 3
    • Bathrooms: 3
    • Full bathrooms: 3
    Rooms
    • Room types: Den/Library/Office
    Primary bedroom
    • Features: Dual Sinks, Walk-In Closet(s)
    • Level: First
    • Area: 180 Square Feet
    • Dimensions: 15x12
    Bedroom 2
    • Features: Storage Closet
    • Level: First
    • Area: 132 Square Feet
    • Dimensions: 12x11
    Bedroom 3
    • Features: Storage Closet
    • Level: First
    • Area: 120 Square Feet
    • Dimensions: 12x10
    Balcony porch lanai
    • Level: First
    • Area: 170 Square Feet
    • Dimensions: 17x10
    Bonus room
    • Features: No Closet
    • Level: First
    • Area: 120 Square Feet
    • Dimensions: 12x10
    Dinette
    • Level: First
    • Area: 90 Square Feet
    • Dimensions: 10x9
    Dining room
    • Level: First
    • Area: 154 Square Feet
    • Dimensions: 14x11
    Family room
    • Level: First
    • Area: 238 Square Feet
    • Dimensions: 17x14
    Kitchen
    • Level: First
    • Area: 156 Square Feet
    • Dimensions: 13x12
    Living room
    • Level: First
    • Area: 182 Square Feet
    • Dimensions: 14x13
    Heating
    • Central
    Cooling
    • Central Air
    Appliances
    • Included: Disposal, Dryer, Electric Water Heater, Microwave, Range, Refrigerator, Washer
    • Laundry: Laundry Room
    Features
    • Ceiling Fan(s), Crown Molding, High Ceilings, Kitchen/Family Room Combo, Open Floorplan, Primary Bedroom Main Floor, Thermostat, Walk-In Closet(s)
    • Flooring: Carpet, Tile, Hardwood
    • Has fireplace: No
    Interior area
    • Total structure area: 3,170
    • Total interior livable area: 2,238 sqft

    Property

    Parking
    • Total spaces: 2
    • Parking features: Garage - Attached
    • Attached garage spaces: 2
    Features
    • Levels: One
    • Stories: 1
    • Exterior features: Irrigation System, Private Mailbox, Rain Gutters, Sprinkler Metered
    Lot
    • Size: 8,261 Square Feet
    Details
    • Parcel number: 082326052600002900
    • Special conditions: None

    Construction

    Type & style
    • Home type: SingleFamily
    • Property subtype: Single Family Residence
    Materials
    • Stucco
    • Foundation: Slab
    • Roof: Shingle
    Condition
    • New construction: No
    • Year built: 2005

    Utilities & green energy

    • Sewer: Public Sewer
    • Water: Public
    • Utilities for property: Public

    Community & HOA

    Community
    • Pet fee: $0 monthly
    • Subdivision: BEACON RIDGE AT LEGENDS PHASE V
    HOA
    • Has HOA: Yes
    • HOA fee: $281 monthly
    • HOA name: Delroy Brown
    • HOA phone: 352-243-4595
    • Second HOA name: Beacon Ridge-Senrtry Management
    • Second HOA phone: 941-747-7261
    Location
    • Region: Clermont

    Financial & listing details

    • Price per square foot: $208/sqft
    • Tax assessed value: $387,826
    • Annual tax amount: $5,625
    • Date on market: 2/15/2025
    • Cumulative days on market: 251 days
    • Listing terms: Cash,Conventional,FHA
    • Ownership: Fee Simple
    • Total actual rent: 0
    • Road surface type: Paved

    Price history

    DateEventPrice
    5/6/2025Sold$465,000-2.7%$208/sqft
    Source: Stellar MLS #O6281436 Report a problem
    4/8/2025Contingent$478,000$214/sqft
    Source: My State MLS #11434877 Report a problem
    4/7/2025Pending sale$478,000$214/sqft
    Source: Stellar MLS #O6281436 Report a problem
    2/16/2025Listed for sale$478,000$214/sqft
    Source: Stellar MLS #O6281436 Report a problem
    12/17/2024Listing removed$478,000$214/sqft
    Source: My State MLS #11288811 Report a problem
    7/9/2024Price change$478,000-3.4%$214/sqft
    Source: Stellar MLS #O6214231 Report a problem
    6/13/2024Listed for sale$495,000+26.9%$221/sqft
    Source: Stellar MLS #O6214231 Report a problem
    5/31/2024Listing removed--
    Source: Zillow Rentals Report a problem
    5/24/2024Listed for rent$2,800+47.4%$1/sqft
    Source: Zillow Rentals Report a problem
    5/22/2024Sold$390,000+48.3%$174/sqft
    Source: Public Record Report a problem
    8/1/2017Sold$263,000-3.7%$118/sqft
    Source: Public Record Report a problem
    7/5/2017Pending sale$273,000$122/sqft
    Source: ERA Grizzard Real Estate #G4841625 Report a problem
    6/23/2017Price change$273,000-0.4%$122/sqft
    Source: ERA Grizzard Real Estate #G4841625 Report a problem
    6/2/2017Price change$274,000-0.4%$122/sqft
    Source: ERA Grizzard Real Estate #G4841625 Report a problem
    4/25/2017Listed for sale$275,000-28.6%$123/sqft
    Source: ERA Grizzard Real Estate #G4841625 Report a problem
    8/4/2015Listing removed$1,900$1/sqft
    Source: ERA GRIZZARD REAL ESTATE #G4815480 Report a problem
    7/28/2015Listed for rent$1,900$1/sqft
    Source: ERA GRIZZARD REAL ESTATE #G4815480 Report a problem
    8/22/2006Sold$385,000+19%$172/sqft
    Source: Public Record Report a problem
    6/2/2005Sold$323,600$145/sqft
    Source: Public Record Report a problem

    Public tax history

    YearProperty taxesTax assessment
    2025$6,468 +4.8%$387,826 +11.5%
    2024$6,169 +5.3%$347,710 +10%
    2023$5,860 +5.3%$316,100 +10%
    2022$5,565 +25.7%$287,370 +10%
    2021$4,427 +7.6%$261,246 +8.4%
    2020$4,115 -2%$240,959 +2.9%
    2019$4,197 +1.5%$234,197
    2018$4,137 $234,197 +5.9%
    2017$4,137 +5.3%$221,202 +2.8%
    2016$3,929 +3.6%$215,102 +14.8%
    2015$3,791 +6.1%$187,413 -3.9%
    2014$3,574 +63.9%$195,081 +19.1%
    2013$2,180 +4.4%$163,841 +1.7%
    2012$2,089 -7.1%$161,103 -5.5%
    2011$2,248 -15.3%$170,409 -11%
    2010$2,653 -36.8%$191,552 -31.7%
    2009$4,201 -18.5%$280,652 -16.4%
    2008$5,153 -8.3%$335,652 -1.8%
    2007$5,620 +2%$341,752 +11.5%
    2006$5,509 $306,552
    Find assessor info on the county website

    Neighborhood: 34711

    Nearby schools

    GreatSchools rating
    Schools provided by the listing agent
    • Elementary: Lost Lake Elem
    • Middle: Windy Hill Middle
    • High: East Ridge High

    Source: Stellar MLS. This data may not be complete. We recommend contacting the local school district to confirm school assignments for this home.

    Get a cash offer in 3 minutes
    Find out how much your home could sell for in as little as 3 minutes with a no-obligation cash offer.
    Estimated market value
    $459,900
    Get a cash offer in 3 minutes
    Find out how much your home could sell for in as little as 3 minutes with a no-obligation cash offer.
    Estimated market value
    $459,900