Skip main navigation
Contingent
  • $325,000

    1195 Mark Ct, Antioch, IL 60002

    3beds
    1,516sqft
    : 
    Loading
    Get pre-qualified
    Townhouse, Single Family Residence
    Built in 2005
    1,607 Square Feet Lot
    $320,400 Zestimate®
    $214/sqft
    $350/mo HOA

    What's special

    Luxury en-suite bathCustom quartz vanitiesKohler toiletsFresh interior paintSpacious primary suiteSliding barn door
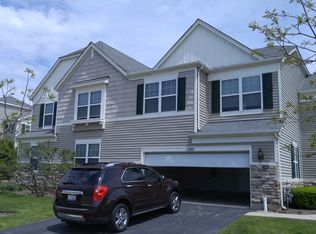
    Stunning 3BR/2.5BA townhome with all upgrades completed in the past 3 years! This beautifully updated home features luxury vinyl tile herringbone floors, fresh interior paint, and new carpet in the secondary bedrooms. You'll love the attention to detail-from custom quartz vanities and Kohler toilets to six-panel doors with stylish Schlage lever handles. The spacious primary suite boasts a luxury en-suite bath with a sliding barn door. All bedrooms are conveniently located upstairs. Enjoy the convenience of an attached 2-car garage. Prime location near Lake County Forest Preserve, Gurnee Mills, Six Flags Great America, shopping, and dining. Located halfway between O'Hare and General Mitchell airports. Move-in ready with modern touches throughout-don't miss this one!
    107 days
    |
    11
    |
    0
    |

    Zillow last checked:

    Listing updated:

    Listed by:

    Christopher Paul (224)699-5002,

    Redfin Corporation

    Source: MRED as distributed by MLS GRID,MLS#: 12602256MLS Logo

      Facts & features

      Interior

      Bedrooms & bathrooms
      • Bedrooms: 3
      • Bathrooms: 3
      • Full bathrooms: 2
      • 1/2 bathrooms: 1
      Rooms
      • Room types: No additional rooms
      Primary bedroom
      • Features: Flooring (Hardwood), Bathroom (Full)
      • Level: Second
      • Area: 210 Square Feet
      • Dimensions: 15X14
      Bedroom 2
      • Features: Flooring (Carpet)
      • Level: Second
      • Area: 110 Square Feet
      • Dimensions: 11X10
      Bedroom 3
      • Features: Flooring (Carpet)
      • Level: Second
      • Area: 110 Square Feet
      • Dimensions: 11X10
      Dining room
      • Features: Flooring (Hardwood)
      • Level: Main
      • Area: 88 Square Feet
      • Dimensions: 11X08
      Kitchen
      • Features: Kitchen (Eating Area-Breakfast Bar, Pantry-Walk-in, Granite Counters, Updated Kitchen), Flooring (Hardwood)
      • Level: Main
      • Area: 120 Square Feet
      • Dimensions: 12X10
      Laundry
      • Features: Flooring (Hardwood)
      • Level: Second
      • Area: 48 Square Feet
      • Dimensions: 8X6
      Living room
      • Features: Flooring (Hardwood)
      • Level: Main
      • Area: 255 Square Feet
      • Dimensions: 17X15
      Heating
      • Natural Gas, Forced Air
      Cooling
      • Central Air
      Appliances
      • Included: Range, Microwave, Dishwasher, Refrigerator, Washer, Dryer, Disposal, Stainless Steel Appliance(s), Humidifier
      • Laundry: Upper Level, Washer Hookup, Gas Dryer Hookup, In Unit
      Features
      • Vaulted Ceiling(s), Walk-In Closet(s)
      • Flooring: Laminate
      • Doors: Door Monitored By TV
      • Windows: Screens
      • Basement: None
      • Number of fireplaces: 1
      • Fireplace features: Family Room, Living Room
      • Common walls with other units/homes: End Unit
      Interior area
      • Total structure area: 0
      • Total interior livable area: 1,516 sqft

      Property

      Parking
      • Total spaces: 2
      • Parking features: Asphalt, Garage Door Opener, Yes, Garage Owned, Attached, Garage
      • Attached garage spaces: 2
      • Has uncovered spaces: Yes
      Accessibility
      • Accessibility features: No Disability Access
      Features
      • Patio & porch: Patio, Porch
      • Exterior features: Door Monitored By TV
      Lot
      • Size: 1,607 Square Feet
      • Features: Common Grounds
      Details
      • Parcel number: 02141011120000
      • Special conditions: None
      • Other equipment: TV-Cable, Ceiling Fan(s)

      Construction

      Type & style
      • Home type: Townhouse
      • Property subtype: Townhouse, Single Family Residence
      Materials
      • Vinyl Siding
      • Foundation: Concrete Perimeter
      • Roof: Asphalt
      Condition
      • New construction: No
      • Year built: 2005
      • Major remodel year: 2022
      Details
      • Builder model: CRANSTON

      Utilities & green energy

      • Electric: Circuit Breakers
      • Sewer: Public Sewer
      • Water: Public
      • Utilities for property: Cable Available

      Community & HOA

      Community
      • Security: Carbon Monoxide Detector(s)
      • Subdivision: Neuhaven
      HOA
      • Has HOA: Yes
      • Amenities included: Bike Room/Bike Trails, Park, Tennis Court(s)
      • Services included: Insurance, Exterior Maintenance, Lawn Care, Snow Removal
      • HOA fee: $350 monthly
      Location
      • Region: Antioch

      Financial & listing details

      • Price per square foot: $214/sqft
      • Tax assessed value: $213,064
      • Annual tax amount: $5,456
      • Date on market: 4/3/2026
      • Ownership: Fee Simple

        Estimated market value

        $320,400

        $304,000 - $336,000

        $2,591/mo

        Price history

        DateEventPrice
        5/29/2026Contingent$325,000$214/sqft
        Source: MRED as distributed by MLS GRID #12602256 Report a problem
        4/3/2026Listed for sale$325,000$214/sqft
        Source: MRED as distributed by MLS GRID #12602256 Report a problem
        10/13/2025Listing removed$325,000$214/sqft
        Source: MRED as distributed by MLS GRID #12461430 Report a problem
        10/6/2025Contingent$325,000$214/sqft
        Source: MRED as distributed by MLS GRID #12461430 Report a problem
        9/5/2025Listed for sale$325,000+135.5%$214/sqft
        Source: MRED as distributed by MLS GRID #12461430 Report a problem
        8/26/2020Sold$138,000-8%$91/sqft
        Source: MRED as distributed by MLS GRID #10691038 Report a problem
        7/14/2020Pending sale$150,000$99/sqft
        Source: Gates and Gables Realty #10691038 Report a problem
        6/18/2020Listed for sale$150,000$99/sqft
        Source: Midwest Real Estate Data #10691038 Report a problem
        5/2/2020Listing removed$150,000$99/sqft
        Source: HomeSmart Leading Edge #10691038 Report a problem
        3/2/2020Listed for sale$150,000-24.4%$99/sqft
        Source: HomeSmart Leading Edge #10630514 Report a problem
        11/13/2012Listing removed$1,400$1/sqft
        Source: CENTURY 21 Roberts and Andrews #08156438 Report a problem
        10/12/2012Price change$1,400-6.7%$1/sqft
        Source: CENTURY 21 Roberts and Andrews #08156438 Report a problem
        9/11/2012Listed for rent$1,500$1/sqft
        Source: CENTURY 21 Roberts and Andrews #08156438 Report a problem
        2/16/2006Sold$198,500$131/sqft
        Source: Public Record Report a problem

        Public tax history

        YearProperty taxesTax assessment
        2024$5,456 -5.4%$76,702 +8%
        2023$5,766 -15.9%$71,014 +11.7%
        2022$6,854 +6.5%$63,587 +6.7%
        2021$6,437 -14.8%$59,608 +10.2%
        2020$7,556 -1.3%$54,084 +4.6%
        2019$7,658 +7.8%$51,721 +6.9%
        2018$7,103 $48,402 +5.1%
        2017$7,103 +30.3%$46,071 +3.6%
        2016$5,449 +13.8%$44,461 +2.6%
        2015$4,790 +0.1%$43,330 +9.9%
        2014$4,785 +0.6%$39,414 -4.4%
        2012$4,754 +3.8%$41,215 -10.9%
        2011$4,578 +18.3%$46,278 -7.6%
        2010$3,871 -21.1%$50,107 -25.6%
        2009$4,908 -0.4%$67,339 -2.3%
        2008$4,927 +2.1%$68,941 -3.1%
        2006$4,826 +142.1%$71,135
        2005$1,993 --
        Find assessor info on the county website

        Monthly payment

        Est. payment

        Payment breakdown

        Explore the cost of this home by adjusting the details. Changes won't be saved.
        All calculations are estimates and provided by Zillow, Inc. for informational purposes only. Actual amounts may vary.
        HOA fees may include property taxes on listings classified as Co-Ops. Contact the listing agent and/or owner for fee details.
        Mortgage interest rates are dependent on a number of factors, including credit score, down payment, and repayment length. Interest rate data provided by Zillow Group Marketplace, Inc. as of 1/1/1970 from various mortgage lenders with which we have lead or other similar arrangements; the Estimated Payment is an average of those rates.
        See how much you could borrow to make a competitive offer.

        Climate risks

        Neighborhood: 60002

        Getting around

        7 / 100
        Car-Dependent
        25 / 100
        Somewhat Bikeable

        Nearby schools

        GreatSchools rating
        Schools provided by the listing agent
        • Elementary: Antioch Elementary School
        • Middle: Antioch Elementary School
        • High: Antioch Community High School
        • District: 34

        Source: MRED as distributed by MLS GRID. This data may not be complete. We recommend contacting the local school district to confirm school assignments for this home.

        A local agent can set up tours, give advice and negotiate with sellers.

        Browse local experts

        Similar homes