DRAMATIC SOARING CEILINGS! THREE-SIDED FP W/VIEW TO LR//FR/KIT! HARDWOOD FLOORS! GRANITE COUNTERTOPS INCLUDING KITCHEN ISLAND! STAINLESS STEEL KITCHEN! THERE IS A FANTASTIC LOFT/OFFICE AREA OVERLOOKING LR! THIS IS ALL JUST UPON ENTERING! AS YOU TAKE YOUR TOUR THROUGH THIS BEAUTIFUL HOME UPSTAIRS YOU WILL FIND A LOVELY MASTER BR W/VOLUME CEILING THAT INCLUDES A SPACIOUS WALK-IN CLOSET, LARGE ENSUITE BATH W/DOUBLE SINK, NEWER GLAZED PORCELIN FLOORING, WALK-IN SHOWER AND A SOAKING TUB. ALSO UPSTAIRS YOU WILL FIND TWO OTHER SPACIOUS BEDROOMS THAT ALSO PROVIDE A GOOD AMOUNT OF CLOSET SPACE. THE LOFT AREA WORKS AS THE PERFECT OFFICE, LIBRARY OR USE YOUR OWN IMAGINATION! THE FAMILY RM (AND ACTUALLY THE ENTIRE FIRST FLOOR) IS AN OPEN CONCEPT AND JUST PERFECT FOR ENTERTAINING! OPEN THE SLIDING GLASS DOOR TO THE LOVELY BACK YARD AND YOU'RE JUST IN TIME FOR A SUMMER OF BBQing ON THE STAMPED BRICK PATIO! THE LAWN AND YARD HAVE BEEN PROFESSIONALLY UPKEPT AND THE IMPROVEMENTS AND ADDITIONS THAT WILL BE OF IMPORTANCE TO YOU INCLUDE: SPRINKLER SYSTEM & HOT WATER HEATER INSTALLED JULY, 2025; NEW DRIVEWAY INSTALLED AUGUST, 2024; NEW ROOF MAY, 2023; NEW FENCE JUNE, 2020; FURNACE FEBRUARY, 2021. ALSO OF NOTE AND IMPORTANCE: THE THERMOSTAT IS A 'SMART' THERMOSTAT THAT CONNECTS TO THE BUYER'S INTERNET AND THE BASEMENT CEILING IS EQUIPPED AND SET UP FOR A MOVIE PROJECTOR, YOU JUST HAVE TO CONNECT YOUR PROJECTOR! ALSO, DON'T FORGET THE INCREDIBLE AMOUNT OF STORAGE IN THE BASEMENT! WHEN YOU FIRST OPEN THE DOOR TO THIS INCREDIBLE HOME, THIS ONE SAYS "I'M HOME"!!!
Closed
$440,000
1195 Masters Pkwy, Aurora, IL 60506
3beds
2,123sqft
Single Family Residence
Built in 1998
8,781 Square Feet Lot
$440,200 Zestimate®
$207/sqft
$2,939 Estimated rent
Home value
$440,200
$401,000 - $484,000
$2,939/mo
Zestimate® history
Owner options
List your home for rent
$2,939/mo
Rent Zestimate®
Find your next renter with Zillow Rental Manager. Plus, with online applications, you can quickly screen prospective tenants – for free.
$2,939/mo
Rent Zestimate®
Refinance and save
$3,330/mo
Est. payment
Refinancing to a lower rate could help reduce your monthly payments and save thousands over the life of the loan.
$3,330/mo
Est. payment
Explore your selling options
Work with a Zillow partner agent
Leverage their expertise and Zillow's premium Showcase listings to get your home seen by more buyers.
Get startedList with your own agent
Get your home in front of millions of buyers by listing it on Zillow.
Learn how to do itSell it yourself
Take full control of how buyers see your home on Zillow by listing For Sale by Owner (FSBO).
List your homeWhat's special
Dramatic soaring ceilingsSprinkler systemHardwood floorsSoaking tubSpacious walk-in closetWalk-in shower
Zillow last checked:
Listed by:
Georgia Render 630-961-1776,
ERA Naper Realty, Inc.
Bought with:
Gustavo Nieto
Realty of America, LLC
Source: MRED as distributed by MLS GRID,MLS#: 12649539
Facts & features
Interior
Bedrooms & bathrooms
- Bedrooms: 3
- Bathrooms: 3
- Full bathrooms: 2
- 1/2 bathrooms: 1
Rooms
- Room types: Eating Area, Loft, Recreation Room, Storage
Primary bedroom
- Features: Flooring (Carpet), Window Treatments (All), Bathroom (Full, Double Sink, Whirlpool & Sep Shwr)
- Level: Second
- Area: 224 Square Feet
- Dimensions: 16X14
Bedroom 2
- Features: Flooring (Carpet), Window Treatments (All)
- Level: Second
- Area: 144 Square Feet
- Dimensions: 12X12
Bedroom 3
- Features: Flooring (Carpet), Window Treatments (All)
- Level: Second
- Area: 121 Square Feet
- Dimensions: 11X11
Dining room
- Features: Flooring (Hardwood), Window Treatments (All)
- Level: Main
- Area: 143 Square Feet
- Dimensions: 13X11
Eating area
- Features: Flooring (Hardwood), Window Treatments (All)
- Level: Main
- Area: 130 Square Feet
- Dimensions: 13X10
Family room
- Features: Flooring (Hardwood), Window Treatments (All)
- Level: Main
- Area: 225 Square Feet
- Dimensions: 15X15
Kitchen
- Features: Kitchen (Eating Area-Breakfast Bar, Island, Pantry-Closet, Granite Counters), Flooring (Hardwood), Window Treatments (All)
- Level: Main
- Area: 154 Square Feet
- Dimensions: 14X11
Laundry
- Features: Flooring (Porcelain Tile)
- Level: Main
- Area: 63 Square Feet
- Dimensions: 9X7
Living room
- Features: Flooring (Hardwood), Window Treatments (All)
- Level: Main
- Area: 169 Square Feet
- Dimensions: 13X13
Loft
- Features: Flooring (Carpet), Window Treatments (All)
- Level: Second
- Area: 100 Square Feet
- Dimensions: 10X10
Recreation room
- Features: Flooring (Carpet)
- Level: Basement
- Area: 459 Square Feet
- Dimensions: 27X17
Storage
- Features: Flooring (Other)
- Level: Basement
- Area: 680 Square Feet
- Dimensions: 34X20
Heating
- Natural Gas, Forced Air
Cooling
- Central Air
Appliances
- Included: Range, Microwave, Dishwasher, Refrigerator, Stainless Steel Appliance(s)
- Laundry: Gas Dryer Hookup, In Unit
Features
- Cathedral Ceiling(s)
- Flooring: Hardwood, Laminate
- Doors: Mirrored Closet Door(s), Sliding Doors, Storm Door(s), Panel Door(s), 6 Panel Door(s), Sliding Glass Door(s)
- Windows: Screens
- Basement: Finished,Full
- Attic: Unfinished
- Number of fireplaces: 1
- Fireplace features: Double Sided, Gas Log, Gas Starter, Family Room
Interior area
- Total structure area: 0
- Total interior livable area: 2,123 sqft
Property
Parking
- Total spaces: 2
- Parking features: Asphalt, Garage Door Opener, Yes, Garage Owned, Attached, Garage
- Attached garage spaces: 2
- Has uncovered spaces: Yes
Accessibility
- Accessibility features: No Disability Access
Features
- Stories: 2
- Patio & porch: Patio
- Fencing: Fenced
Lot
- Size: 8,781 Square Feet
- Dimensions: 29X71X112X91X4X89
- Features: Corner Lot
Details
- Additional structures: None
- Parcel number: 1413204001
- Special conditions: None
- Other equipment: Ceiling Fan(s), Sump Pump, Sprinkler-Lawn
Construction
Type & style
- Home type: SingleFamily
- Architectural style: Contemporary
- Property subtype: Single Family Residence
Materials
- Vinyl Siding
- Foundation: Concrete Perimeter
- Roof: Asphalt
Condition
- New construction: No
- Year built: 1998
Utilities & green energy
- Electric: Circuit Breakers
- Sewer: Public Sewer
- Water: Public
Community & HOA
Community
- Features: Sidewalks, Street Lights, Street Paved
- Subdivision: Orchard Valley
HOA
- Has HOA: Yes
- Services included: Other
- HOA fee: $147 quarterly
Location
- Region: Aurora
Financial & listing details
- Price per square foot: $207/sqft
- Tax assessed value: $329,664
- Annual tax amount: $8,212
- Listing terms: Conventional
- Ownership: Fee Simple w/ HO Assn.
Price history
| Date | Event | Price |
|---|---|---|
| 6/24/2026 | Sold | $440,000$207/sqft |
Source:  MRED as distributed by MLS GRID #12649539 Report a problem MRED as distributed by MLS GRID #12649539 Report a problem | ||
| 5/24/2026 | Pending sale | $440,000$207/sqft |
Source: MRED as distributed by MLS GRID #12649539 Report a problem | ||
| 5/16/2026 | Listed for sale | $440,000+71.2%$207/sqft |
Source: MRED as distributed by MLS GRID #12649539 Report a problem | ||
| 11/5/2018 | Sold | $257,000-2.7%$121/sqft |
Source: MRED as distributed by MLS GRID #10015217 Report a problem | ||
| 9/17/2018 | Pending sale | $264,000$124/sqft |
Source: RE/MAX Excels #10015217 Report a problem | ||
| 9/5/2018 | Price change | $264,000-1.1%$124/sqft |
Source: RE/MAX Excels #10015217 Report a problem | ||
| 8/21/2018 | Price change | $267,000-0.7%$126/sqft |
Source: RE/MAX Excels #10015217 Report a problem | ||
| 7/12/2018 | Listed for sale | $269,000+3.5%$127/sqft |
Source: RE/MAX Excels #10015217 Report a problem | ||
| 7/27/2017 | Sold | $260,000-1.9%$122/sqft |
Source: Public Record Report a problem | ||
| 6/6/2017 | Pending sale | $265,000$125/sqft |
Source: RE/MAX Professionals Select #09645502 Report a problem | ||
| 6/2/2017 | Price change | $265,000-3.6%$125/sqft |
Source: RE/MAX Professionals Select #09645502 Report a problem | ||
| 5/15/2017 | Listed for sale | $275,000+14.6%$130/sqft |
Source: RE/MAX Professionals Select #09645502 Report a problem | ||
| 9/3/2014 | Listing removed | $239,900$113/sqft |
Source: Charles B. Doss & Co., Realtors #08626973 Report a problem | ||
| 5/29/2014 | Listed for sale | $239,900+49.9%$113/sqft |
Source: Charles B. Doss & Co., Realtors #08626973 Report a problem | ||
| 1/18/2013 | Sold | $160,000-16.7%$75/sqft |
Source: Public Record Report a problem | ||
| 12/17/1998 | Sold | $192,000$90/sqft |
Source: Public Record Report a problem | ||
Public tax history
| Year | Property taxes | Tax assessment |
|---|---|---|
| 2024 | $8,068 +3.4% | $109,888 +10.9% |
| 2023 | $7,804 +3.2% | $99,105 +8.3% |
| 2022 | $7,564 +2.3% | $91,492 +5.1% |
| 2021 | $7,392 +0% | $87,069 +2.2% |
| 2020 | $7,392 -0.7% | $85,211 +3.4% |
| 2019 | $7,445 -5% | $82,425 -2.9% |
| 2018 | $7,841 -5.7% | $84,860 +4.7% |
| 2017 | $8,316 +1.4% | $81,043 +4.6% |
| 2016 | $8,203 | $77,471 +7.5% |
| 2015 | -- | $72,079 +4.6% |
| 2014 | -- | $68,922 -1% |
| 2013 | -- | $69,646 -5% |
| 2012 | -- | $73,281 -7.8% |
| 2011 | -- | $79,464 -1.8% |
| 2010 | -- | $80,893 -4.4% |
| 2009 | -- | $84,581 +1.7% |
| 2008 | -- | $83,159 -0.5% |
| 2007 | -- | $83,574 -3.6% |
| 2006 | -- | $86,709 +7.7% |
| 2005 | -- | $80,540 +4.8% |
| 2004 | -- | $76,821 +8.7% |
| 2003 | -- | $70,666 +2.2% |
| 2002 | -- | $69,118 +4% |
| 2001 | -- | $66,466 +5.7% |
| 2000 | -- | $62,876 |
Find assessor info on the county website
Neighborhood: 60506
Nearby homes
- $400,6003 bd2 ba1.6k sqft1185 Masters Pkwy, Aurora, IL 60506Off Market
- $406,9003 bd3 ba2.3k sqft2489 Golf Trail Ct, Aurora, IL 60506Off Market
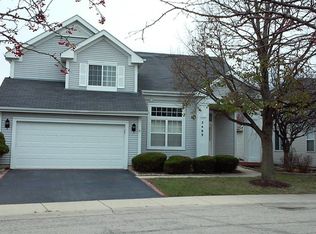
- $372,8003 bd2 ba1.6k sqft2485 Golf Trail Ct, Aurora, IL 60506Off Market

- $3-- bd-- ba-- sqftRoad Golf Trail Ct, Aurora, IL 60506Off Market
- $426,2003 bd3 ba1.7k sqft1198 Masters Pkwy, Aurora, IL 60506Off Market
- $413,4002 bd2 ba1.9k sqft1188 Masters Pkwy, Aurora, IL 60506Off Market
- $3-- bd-- ba-- sqft2481 Golf Trail Ct, Aurora, IL 60506Off Market
- $419,1003 bd2 ba1.6k sqft1178 Masters Pkwy, Aurora, IL 60506Off Market
Nearby schools
GreatSchools rating
- 6/10Hall Elementary SchoolGrades: PK-5Distance: 1 mi
- 7/10Herget Middle SchoolGrades: 6-8Distance: 0.6 mi
- 4/10West Aurora High SchoolGrades: 9-12Distance: 2.3 mi
Schools provided by the listing agent
- District: 129
Source: MRED as distributed by MLS GRID. This data may not be complete. We recommend contacting the local school district to confirm school assignments for this home.
Get a cash offer in 3 minutes
Find out how much your home could sell for in as little as 3 minutes with a no-obligation cash offer.
Estimated market value
$440,200
Get a cash offer in 3 minutes
Find out how much your home could sell for in as little as 3 minutes with a no-obligation cash offer.
Estimated market value
$440,200
- Illinois
- Kane County
- Aurora
- 60506
- 1195 Masters Pkwy
Nearby cities
Nearby neighborhoods
Nearby zip codes
Other Aurora Topics
