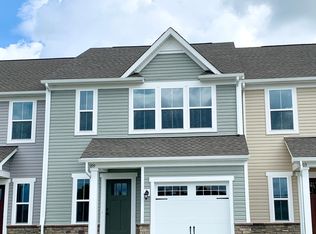
Why wait to build when you can move into a home that's only a few years old? Built in 2021, this beautifully maintained townhouse in the Meadows of Copley offers the benefits of newer construction without the wait, rising construction costs, or the added expense of finishing touches.
Natural light fills the home from front to back, highlighting the open living spaces and creating a bright, welcoming feel. The eat-in kitchen features granite countertops, stainless steel appliances, and ample cabinet and counter space for everyday living or entertaining.
Upstairs, you'll find all three bedrooms along with the conveniently located second-floor laundry room. With 3 bedrooms, 2 full bathrooms, and 1 half bath, the layout is both functional and thoughtfully designed.
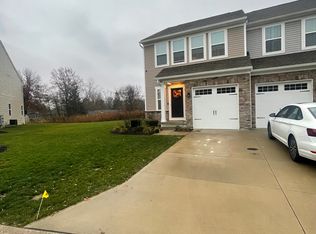
Out back, enjoy a private concrete patio enclosed by a privacy fence, overlooking peaceful wooded water views, a setting that's hard to find in townhouse living. Also enjoy maintenance free as the HOA takes care of landscaping and snow removal!
Located in the Copley-Fairlawn School District and just minutes from I-77, shopping, restaurants, and everyday conveniences, this is an opportunity to enjoy the feel of new construction in an established community. Don't wait! Schedule your showing today!
Pending
Price cut: $5K (8/18)
$274,900
1195 Meadow Run, Akron, OH 44321
3beds
1,767sqft
Townhouse, Condominium
Built in 2021
-- sqft lot
$-- Zestimate®
$156/sqft
$122/mo HOA
What's special
Open living spacesStainless steel appliancesGranite countertopsBright welcoming feelSecond-floor laundry roomEat-in kitchen
- 65 days
- 66
- 0
Zillow last checked:
Listing updated:
Listed by:
Jeffrey Carducci 440-749-5358 jeffcarducci@gmail.com,
McDowell Homes Real Estate Services,
Taylor Nalepa 330-441-7425,
McDowell Homes Real Estate Services
Source: MLS Now,MLS#: 5231629 Originating MLS: Lake Geauga Area Association of REALTORS
Originating MLS: Lake Geauga Area Association of REALTORSFacts & features
Interior
Bedrooms & bathrooms
- Bedrooms: 3
- Bathrooms: 3
- Full bathrooms: 2
- 1/2 bathrooms: 1
- Main level bathrooms: 1
Primary bedroom
- Description: Flooring: Carpet
- Level: Second
- Dimensions: 15 x 14
Bedroom
- Description: Flooring: Carpet
- Level: Second
- Dimensions: 11 x 13
Bedroom
- Description: Flooring: Carpet
- Level: Second
- Dimensions: 10 x 13
Dining room
- Description: Flooring: Luxury Vinyl Tile
- Level: First
- Dimensions: 11 x 8
Kitchen
- Description: Flooring: Luxury Vinyl Tile
- Level: First
- Dimensions: 10 x 14
Living room
- Description: Flooring: Carpet
- Level: First
- Dimensions: 21 x 13
Heating
- Forced Air, Gas
Cooling
- Central Air
Appliances
- Included: Dishwasher, Microwave, Range, Refrigerator
- Laundry: Upper Level
Features
- Basement: Full,Bath/Stubbed,Unfinished
- Has fireplace: No
Interior area
- Total structure area: 1,767
- Total interior livable area: 1,767 sqft
- Finished area above ground: 1,767
Video & virtual tour
Property
Parking
- Total spaces: 1
- Parking features: Attached, Garage, Parking Lot, Shared Driveway
- Attached garage spaces: 1
Features
- Levels: Two
- Stories: 2
- Patio & porch: Rear Porch
- Has view: Yes
Lot
- Size: 1,742 Square Feet
- Features: Pond on Lot, Views, Wooded
Details
- Parcel number: 1508620
Construction
Type & style
- Home type: Condo
- Property subtype: Townhouse, Condominium
- Attached to another structure: Yes
Materials
- Stone, Vinyl Siding
- Roof: Asphalt,Fiberglass
Condition
- Year built: 2021
Utilities & green energy
- Sewer: Public Sewer
- Water: Public
Community & HOA
HOA
- Has HOA: Yes
- Services included: Maintenance Grounds, Snow Removal, Trash
- HOA fee: $122 monthly
- HOA name: Meadow Run
Location
- Region: Akron
Financial & listing details
- Price per square foot: $156/sqft
- Tax assessed value: $233,860
- Annual tax amount: $4,495
- Date on market: 7/29/2026
- Cumulative days on market: 66 days
- Listing terms: Cash,Conventional,FHA,VA Loan
Estimated market value
Not available
Estimated sales range
Not available
Not available
Price history
| Date | Event | Price |
|---|---|---|
| 8/26/2026 | Pending sale | $274,900$156/sqft |
Source:  MLS Now #5231629 Report a problem MLS Now #5231629 Report a problem | ||
| 8/18/2026 | Price change | $274,900-1.8%$156/sqft |
Source: MLS Now #5231629 Report a problem | ||
| 7/29/2026 | Listed for sale | $279,900+13.5%$158/sqft |
Source: MLS Now #5231629 Report a problem | ||
| 11/12/2021 | Sold | $246,500-1.4%$140/sqft |
Source: MLS Now #4289121 Report a problem | ||
| 6/24/2021 | Pending sale | $249,990$141/sqft |
Source:  Ryan Homes #4289121 Report a problem Ryan Homes #4289121 Report a problem | ||
| 6/23/2021 | Contingent | $249,990$141/sqft |
Source: MLS Now #4289121 Report a problem | ||
| 6/16/2021 | Price change | $249,990-2%$141/sqft |
Source: MLS Now #4289121 Report a problem | ||
| 5/27/2021 | Listed for sale | $255,000$144/sqft |
Source: MLS Now #4271378 Report a problem | ||
| 4/29/2021 | Pending sale | $255,000$144/sqft |
Source: MLS Now #4271378 Report a problem | ||
| 4/18/2021 | Listed for sale | $255,000+596.7%$144/sqft |
Source: MLS Now #4271378 Report a problem | ||
| 1/7/2021 | Sold | $36,600$21/sqft |
Source: Public Record Report a problem | ||
Public tax history
| Year | Property taxes | Tax assessment |
|---|---|---|
| 2025 | $4,495 -0.5% | $81,850 |
| 2024 | $4,519 +4.4% | $81,850 |
| 2023 | $4,328 -17.8% | $81,850 +0.3% |
| 2022 | $5,267 +4710.7% | $81,589 +4442.8% |
| 2021 | $109 | $1,796 |
| 2020 | -- | -- |
Find assessor info on the county website
Monthly payment
Est. payment
Payment breakdown
Explore the cost of this home by adjusting the details. Changes won't be saved.Climate risks
Neighborhood: 44321
Nearby schools
Schools provided by the listing agent
- District: Copley-Fairlawn CSD - 7703
Source: MLS Now. This data may not be complete. We recommend contacting the local school district to confirm school assignments for this home.
Similar homes
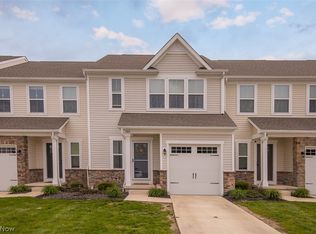
- $279,9003 bd3 ba1.7k sqft1165 Meadow Run, Akron, OH 44321For Sale
 MLS ID #5246626, Candice Eberhardt, Eberhardt Realty LLC. MLS Now
 - $289,5003 bd2 ba1.4k sqft1367 Cherry Ln, Uniontown, OH 44685For Sale
 MLS ID #5249633, Elaine Smith, Keller Williams Legacy Group Realty. MLS Now
 - $254,9003 bd2 ba1.8k sqft1593 Kingsley Ave, Akron, OH 44313For Sale
 MLS ID #5240278, Sarah Hall, Thrive Ohio. MLS Now
 - $274,9003 bd2 ba1.2k sqft5248 Decker St, Barberton, OH 44203For Sale
 MLS ID #5236260, Amanda J Ondrey, M. C. Real Estate. MLS Now
