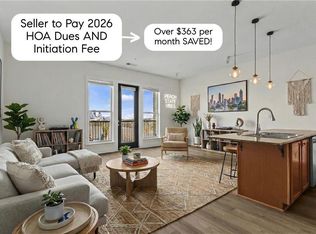
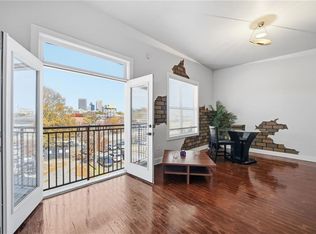
*Buyer incentives available* Welcome to this beautifully maintained downtown condo in the heart of Chosewood Park at Hill Street Lofts. This spacious *2-bedroom, 2 full bath home offers an open-concept layout with the flexibility to create a second bedroom by adding a closet at or after closing. Floor-to-ceiling windows and 10-foot ceilings fill the space with natural light, creating a warm and inviting loft-style feel. The open kitchen flows seamlessly into the living area and features quartz countertops, stainless steel appliances, gas cooking, and breakfast bar seating, making it ideal for entertaining or everyday living. Step out onto your covered balcony and take in breathtaking views of the downtown Atlanta skyline and views of Stone Mountain. The primary living space opens directly to the balcony, offering the perfect spot to relax and enjoy the city views and fresh air. This gated community offers fantastic amenities including a pool, fitness center, dog park, gas grills, and secure parking. HOA fees also includes water. Enjoy direct access to the Eastside and Southside Beltline trails, with close proximity to Grant Park, The Beacon, Summerhill, and quick access to I-75/I-85. Georgia State and Georgia Tech are also just minutes away. Urban living, incredible views, and unbeatable location — this one checks all the boxes. **Seller willing to pay the first year of HOA fees with acceptable offer.* VA approved condos! Conventional loans have also been accepted in the community and lender can submit for FHA Spot approval. Buyer Incentives Available!**
Active under contract
$234,500
1195 Milton Ter SE APT 4310, Atlanta, GA 30315
2beds
1,064sqft
Condominium, Residential
Built in 2006
-- sqft lot
$227,000 Zestimate®
$220/sqft
$442/mo HOA
What's special
Gated communityViews of stone mountainCovered balconyFloor-to-ceiling windowsOpen-concept layoutNatural lightStainless steel appliances
- 53 days |
- 442 |
- 26 |
Zillow last checked:
Listing updated:
Listed by:
SHANNON BYRDSONG,
BHGRE Metro Brokers 404-843-2500
Source: FMLS GA,MLS#: 7778824
Facts & features
Interior
Bedrooms & bathrooms
- Bedrooms: 2
- Bathrooms: 2
- Full bathrooms: 2
- Main level bathrooms: 2
- Main level bedrooms: 2
Rooms
- Room types: Bonus Room
Primary bedroom
- Features: Master on Main
- Level: Master on Main
Bedroom
- Features: Master on Main
Primary bathroom
- Features: Tub/Shower Combo
Dining room
- Features: Open Concept
Kitchen
- Features: Cabinets Other, Solid Surface Counters, Kitchen Island
Heating
- Forced Air, Electric, Natural Gas
Cooling
- Central Air
Appliances
- Included: Disposal, Refrigerator, Gas Water Heater, Gas Cooktop, Gas Oven, Microwave, Self Cleaning Oven
- Laundry: In Hall
Features
- Other
- Flooring: Hardwood
- Windows: Insulated Windows
- Basement: None
- Has fireplace: No
- Fireplace features: None
- Common walls with other units/homes: End Unit
Interior area
- Total structure area: 1,064
- Total interior livable area: 1,064 sqft
- Finished area above ground: 1,064
- Finished area below ground: 0
Video & virtual tour
Property
Parking
- Total spaces: 1
- Parking features: Assigned
Accessibility
- Accessibility features: None
Features
- Levels: One
- Stories: 1
- Patio & porch: None
- Exterior features: Balcony
- Pool features: None
- Spa features: None
- Fencing: None
- Has view: Yes
- View description: City
- Waterfront features: None
- Body of water: None
Lot
- Size: 1,045 Square Feet
- Features: Other
Details
- Additional structures: None
- Parcel number: 14 005500141189
- Other equipment: None
- Horse amenities: None
Construction
Type & style
- Home type: Condo
- Architectural style: Other
- Property subtype: Condominium, Residential
- Attached to another structure: Yes
Materials
- HardiPlank Type, Wood Siding
- Foundation: Concrete Perimeter
- Roof: Composition
Condition
- Resale
- New construction: No
- Year built: 2006
Utilities & green energy
- Electric: 110 Volts
- Sewer: Public Sewer
- Water: Public
- Utilities for property: Cable Available, Electricity Available, Natural Gas Available, Phone Available, Sewer Available, Underground Utilities, Water Available
Green energy
- Energy efficient items: None
- Energy generation: None
Community & HOA
Community
- Features: Dog Park, Fitness Center, Gated, Homeowners Assoc, Near Beltline, Near Schools, Near Trails/Greenway, Pool, Sidewalks
- Security: Key Card Entry, Security Gate, Smoke Detector(s)
- Subdivision: Hill Street Lofts
HOA
- Has HOA: Yes
- Services included: Maintenance Structure, Maintenance Grounds, Swim, Water
- HOA fee: $442 monthly
Location
- Region: Atlanta
Financial & listing details
- Price per square foot: $220/sqft
- Tax assessed value: $277,700
- Annual tax amount: $4,341
- Date on market: 5/29/2026
- Cumulative days on market: 204 days
- Ownership: Condominium
- Electric utility on property: Yes
- Road surface type: Paved
Estimated market value
$227,000
$216,000 - $238,000
$1,828/mo
Price history
| Date | Event | Price |
|---|---|---|
| 7/13/2026 | Pending sale | $234,500$220/sqft |
Source:  GAMLS #10774266 Report a problem GAMLS #10774266 Report a problem | ||
| 5/29/2026 | Listed for sale | $234,500-3.5%$220/sqft |
Source: GAMLS #10774266 Report a problem | ||
| 5/29/2026 | Listing removed | $243,000$228/sqft |
Source: GAMLS #10661343 Report a problem | ||
| 4/3/2026 | Price change | $243,000-2.8%$228/sqft |
Source: GAMLS #10661343 Report a problem | ||
| 12/31/2025 | Listing removed | $1,950$2/sqft |
Source: Zillow Rentals Report a problem | ||
| 12/29/2025 | Listed for sale | $250,000$235/sqft |
Source: GAMLS #10661343 Report a problem | ||
| 7/29/2025 | Listed for rent | $1,950+8.3%$2/sqft |
Source: Zillow Rentals Report a problem | ||
| 7/13/2022 | Listing removed | -- |
Source: Zillow Rental Manager Report a problem | ||
| 7/12/2022 | Listed for rent | $1,800$2/sqft |
Source: Zillow Rental Manager Report a problem | ||
Public tax history
| Year | Property taxes | Tax assessment |
|---|---|---|
| 2024 | $4,548 +51.9% | $111,080 +18.4% |
| 2023 | $2,994 -9.8% | $93,840 +14.4% |
| 2022 | $3,319 +28% | $82,000 +28.1% |
| 2021 | $2,593 -2.1% | $64,000 |
| 2020 | $2,650 +33% | $64,000 -14.7% |
| 2019 | $1,992 | $75,000 +59.7% |
| 2018 | $1,992 | $46,960 +138.6% |
| 2017 | $1,992 +121.9% | $19,680 |
| 2016 | $897 +0.4% | $19,680 |
| 2015 | $894 +19.6% | $19,680 +19.4% |
| 2014 | $747 | $16,480 |
| 2013 | -- | $16,480 -10.2% |
| 2012 | $697 | $18,360 -7.1% |
| 2011 | -- | $19,760 -53% |
| 2010 | $1,040 +46.2% | $42,040 -37.8% |
| 2009 | $711 | $67,560 |
| 2008 | -- | $67,560 |
| 2007 | $711 | $67,560 |
Find assessor info on the county website
Monthly payment
Est. payment
Payment breakdown
Explore the cost of this home by adjusting the details. Changes won't be saved.Climate risks
Neighborhood: Chosewood Park
Nearby schools
GreatSchools rating
- 5/10Benteen Elementary SchoolGrades: PK-5Distance: 1.1 mi
- 5/10King Middle SchoolGrades: 6-8Distance: 1.1 mi
- 6/10Maynard H. Jackson- Jr. High SchoolGrades: 9-12Distance: 1.6 mi
Schools provided by the listing agent
- Elementary: Benteen
- Middle: Martin L. King Jr.
- High: Maynard Jackson
Source: FMLS GA. This data may not be complete. We recommend contacting the local school district to confirm school assignments for this home.
- $205,0001 bd1 ba873 sqft1195 Milton Ter SE APT 1304, Atlanta, GA 30315Sold
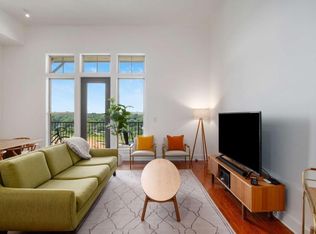
- $200,0001 bd1 ba943 sqft1195 Milton Ter SE APT 1106, Atlanta, GA 30315For Sale

- $249,5001 bd1 ba903 sqft1195 Milton Ter SE APT 1407, Atlanta, GA 30315For Sale

- $187,0001 bd1 ba683 sqft1195 Milton Ter SE APT 3304, Atlanta, GA 30315Sold
- $270,0002 bd2 ba1.3k sqft1195 Milton Ter SE APT 5101, Atlanta, GA 30315Sold
- $270,0001 bd1 ba903 sqft1195 Milton Ter SE APT 1405, Atlanta, GA 30315Sold
- $250,0001 bd2 ba1k sqft1195 Milton Ter SE APT 1309, Atlanta, GA 30315Sold
- $252,0001 bd1 ba943 sqft1195 Milton Ter SE APT 1207, Atlanta, GA 30315Sold
A local agent can set up tours, give advice and negotiate with sellers.
Similar homes
- $--2 bd2 ba1.1k sqft390 17th St NW, Atlanta, GA 30363Auction
 Auction.com 1
 - $216,5002 bd2 ba1.1k sqft502 Pryor St SW Unit 328, Atlanta, GA 30312For Sale
 MLS ID #7691830, Vanessa Machado, Royalty Brokers Real Estate. FMLS GA
 - $239,9002 bd2 ba1.5k sqft4105 Pine Heights Dr NE, Atlanta, GA 30324For Sale
 MLS ID #7791594, MARK SPAIN, Mark Spain Real Estate. FMLS GA
 - $225,0001 bd1 ba868 sqft390 17th St NW Unit 6026, Atlanta, GA 30363For Sale
 MLS ID #7741278, David Lawhon, Compass. FMLS GA
 - $300,0002 bd2 ba1.1k sqft425 Chapel St SW APT 2107, Atlanta, GA 30313For SaleMLS ID #7780008, Melody Bray, U1 Realty, LLC. FMLS GA
- $225,0002 bd3 ba1.1k sqft377 Ralph McGill Blvd NE APT N, Atlanta, GA 30312For SaleMLS ID #7733877, Alex Lowe, Harry Norman Realtors. FMLS GA
- $250,0002 bd1 ba1k sqft400 17th St NW Unit 2212, Atlanta, GA 30363For SaleMLS ID #7739008, Rob Krzyzak, Veribas Real Estate, LLC. FMLS GA
- $239,0001 bd1 ba1.1k sqft390 17th St NW Unit 3038, Atlanta, GA 30363For SaleMLS ID #7753492, Terri Hecht, Coldwell Banker Realty. FMLS GA
- $245,0002 bd2 ba1.1k sqft970 Sidney Marcus Blvd NE Unit 1404, Atlanta, GA 30324For SaleMLS ID #7757825, Alison Belknap, Compass. FMLS GA
- $199,9002 bd1 ba980 sqft400 17th St NW Unit 2321, Atlanta, GA 30363For SaleMLS ID #7777395, David Rosa, Coldwell Banker Realty. FMLS GA
- $280,0002 bd2 ba827 sqft140 Alden Ave NW APT 201, Atlanta, GA 30309For SaleMLS ID #7780697, Angela L Williams, Coldwell Banker Realty. FMLS GA
- $279,9002 bd1 ba1k sqft1513 McGill Park Ave NE, Atlanta, GA 30312For SaleMLS ID #7733168, GABRIELA GRAY, Beacham and Company. FMLS GA
- $258,0002 bd2 ba1k sqft2479 Peachtree Rd NE APT 1117, Atlanta, GA 30305For SaleMLS ID #7722159, Georgina Hill, Berkshire Hathaway HomeServices Georgia Properties. FMLS GA
- $245,0001 bd1 ba650 sqft821 Ralph McGill Blvd NE APT 2113, Atlanta, GA 30306For SaleMLS ID #7757184, Dylan Pacchelli, Compass. FMLS GA
- $280,0002 bd2 ba1.2k sqft390 17th St NW Unit 2028, Atlanta, GA 30363Active
 MLS ID #10787919, Alaina Hudson, Weichert Realtors - The Collective. GAMLS
 - $235,0002 bd2 ba1k sqft10 Perimeter Summit Blvd NE APT 4308, Atlanta, GA 30319For SaleMLS ID #7775875, Cyndie Fenn, Berkshire Hathaway HomeServices Georgia Properties. FMLS GA
- $270,0002 bd2 ba1.1k sqft2700 Pine Tree Rd NE Unit 1017, Atlanta, GA 30324For SaleMLS ID #7798259, Tim Hur, Point Honors and Associates, Realtors. FMLS GA
- $240,0002 bd2 ba1k sqft799 Hammond Dr Unit 123, Sandy Springs, GA 30328For SaleMLS ID #7793059, Heather Cannon, Atlanta Fine Homes Sotheby's International. FMLS GA
- $199,9001 bd1 ba830 sqft200 Renaissance Pkwy NE APT 310, Atlanta, GA 30308For SaleMLS ID #7782915, Jakeem Hawkins, Engel & Volkers Atlanta. FMLS GA
- $300,0002 bd2 ba1.1k sqft425 Chapel St SW APT 2108, Atlanta, GA 30313For SaleMLS ID #7583013, Dexter Alexander Culbreath, Atlanta Fine Homes Sotheby's International. FMLS GA
