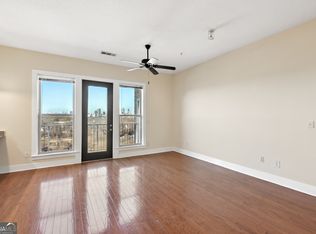
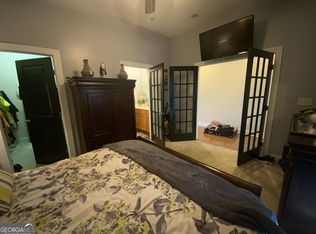
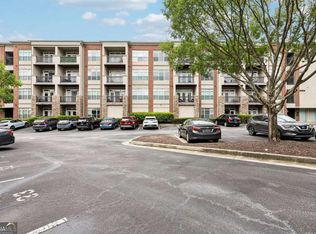
Enjoy stunning panoramic views of the Atlanta skyline from this beautifully appointed condominium in Hill Street Lofts. The open-concept floor plan is filled with natural light and features soaring ceilings, oversized windows, and a private balcony overlooking the city. Community amenities include a pool, fitness center, and grilling area, and the unit comes with one dedicated parking space. Located just steps from the Atlanta BeltLine's Southside Trail, this home offers unbeatable access to The Beacon, Grant Park, Summerhill, restaurants, breweries, coffee shops, and neighborhood parks. Convenient to Downtown, Midtown, and major interstates, you'll enjoy the best of Intown Atlanta right outside your door. Combining breathtaking skyline views with exceptional amenities and an unbeatable location, this condo offers the perfect blend of comfort, convenience, and city living.
Active
$225,000
1195 Milton Ter SE APT 4406, Atlanta, GA 30315
1beds
903sqft
Condominium
Built in 2006
-- sqft lot
$218,000 Zestimate®
$249/sqft
$-- HOA
What's special
Soaring ceilingsFilled with natural lightOpen-concept floor planOversized windowsGrilling areaBeautifully appointed condominium
- 36 days
- 257
- 37
Zillow last checked:
Listing updated:
Listed by:
Jason Topping 404-314-0117,
Knapp Realty
Source: GAMLS,MLS#: 10816553
Facts & features
Interior
Bedrooms & bathrooms
- Bedrooms: 1
- Bathrooms: 1
- Full bathrooms: 1
- Main level bathrooms: 1
- Main level bedrooms: 1
Rooms
- Room types: Family Room
Dining room
- Features: Dining Rm/Living Rm Combo
Kitchen
- Features: Kitchen Island
Heating
- Central
Cooling
- Central Air
Appliances
- Included: Dishwasher, Disposal, Microwave, Refrigerator
- Laundry: Laundry Closet
Features
- Walk-In Closet(s)
- Flooring: Vinyl
- Windows: Storm Window(s)
- Basement: None
- Has fireplace: No
- Common walls with other units/homes: End Unit
Interior area
- Total structure area: 903
- Total interior livable area: 903 sqft
- Finished area above ground: 903
- Finished area below ground: 0
Property
Parking
- Total spaces: 1
- Parking features: Assigned
Features
- Levels: One
- Stories: 1
- Patio & porch: Patio
- Has private pool: Yes
- Pool features: In Ground
- Has view: Yes
- View description: City
- Body of water: None
Lot
- Size: 1,132 Square Feet
- Features: Other
Details
- Parcel number: 14 005500140991
- Special conditions: No Disclosure
Construction
Type & style
- Home type: Condo
- Architectural style: Other
- Property subtype: Condominium
- Attached to another structure: Yes
Materials
- Brick, Concrete
- Foundation: Slab
- Roof: Composition
Condition
- Updated/Remodeled
- New construction: No
- Year built: 2006
Utilities & green energy
- Electric: 440 Volts
- Sewer: Public Sewer
- Water: Public
- Utilities for property: Cable Available, Electricity Available, High Speed Internet, Natural Gas Available, Water Available
Community & HOA
Community
- Features: Pool, Fitness Center, Gated
- Security: Smoke Detector(s)
- Subdivision: HILL STREET LOFTS
HOA
- Has HOA: Yes
- Services included: Maintenance Grounds, Reserve Fund, Security, Sewer, Swimming
Location
- Region: Atlanta
Financial & listing details
- Price per square foot: $249/sqft
- Tax assessed value: $232,300
- Annual tax amount: $2,490
- Date on market: 7/31/2026
- Cumulative days on market: 36 days
- Listing agreement: Exclusive Right To Sell
- Electric utility on property: Yes
Estimated market value
$218,000
$207,000 - $229,000
$1,503/mo
Price history
| Date | Event | Price |
|---|---|---|
| 7/31/2026 | Listed for sale | $225,000+32.4%$249/sqft |
Source:  GAMLS #10816553 Report a problem GAMLS #10816553 Report a problem | ||
| 3/2/2021 | Sold | $170,000$188/sqft |
Source: Public Record Report a problem | ||
| 2/11/2021 | Pending sale | $170,000$188/sqft |
Source:  FMLS GA #6780956 Report a problem FMLS GA #6780956 Report a problem | ||
| 2/7/2021 | Contingent | $170,000$188/sqft |
Source: FMLS GA #6780956 Report a problem | ||
| 1/18/2021 | Listed for sale | $170,000$188/sqft |
Source: FMLS GA #6780956 Report a problem | ||
| 6/8/2018 | Listing removed | $1,150$1/sqft |
Source: Tamkin Property Management Report a problem | ||
| 5/22/2018 | Listed for rent | $1,150$1/sqft |
Source: Tamkin Property Management Report a problem | ||
Public tax history
| Year | Property taxes | Tax assessment |
|---|---|---|
| 2025 | $1,814 -6% | $92,920 -4.5% |
| 2024 | $1,929 +199.3% | $97,280 +18.6% |
| 2023 | $645 -45.4% | $82,040 +20.6% |
| 2022 | $1,182 -56.8% | $68,000 +0.7% |
| 2021 | $2,735 -0.9% | $67,520 +1.3% |
| 2020 | $2,761 +57.6% | $66,680 +1.8% |
| 2019 | $1,751 | $65,520 +59.2% |
| 2018 | $1,751 | $41,160 +138.7% |
| 2017 | $1,751 +121.1% | $17,240 |
| 2016 | $792 +0.5% | $17,240 |
| 2015 | $788 +20.7% | $17,240 +19.7% |
| 2014 | $653 +2.8% | $14,400 |
| 2013 | $635 +4.6% | $14,400 -10% |
| 2012 | $607 | $16,000 -7.2% |
| 2011 | -- | $17,240 -53% |
| 2010 | $907 +45.7% | $36,680 -38% |
| 2009 | $623 | $59,120 |
| 2008 | -- | $59,120 |
| 2007 | $623 | $59,120 |
Find assessor info on the county website
Monthly payment
Est. payment
Payment breakdown
Explore the cost of this home by adjusting the details. Changes won't be saved.Climate risks
Neighborhood: Chosewood Park
Nearby schools
Schools provided by the listing agent
- Elementary: Benteen
- Middle: King
- High: MH Jackson Jr
Source: GAMLS. This data may not be complete. We recommend contacting the local school district to confirm school assignments for this home.
- $185,0001 bd1 ba943 sqft1195 Milton Ter SE APT 1106, Atlanta, GA 30315For Sale

- $250,0001 bd2 ba1k sqft1195 Milton Ter SE APT 1309, Atlanta, GA 30315Sold
- $185,0001 bd2 ba683 sqft1195 Milton Ter SE APT 1205, Atlanta, GA 30315For Sale
- $210,0001 bd1 ba683 sqft1195 Milton Ter SE APT 3305, Atlanta, GA 30315Sold

Similar homes
- $185,0001 bd1 ba943 sqft1195 Milton Ter SE APT 1106, Atlanta, GA 30315Active
 MLS ID #10837626, Peter Rivers, Compass. GAMLS
 - $209,9001 bd1 ba732 sqft840 United Ave SE Unit 106, Atlanta, GA 30312Active
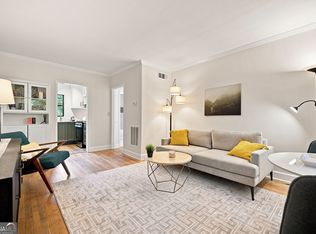
 MLS ID #10820099, Travis Smith, Century 21 Results. GAMLS
 - $239,0002 bd1 ba667 sqft692 Argonne Ave NE APT 2, Atlanta, GA 30308Active
 MLS ID #10834700, David Vannort, Atlanta InTown Real Estate. GAMLS
 - $244,0001 bd1 ba765 sqft1155 Custer Ave SE #108, Atlanta, GA 30316Active
 MLS ID #10763871, Shaqunta Fulton, Signature Keys Realty Group. GAMLS
 - $245,0001 bd2 ba1.1k sqft265 18th St NW Unit 2341, Atlanta, GA 30363ActiveMLS ID #10835740, Ted Castellanos, SRA Signature Realty. GAMLS
- $250,0002 bd2 ba932 sqft171 Auburn Ave NE Unit 210, Atlanta, GA 30303ActiveMLS ID #10812644, Samuel DeStefano, BHGRE Metro Brokers. GAMLS
- $240,0001 bd1 ba696 sqft943 Peachtree St NE Unit 707, Atlanta, GA 30309ActiveMLS ID #10791429, Skylar Brillante, Harry Norman Realtors. GAMLS
- $260,0002 bd2 ba874 sqft142 Park Ave, Atlanta, GA 30315ActiveMLS ID #10773237, Justin Landis, Bolst, Inc.. GAMLS
- $199,9001 bd1 ba830 sqft200 Renaissance Pkwy NE APT 310, Atlanta, GA 30308ActiveMLS ID #10779208, Jakeem Hawkins, Engel & V?lkers Atlanta. GAMLS
- $324,5002 bd2 ba1k sqft840 United Ave SE Unit 415, Atlanta, GA 30312ActiveMLS ID #10833872, Lauren Estadt, Bolst, Inc.. GAMLS
- $220,0001 bd1 ba1k sqft3334 Peachtree Rd NE APT 1001, Atlanta, GA 30326ActiveMLS ID #10816912, Marc Castillo, Coldwell Banker Realty. GAMLS
- $200,0001 bd1 ba725 sqft120 Alden Ave NW APT C2, Atlanta, GA 30309ActiveMLS ID #10833852, Matt Norris, Motto. GAMLS
- $255,0001 bd1 ba656 sqft729 Eloise Way SE #A, Atlanta, GA 30312ActiveMLS ID #10790335, Tanya Hawkins, Compass. GAMLS
- $255,0002 bd2 ba1.1k sqft2700 Pine Tree Rd NE Unit 1017, Atlanta, GA 30324ActiveMLS ID #10832532, Tim Hur, Point Honors & Associates, Realtors. GAMLS
- $264,8002 bd1 ba1k sqft400 17th St NW Unit 2125, Atlanta, GA 30363ActiveMLS ID #10832774, Chalise Sarazen, Re/Max Tru, Inc.. GAMLS
- $206,0002 bd1 ba992 sqft620 Peachtree St NE APT 1106, Atlanta, GA 30308ActiveMLS ID #10785196, Carter Phillips, Coldwell Banker Realty. GAMLS
- $239,9001 bd1 ba900 sqft1 Biscayne Dr NW #802, Atlanta, GA 30309ActiveMLS ID #10793150, Heather Chasman, The Rezerve. GAMLS
- $275,0001 bd1 ba746 sqft620 Glen Iris Dr NE, Atlanta, GA 30308ActiveMLS ID #10812454, Shana Arnold, Adams Realtors. GAMLS
- $222,7502 bd2 ba1.1k sqft430 Lindbergh Dr NE APT K3, Atlanta, GA 30305ActiveMLS ID #10793156, Matt Simonds, Bolst, Inc.. GAMLS
- $275,0001 bd1 ba793 sqft821 Ralph McGill Blvd NE APT 3411, Atlanta, GA 30306ActiveMLS ID #10831633, Kyle MacDonald, Knapp Realty. GAMLS
